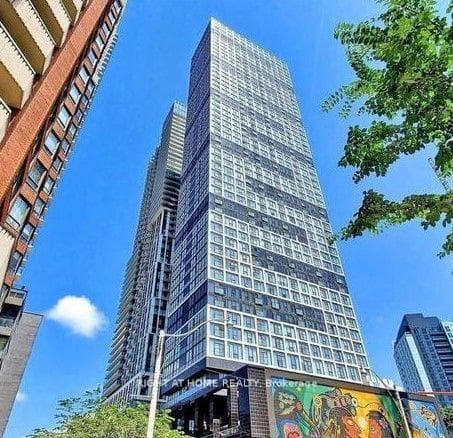
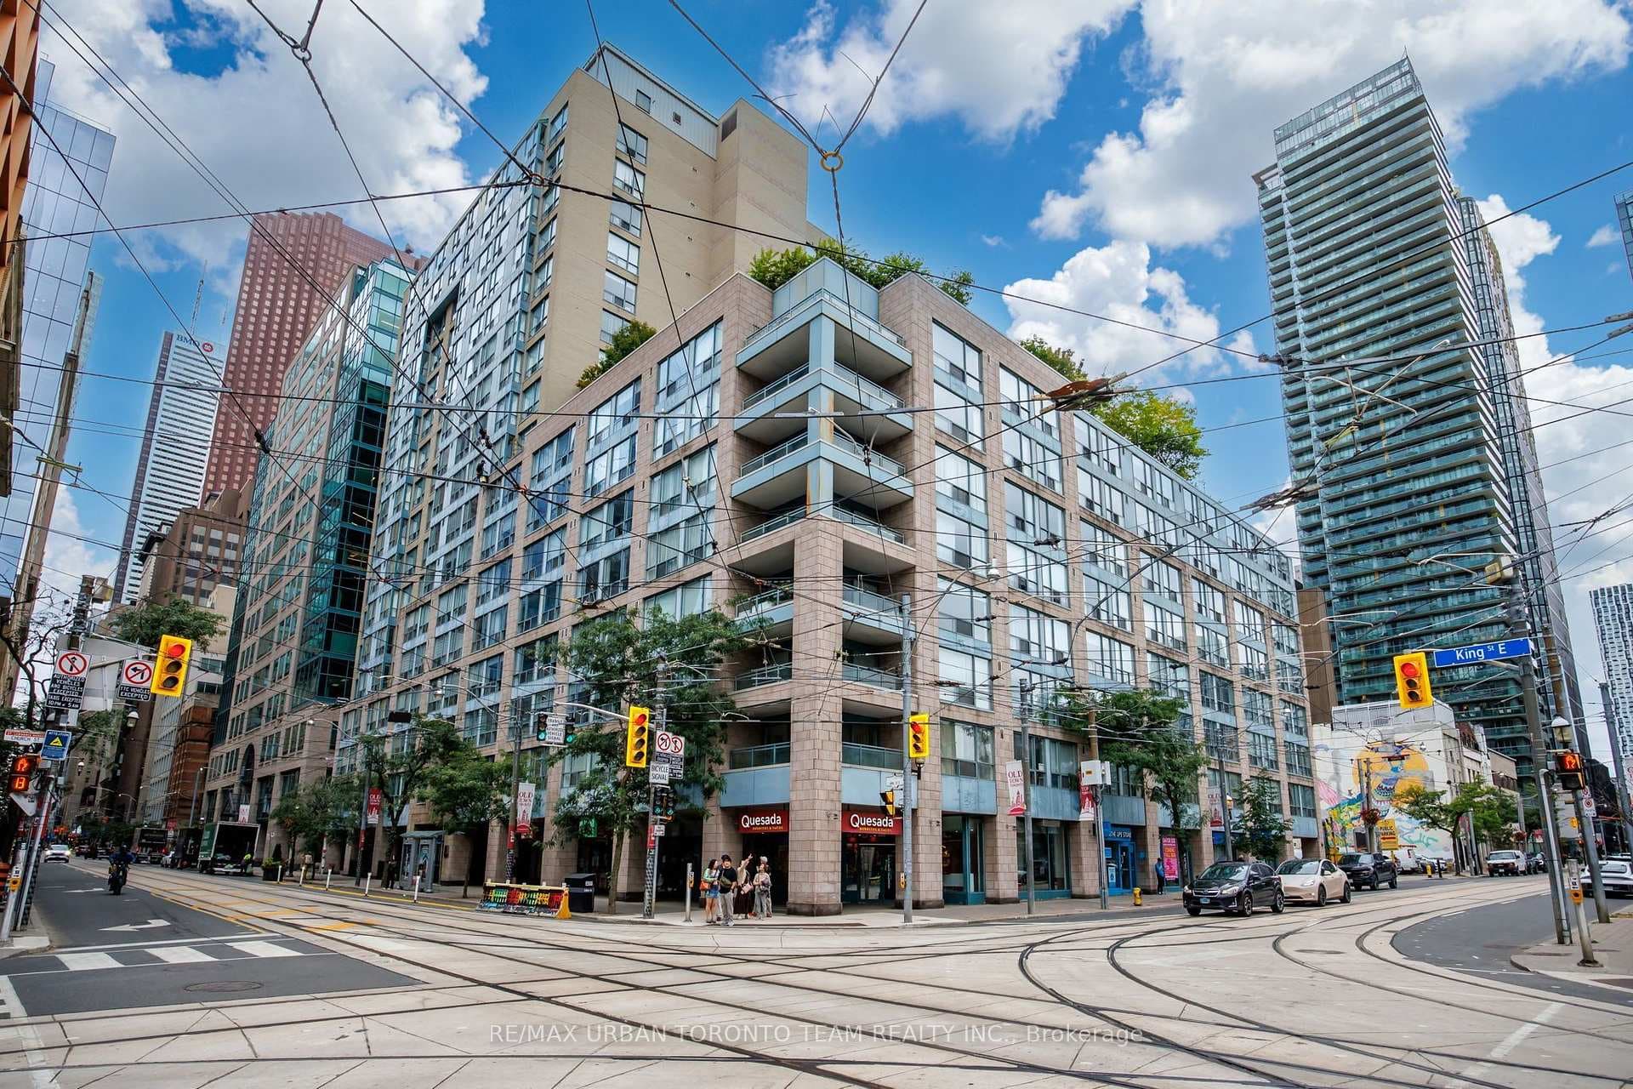
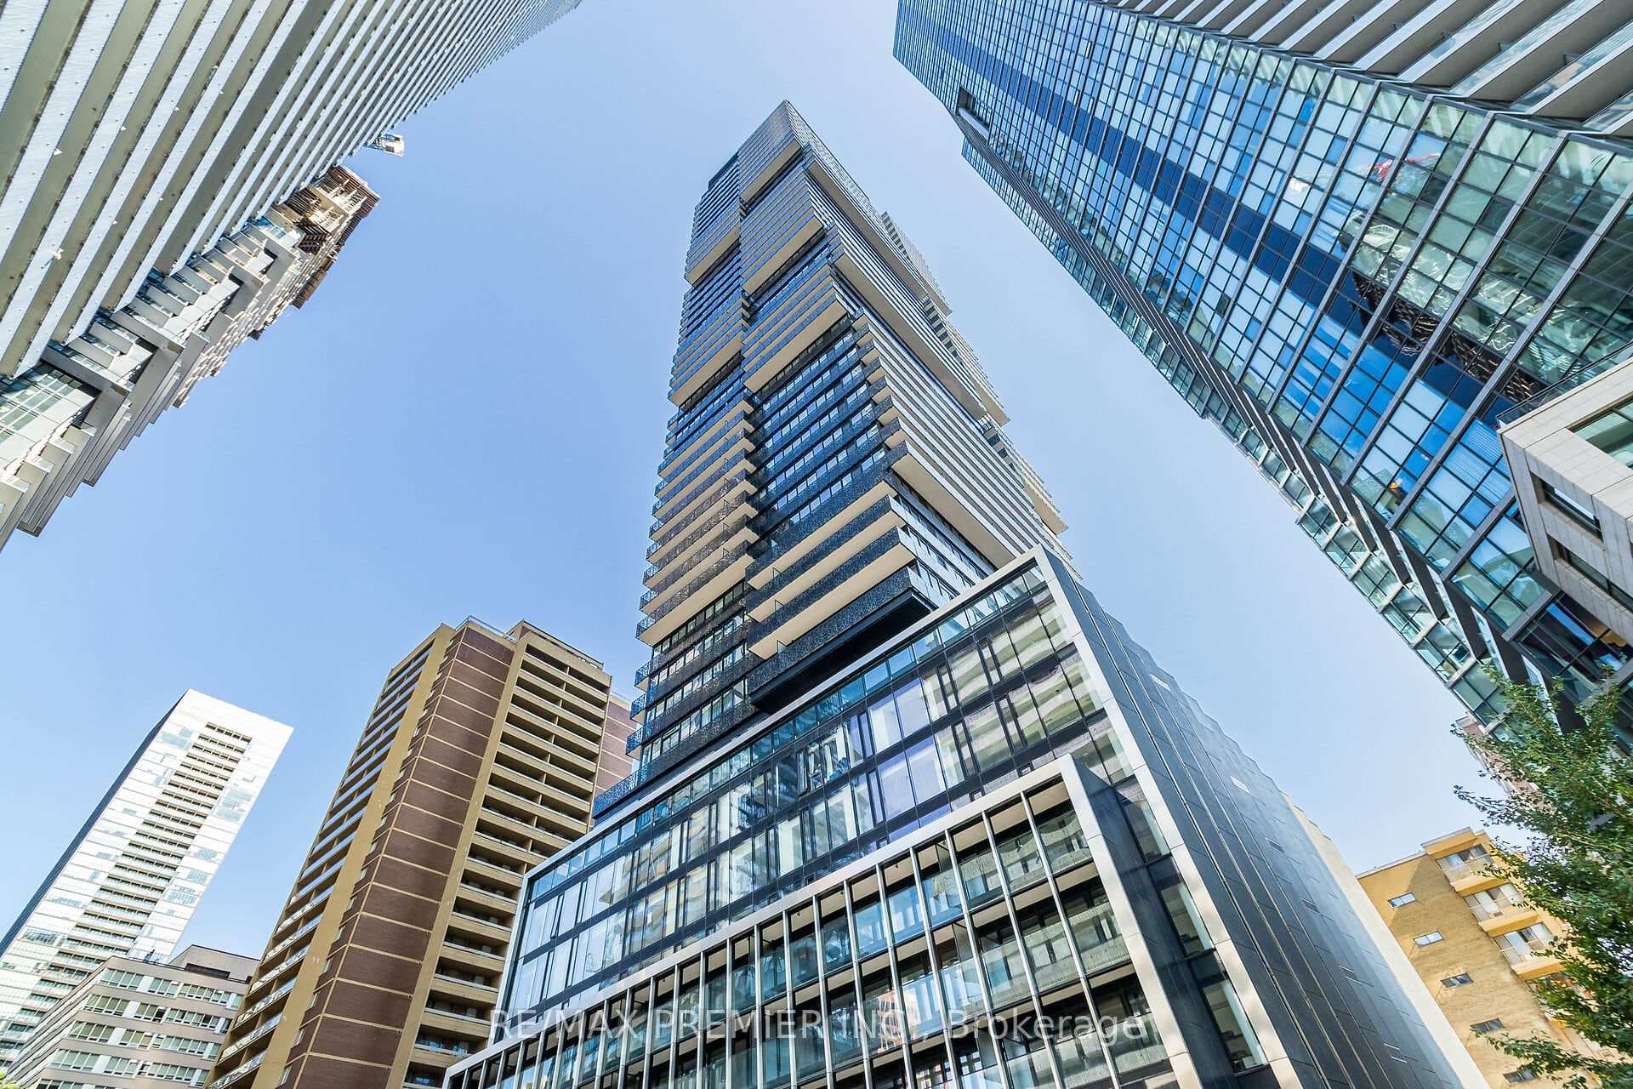
101 Charles Street
$725,000
Listing courtesy of HOMELIFE FRONTIER REALTY INC.
Absolutely Stunning Luxury Suite Perched High Above The City On The 42nd Floor, Showcasing Spectacular Lake & Dynamic Skyline Views! A True Downtown Gem Featuring A Bright, Spacious Open-Concept Layout, Hardwood Floors Throughout & A Gourmet Kitchen With Quartz Countertops, Sleek Stainless Steel Appliances & A Generously-Sized Island Offering Plenty Of Storage & Dining Space. The Spacious Primary Bedroom Features An Extra-Large Walk-In Closet With Custom Built-In Shelving, While The Fully Enclosed Den Is Large Enough To Easily Function As A Second Bedroom Or Private Home Office. Beautifully Upgraded With Incredible Views & An Unbeatable Location Just Steps From Bloor Street, Yorkville, Shopping, Dining, Transit & More. Enjoy Free Visitor Parking & Exceptional Amenities Including An Outdoor Pool, Gym, Yoga Studio, Party Room, Outdoor Terrace With BBQs, Guest Suites & 24-Hour Concierge. Includes S/S Fridge, S/S Stove, Built-In Dishwasher & Custom Window Coverings.
Property Details
Building Amenities
- Concierge
- Exercise Room
- Outdoor Pool
- Party Room/Meeting Room
- Visitor Parking
- Sauna
Property Features
- None
Maintenance Fees Include
- Heat Included
- Water Included
- CAC Included
- Common Elements Included
- Building Insurance Included
Room Dimensions
| Room | Level | Dimensions | Description |
|---|---|---|---|
| Living Room | Main | 13'3'' x 10'2'' | |
| Primary Bedroom | Main | 12'10'' x 12'3'' | |
| Kitchen | Main | 12'10'' x 12'3'' | |
| Den | Main | 11'2'' x 11'3'' | |
| Dining Room | Main | 9'2'' x 7'6'' |