1 / 33
NewMLS® N137870562 days on market
1020 Portage Parkway
$3,243/mo
Listing courtesy of CITYSCAPE REAL ESTATE LTD.
4 bedrooms2 bathrooms1,300 sqftCondo Townhouse
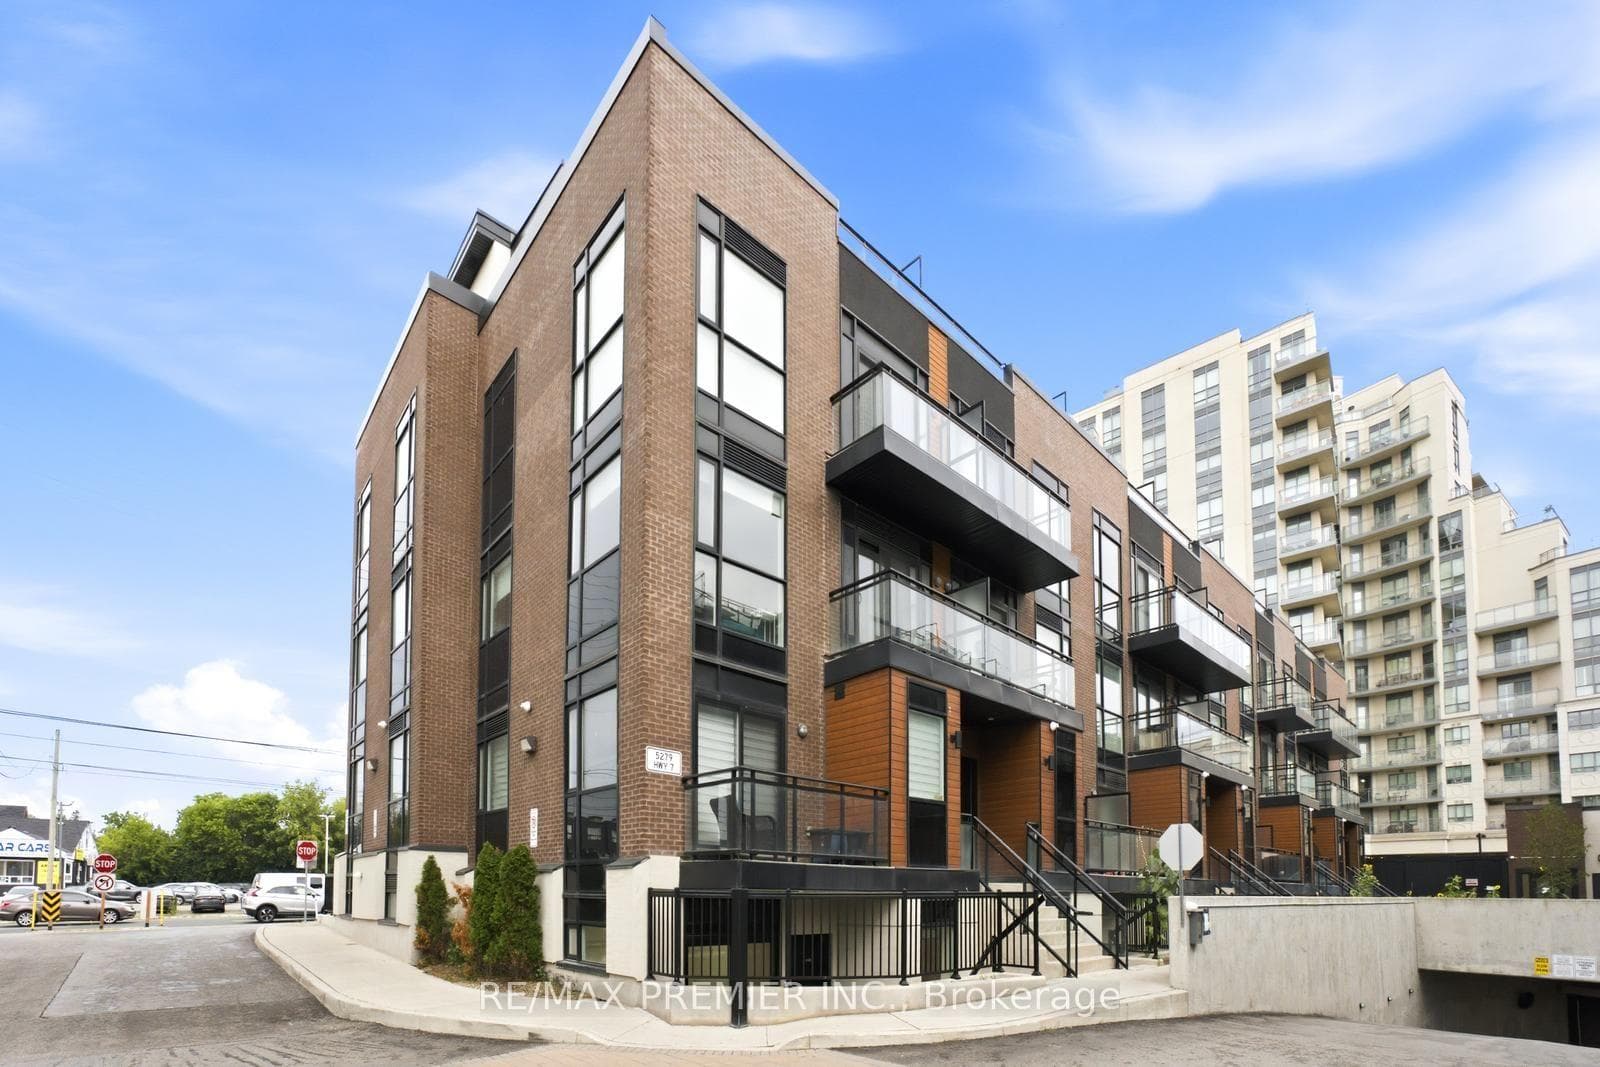
Spacious and facing water body townhouse with 3 windowed bedrooms plus an open den in a prime location across Vaughan Metropolitan Centr,e for Lease. 3 Bedrooms with windows, Den could be used as recreation or office space. Large private terrace on upper level for recreation with gas BBQ line: Moen Faucets, Deep soaker tub, and glass-walled showers. Close to shopping Centres, Parks, subways and many other amenities. High Ceiling, Quartz counter with SS appliances. Pet-friendly. Parking is at an additional cost. Locker available at an additional cost.
Property Details
Architecture styleApartment
Bedrooms above grade3
Kitchens1
Family roomNo
BasementNone
FireplaceNo
HeatingForced Air
CoolingCentral Air
ExposureEast
BalconyTerrace
LockerNone
Ensuite laundryNo
Parking spaces1
Parking typeUnderground
GarageUnderground
Exterior finishConcrete
FurnishedNo
PetsYes-with Restrictions
Cross streetJane and Highway 7
Building Amenities
- Community BBQ
- Concierge
- Guest Suites
- Gym
- Media Room
- Party Room/Meeting Room
Property Features
- Built-In Oven
- Carpet Free
- Countertop Range
- On Demand Water Heater
- Separate Heating Controls
- Separate Hydro Meter
- Ventilation System
- Water Heater
Room Dimensions
| Room | Level | Dimensions | Description |
|---|---|---|---|
| Living Room | Main | 16'8'' x 11'6'' | |
| Dining Room | Main | 16'8'' x 11'6'' | |
| Kitchen | Main | 16'8'' x 11'6'' | |
| Primary Bedroom | Second | 12'4'' x 8'2'' | |
| Bedroom | Second | 11'12'' x 9'6'' | |
| Bedroom | Third | 11'12'' x 8'6'' | |
| Bedroom | Third | 10'6'' x 7'12'' | |
| Furnace Room | Upper | ||
| Bathroom | Second | ||
| Bathroom | Third |