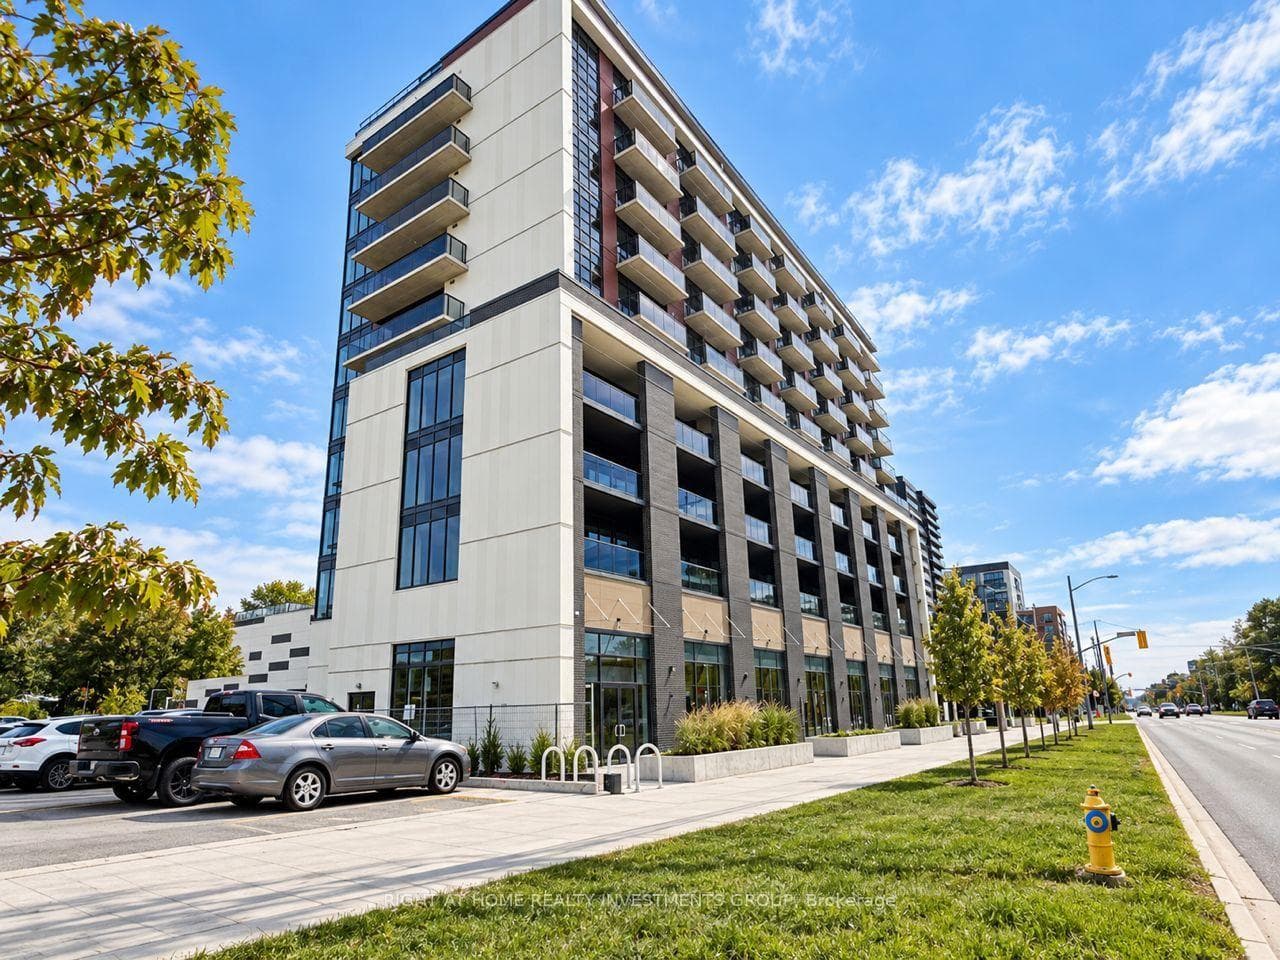
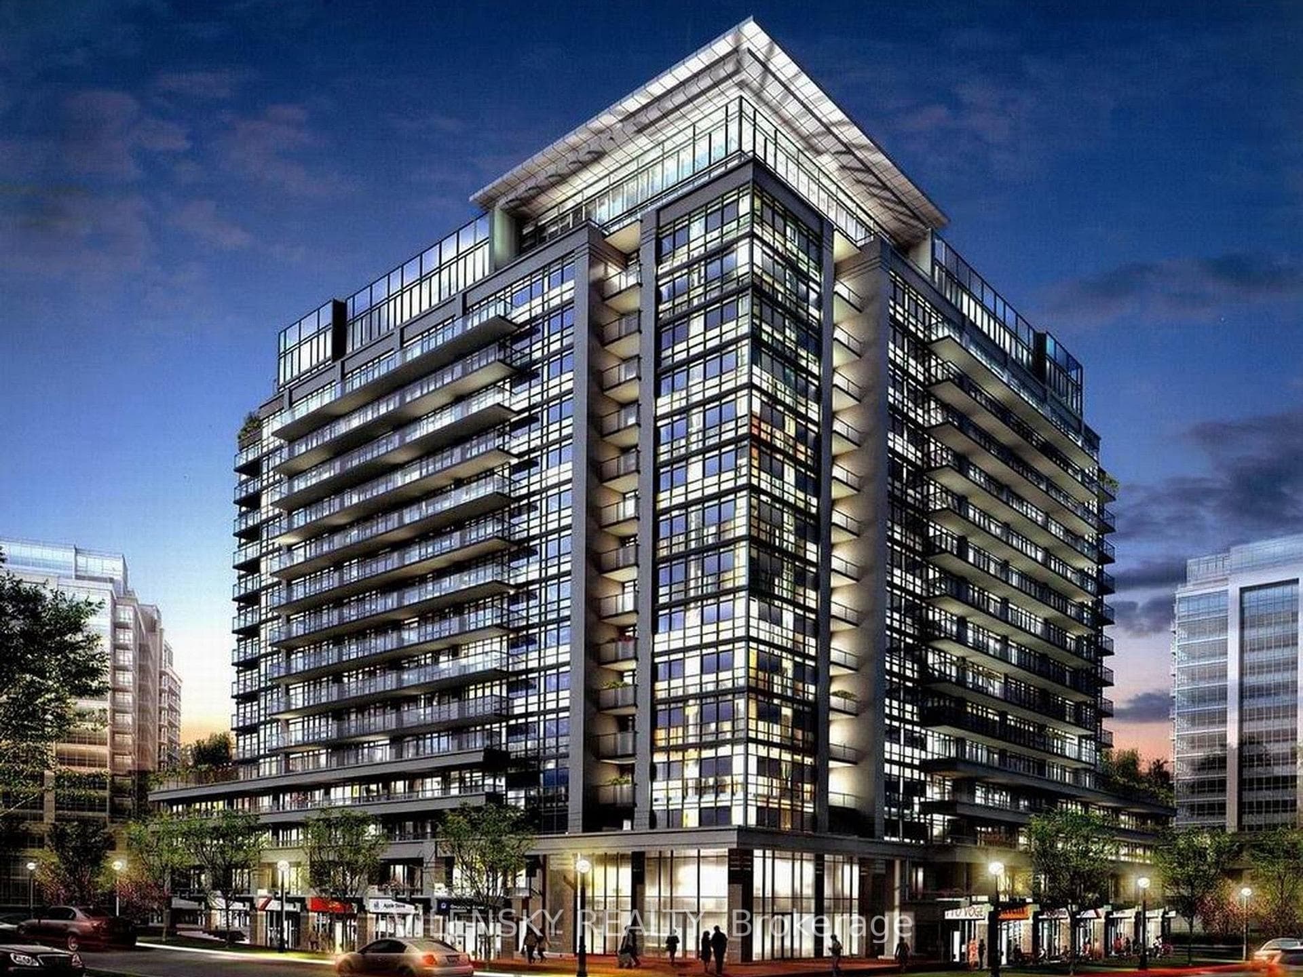
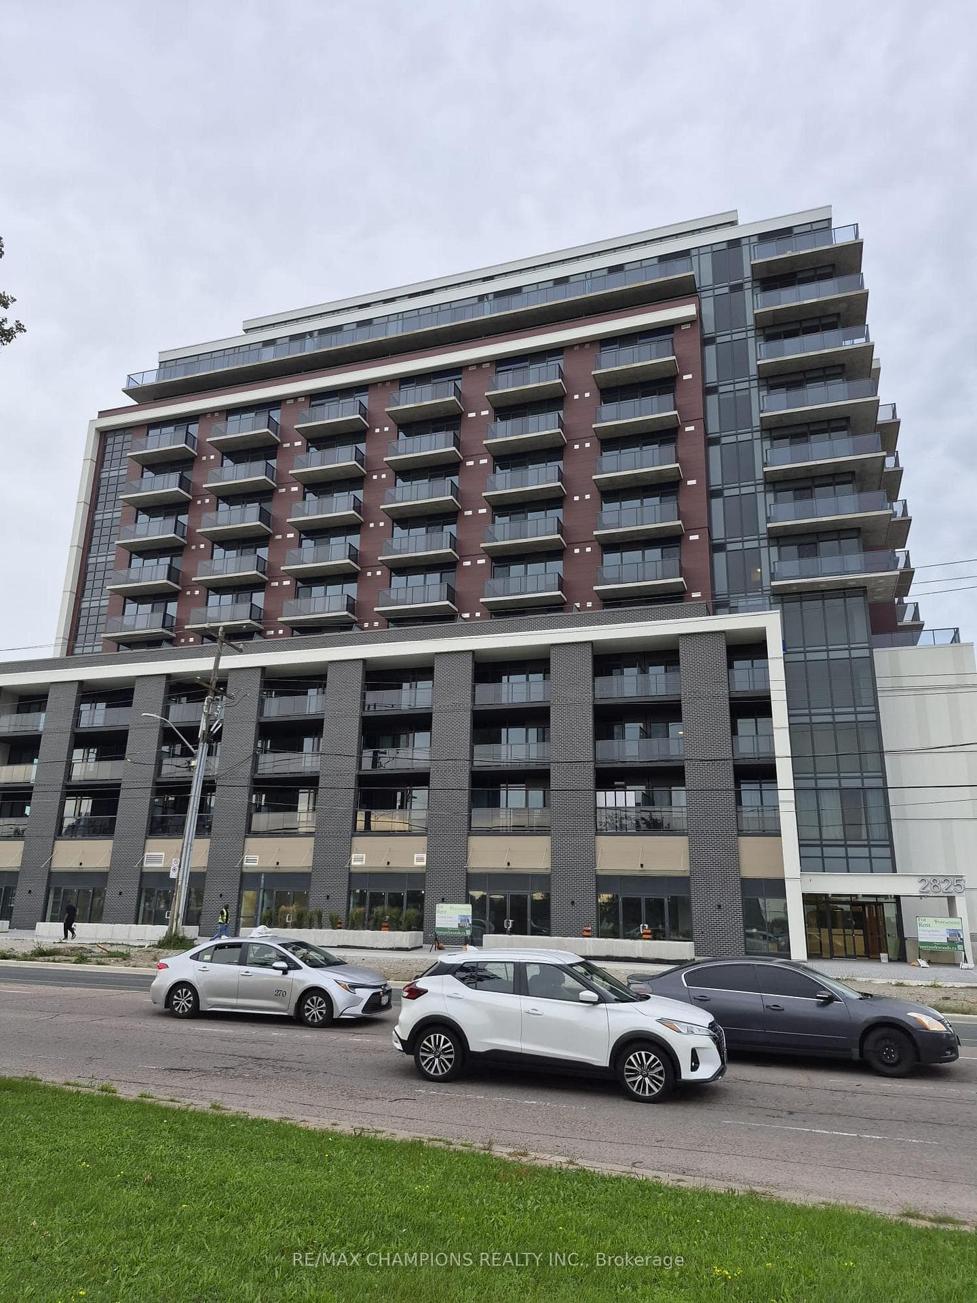
1070 Sheppard Avenue
$2,450/mo
Listing courtesy of KELLER WILLIAMS REFERRED URBAN REALTY
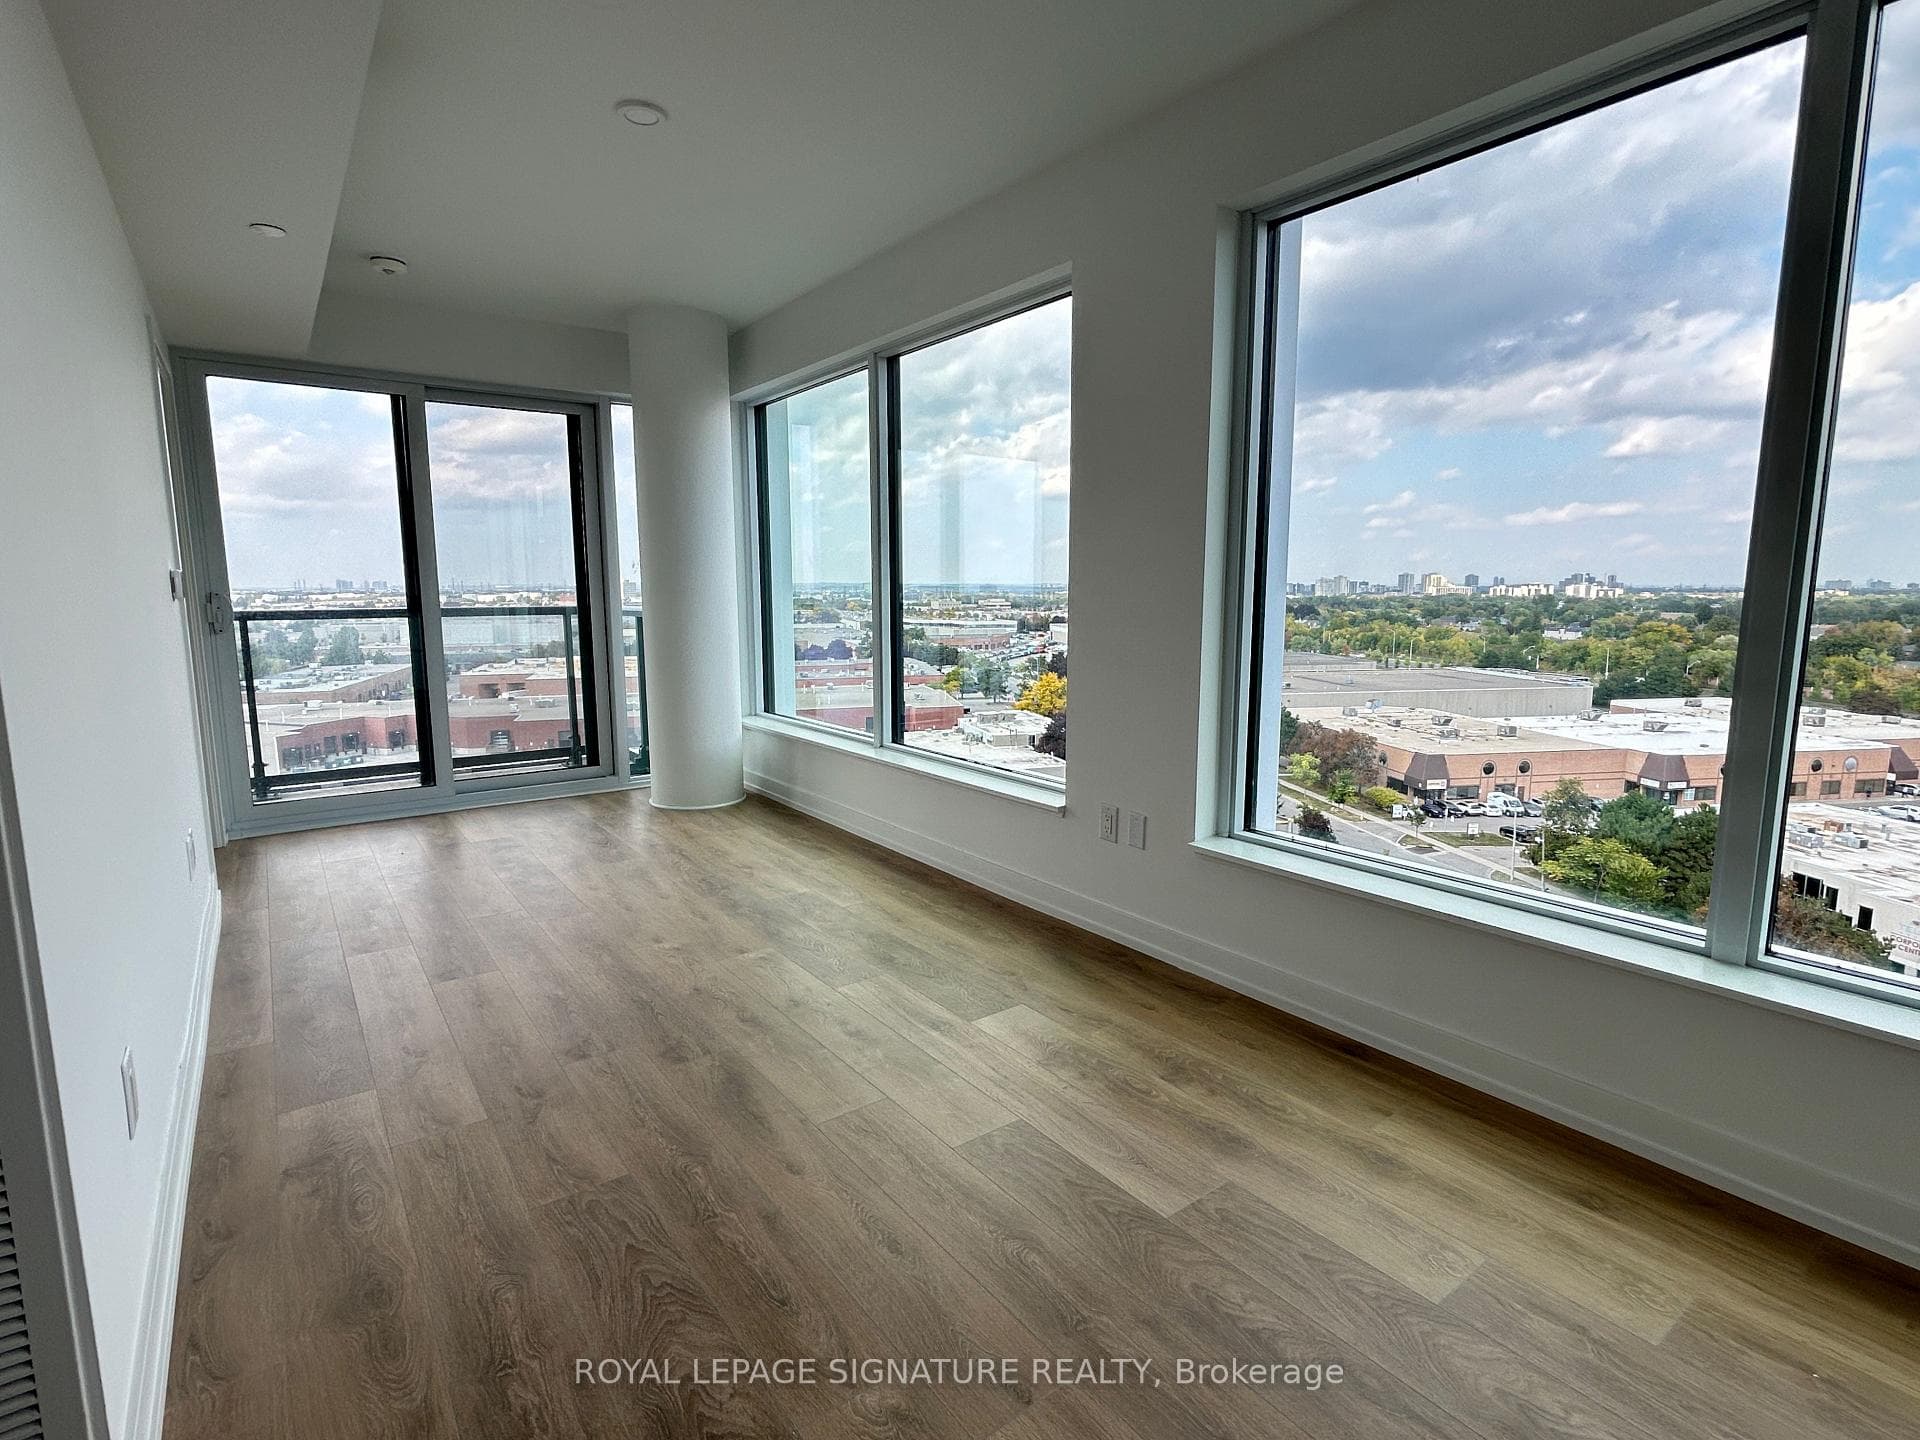
Great floor plan and bright unobstructed south view. This one checks All The Boxes: Parking. Balcony. Locker. Beautiful!! Generous living space and the 'plus one' can be used as a work from home area, dining room or large guest room area! New appliances and freshly painted - Clean as a whistle! Warm wood floors through out. Large bedroom has a 4pc ensuite bath. The additional washroom is perfect for guests! Friendly well managed building has full time concierge and great amenities - fitness studio/gym, party & meeting rooms, newly renovated media room, guest suites++ and is steps to Sheppard West Subway.
Location
Approximate location based on postal code — MLS® data doesn't include an exact address pin.
Property Details
Building Amenities
- Bike Storage
- Concierge
- Gym
- Party Room/Meeting Room
- Visitor Parking
- Rooftop Deck/Garden
Property Features
- Carpet Free
- Primary Bedroom - Main Floor
Room Dimensions
| Room | Level | Dimensions | Description |
|---|---|---|---|
| Foyer | Main | ||
| Foyer | Main | ||
| Foyer | Main | 9'6'' x 3'6'' | |
| Living Room | Main | 16'12'' x 10'6'' | |
| Dining Room | Main | 16'12'' x 10'6'' | |
| Kitchen | Main | 8'12'' x 6'12'' | |
| Primary Bedroom | Main | 16'0'' x 8'12'' | |
| Den | Main | 10'0'' x 7'6'' | |
| Other | Main |