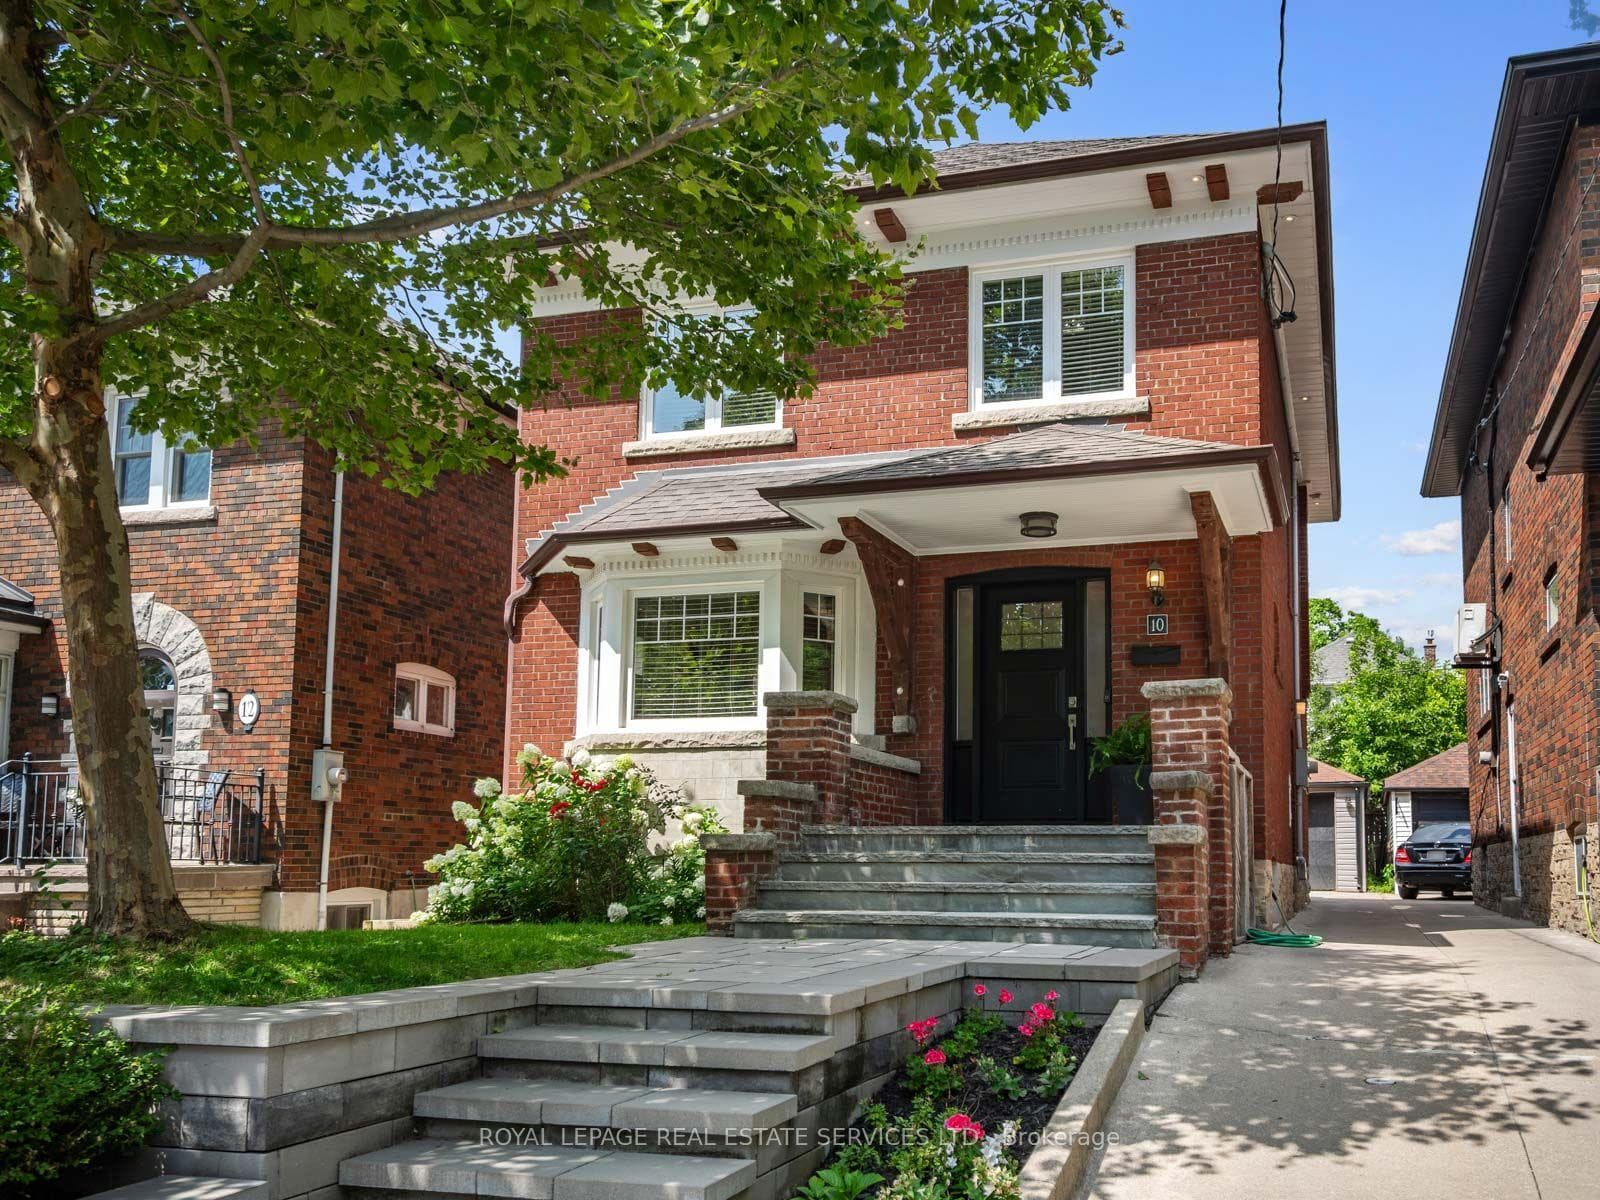
1132 DUFFERIN Street
$799,000
Listing courtesy of CENTURY 21 LEADING EDGE REALTY INC.
Unveil An Incredible Investment Opportunity Or The Perfect Live-And-Rent Scenario In The Heart Of One Of Toronto's Most Vibrant Neighborhoods! This Versatile Detached Duplex At 1132 Dufferin Street Is Priced Competitively And Offers A Highly Functional Layout For Both Savvy Investors And Buyers Looking To Supplement Their Mortgage With Rental Income. The Spacious Upper Unit Is Delivered Vacant And Features A Sun-Drenched Living Room With A Stunning Bay Window, A Large Eat-In Kitchen, A Full Bathroom, And A Primary Bedroom On The Second Floor, While The Third Floor Boasts An Additional Bedroom And A Versatile Den Space Perfect For A Home Office. The Rear Unit Offers A Unique Bi-Level Layout With Two Separate Entrances Via A Main Floor Kitchen Walk-Out And A Convenient Basement Walk-Up; This Unit Includes A Living Area, Kitchen, Bedroom On Main Level, And A Full Bathroom, Bedroom & Den On Lower Level.Currently Occupied By Great Tenants Who Are Open To Staying Or Providing Flexibility For The New Owner. Set On An Impressive 120-Foot Deep Lot, This Property Provides A Massive Backyard With Tremendous Upside Potential; Take Inspiration From The Neighbouring Homes And Explore A Rear Extension Or The Addition Of A Garden Suite To Maximize The Property's Value. The Location Is Truly Unbeatable, Positioned Steps From The Dufferin Subway Station, Bloor Court Village, And The Iconic Dufferin Grove Park, Surrounded By Toronto's Best Coffee Shops, Trendy Dining, And Boutique Shopping. With The Bloor-Danforth Subway Line At Your Doorstep, Access To The Downtown Core Is Effortless. This Is A Rare Chance To Secure A Detached Multi-Unit Home In A High-Demand Transit Hub. Offers Are Welcomed Anytime, So Do Not Miss Your Chance To Own A Piece Of Dufferin Street's Bright Future!
Property Details
Property Features
- In-Law Suite
- Primary Bedroom - Main Floor
Room Dimensions
| Room | Level | Dimensions | Description |
|---|---|---|---|
| Living Room | Second | 13'5'' x 12'3'' | |
| Kitchen | Second | 11'3'' x 9'8'' | |
| Primary Bedroom | Second | 11'9'' x 10'1'' | |
| Bedroom 2 | Third | 14'3'' x 11'4'' | |
| Living Room | Main | 12'4'' x 10'0'' | |
| Kitchen | Main | 13'5'' x 11'1'' | |
| Primary Bedroom | Main | 10'4'' x 10'0'' | |
| Bedroom | Basement | 12'6'' x 10'5'' | |
| Den | Basement | 13'8'' x 10'9'' |