1139 Danita Boulevard
$575,000
Listing courtesy of Stoneguide Realty Limited
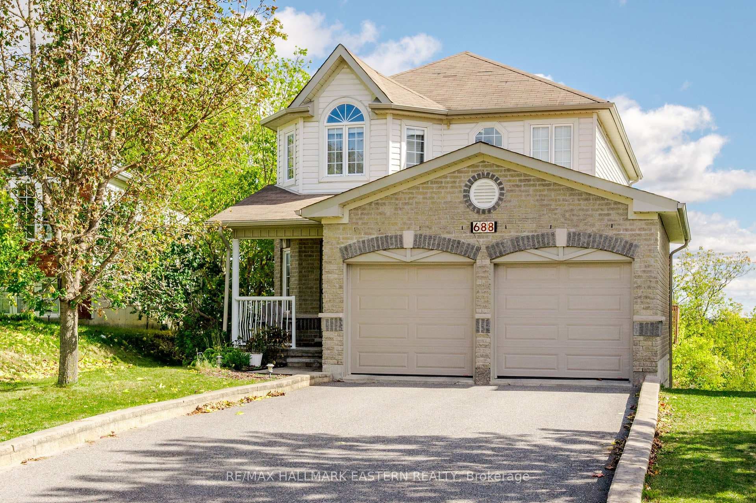
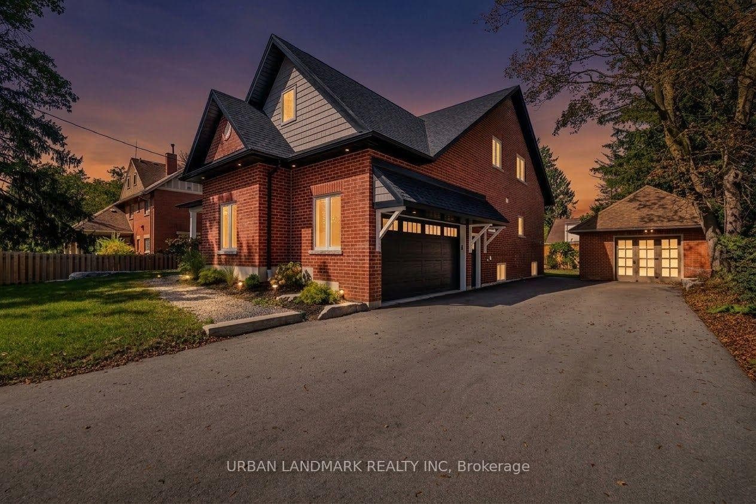
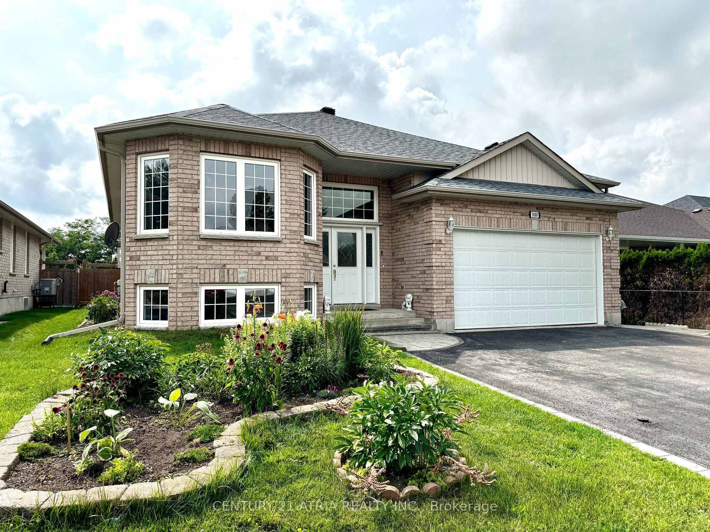
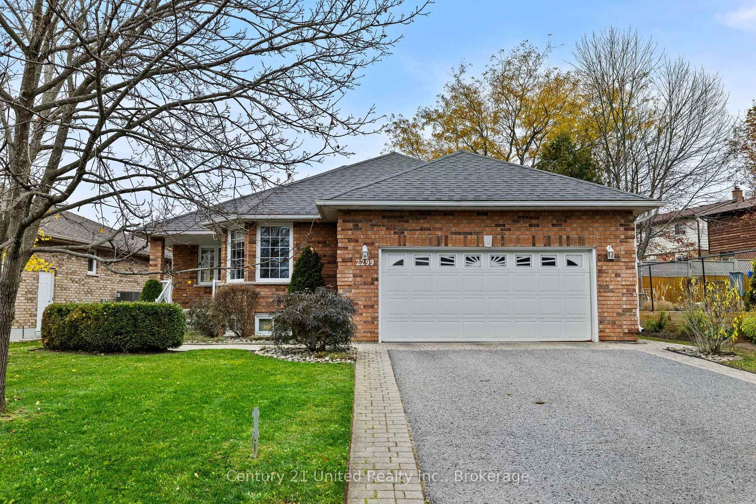
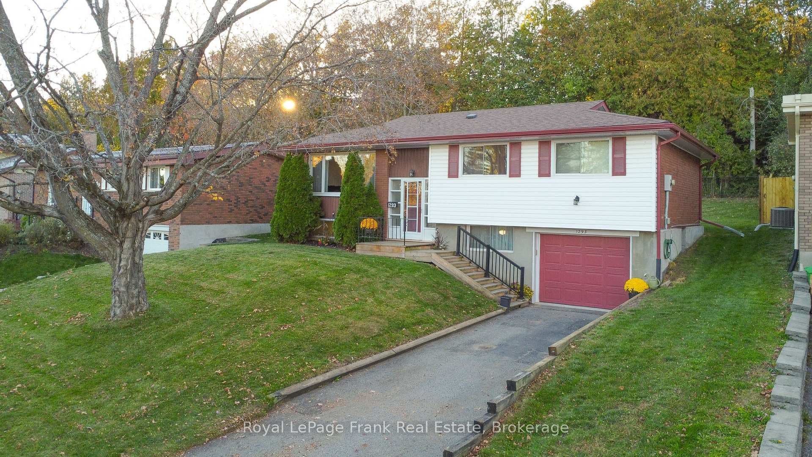
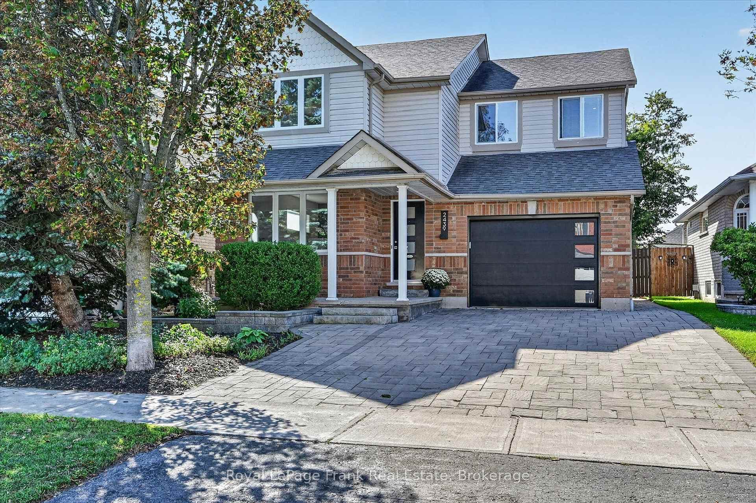
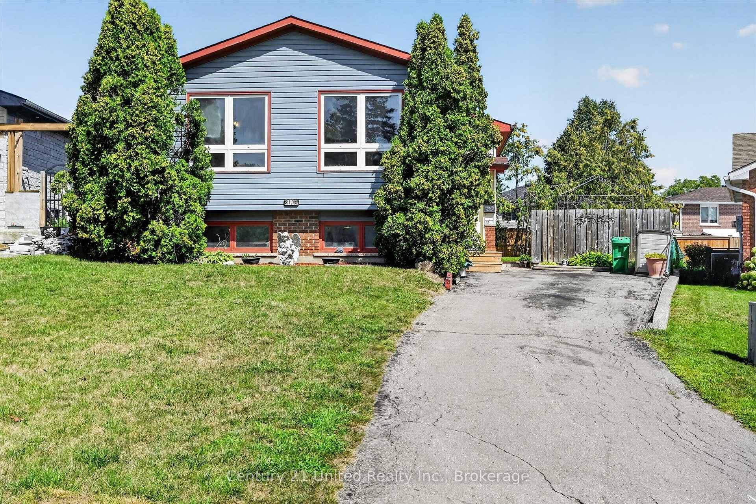
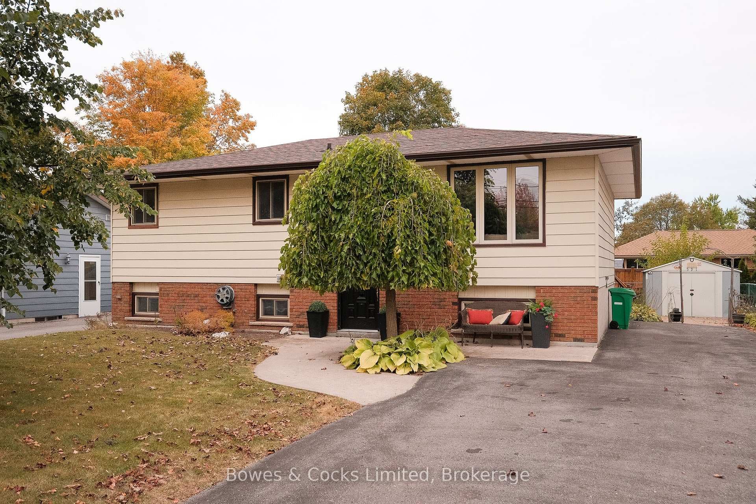
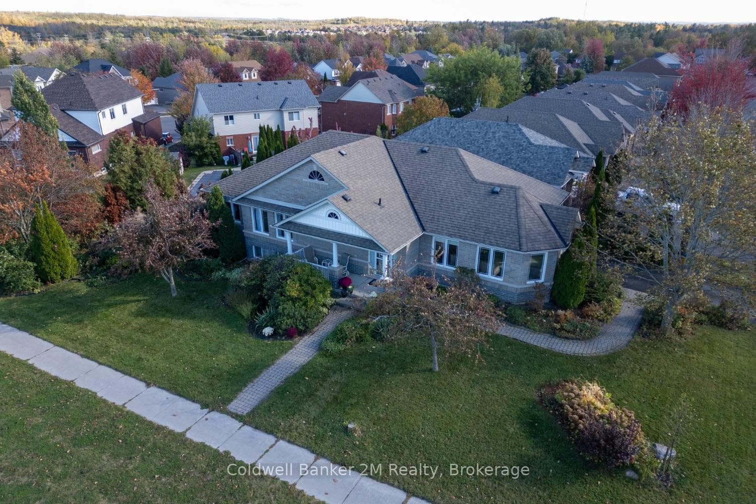
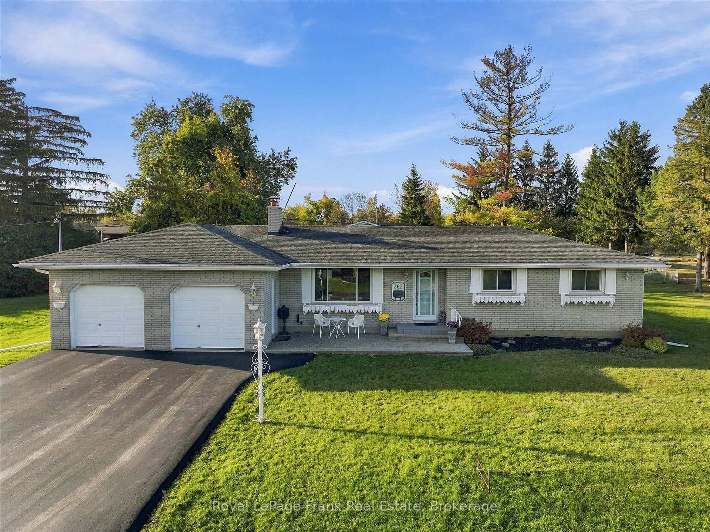
Welcome to this charming 4-level backsplit in Peterborough's desirable west end, ideally located close to the PRHC hospital & excellent schools, with a neighbourhood playground just around the corner. Offering over 1,500 sq. ft. of finished living across three levels, this carpet-free, 4-bedroom home provides a versatile layout for everyone, with plenty of space to make it your own. The main level features a spacious living room, dining room, and eat-in kitchen ready to customize to your taste. Upstairs, you'll find three bedrooms and an updated 4-piece bathroom. The lower level adds even more living space with a fourth bedroom, family room with a cozy wood-burning fireplace, and convenient 2-piece bathroom. A separate side entrance offers excellent flexibility for an in-law suite or multi-generational living, while the large unfinished basement provides plenty of additional storage space. Outside, enjoy a natural, private backyard with mature trees. Attached true one-car garage, and paved double-driveway- no juggling cars! A lovely west-end home with a flexible floor plan, great potential, and room to grow.
Property Details
Property Features
- Carpet Free
- Storage
- Water Heater Owned
Room Dimensions
| Room | Level | Dimensions | Description |
|---|---|---|---|
| Kitchen | Main | 15'7'' x 8'1'' | |
| Dining Room | Main | 12'2'' x 9'11'' | |
| Living Room | Main | 17'7'' x 12'3'' | |
| Primary Bedroom | Upper | 14'3'' x 12'7'' | |
| Bedroom 2 | Upper | 12'7'' x 11'1'' | |
| Bedroom 3 | Upper | 11'9'' x 8'7'' | |
| Bedroom 4 | Lower | 11'11'' x 10'10'' | |
| Family Room | Lower | 20'10'' x 12'10'' | |
| Utility Room | Basement | 26'3'' x 22'5'' |