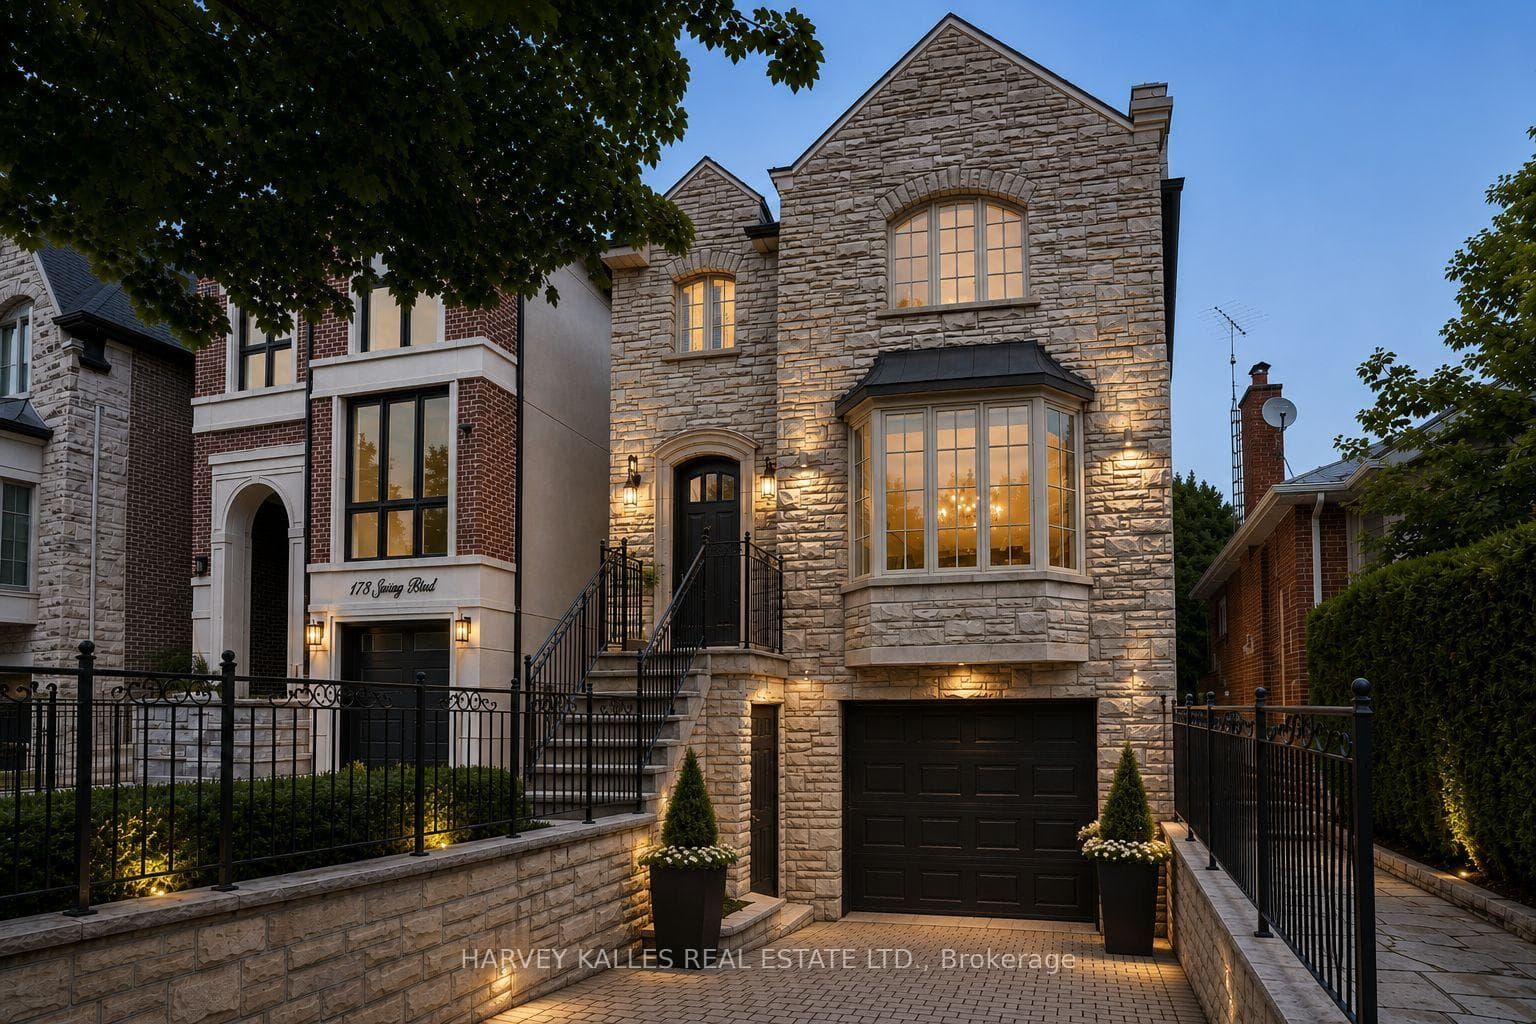
115 Haddington Avenue
$1,599,900
Listing courtesy of ROYAL LEPAGE TERREQUITY REALTY
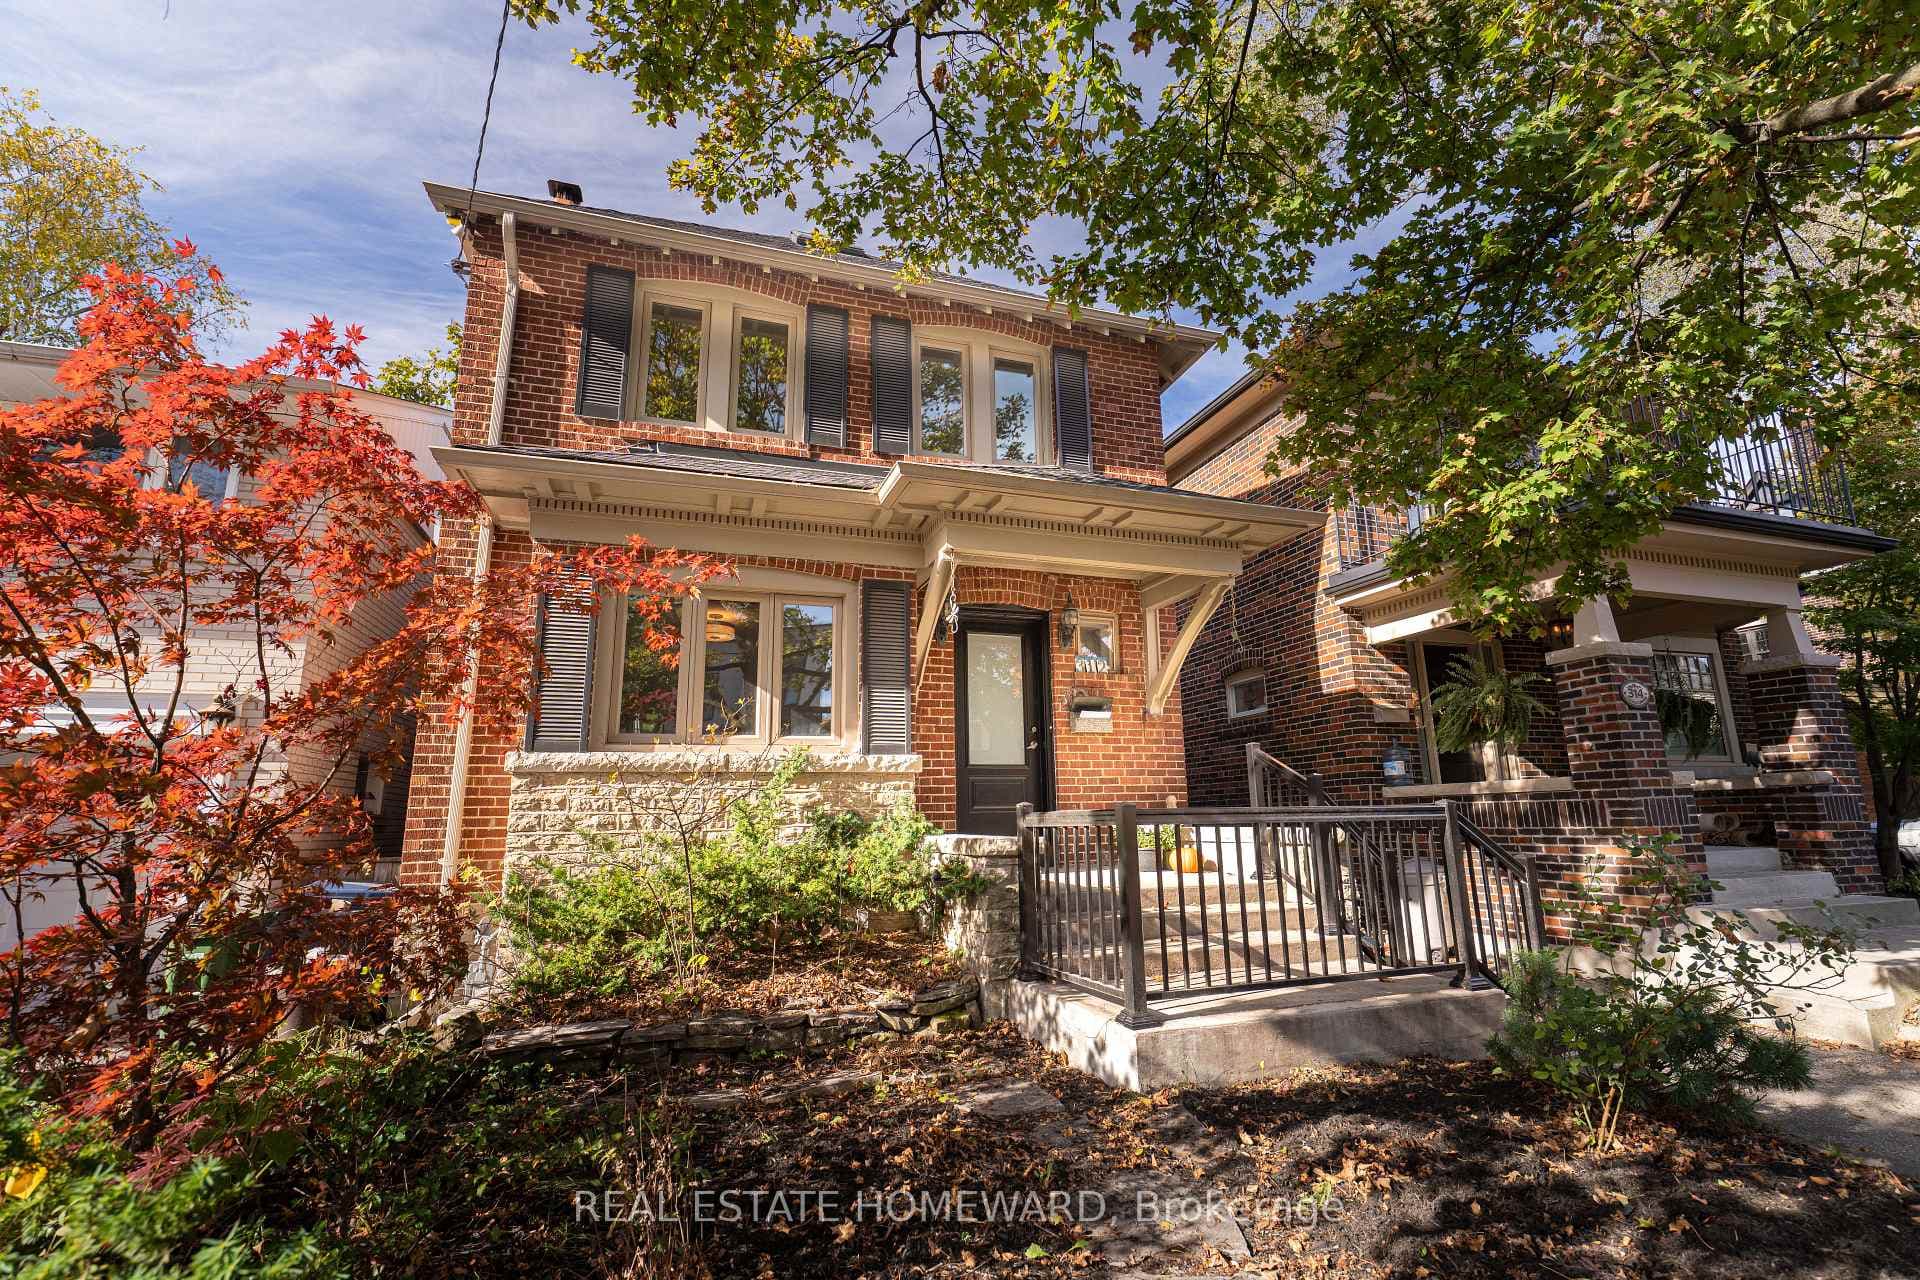
Fabulous Opportunity in the Bedford/Ledbury Park. Spacious 42 x 120 ft treed lot, ideally located on the south side of the street, just steps to Avenue Road. Renovate or build new in this much coveted location. Existing 3 bedroom bungalow is well maintained, ready for you to put your personal stamp on it. Large principle room, living room with wood burning fireplace, formal dining room, eat-in kitchen, two comfortable bedrooms & hardwood under broadloom in most rooms. The versatile 3rd bedroom above the garage makes a perfect den, office or family room. Downstairs is very spacious, with a large recreation room, office, kitchenette, 2 pc bath, and laundry and furnace room. Tons of storage areas for your bins and extra items. Don't miss this rate opportunity to build or enjoy a rare 3 bedroom floorplan home.
Property Details
Property Features
- In-Law Capability
- Workbench
Room Dimensions
| Room | Level | Dimensions | Description |
|---|---|---|---|
| Foyer | Main | 9'3'' x 6'12'' | |
| Living Room | Main | 16'3'' x 13'9'' | |
| Dining Room | Main | 11'9'' x 9'2'' | |
| Kitchen | Main | 15'0'' x 8'9'' | |
| Bedroom 3 | In Between | 14'11'' x 11'1'' | |
| Primary Bedroom | Main | 13'5'' x 9'12'' | |
| Bedroom 2 | Main | 10'10'' x 10'9'' | |
| Foyer | Main | 8'5'' x 4'11'' | |
| Bathroom | Main | 6'4'' x 6'2'' | |
| Recreation | Basement | 21'2'' x 12'10'' | |
| Laundry | Basement | 21'5'' x 895'8'' | |
| Office | Basement | 11'11'' x 9'1'' | |
| Furnace Room | Basement | 10'10'' x 3'7'' | |
| Workshop | Basement | 8'11'' x 7'12'' | |
| Kitchen | Basement | 8'10'' x 7'3'' |