11505 Queen Street
$470,000
Listing courtesy of EXP REALTY
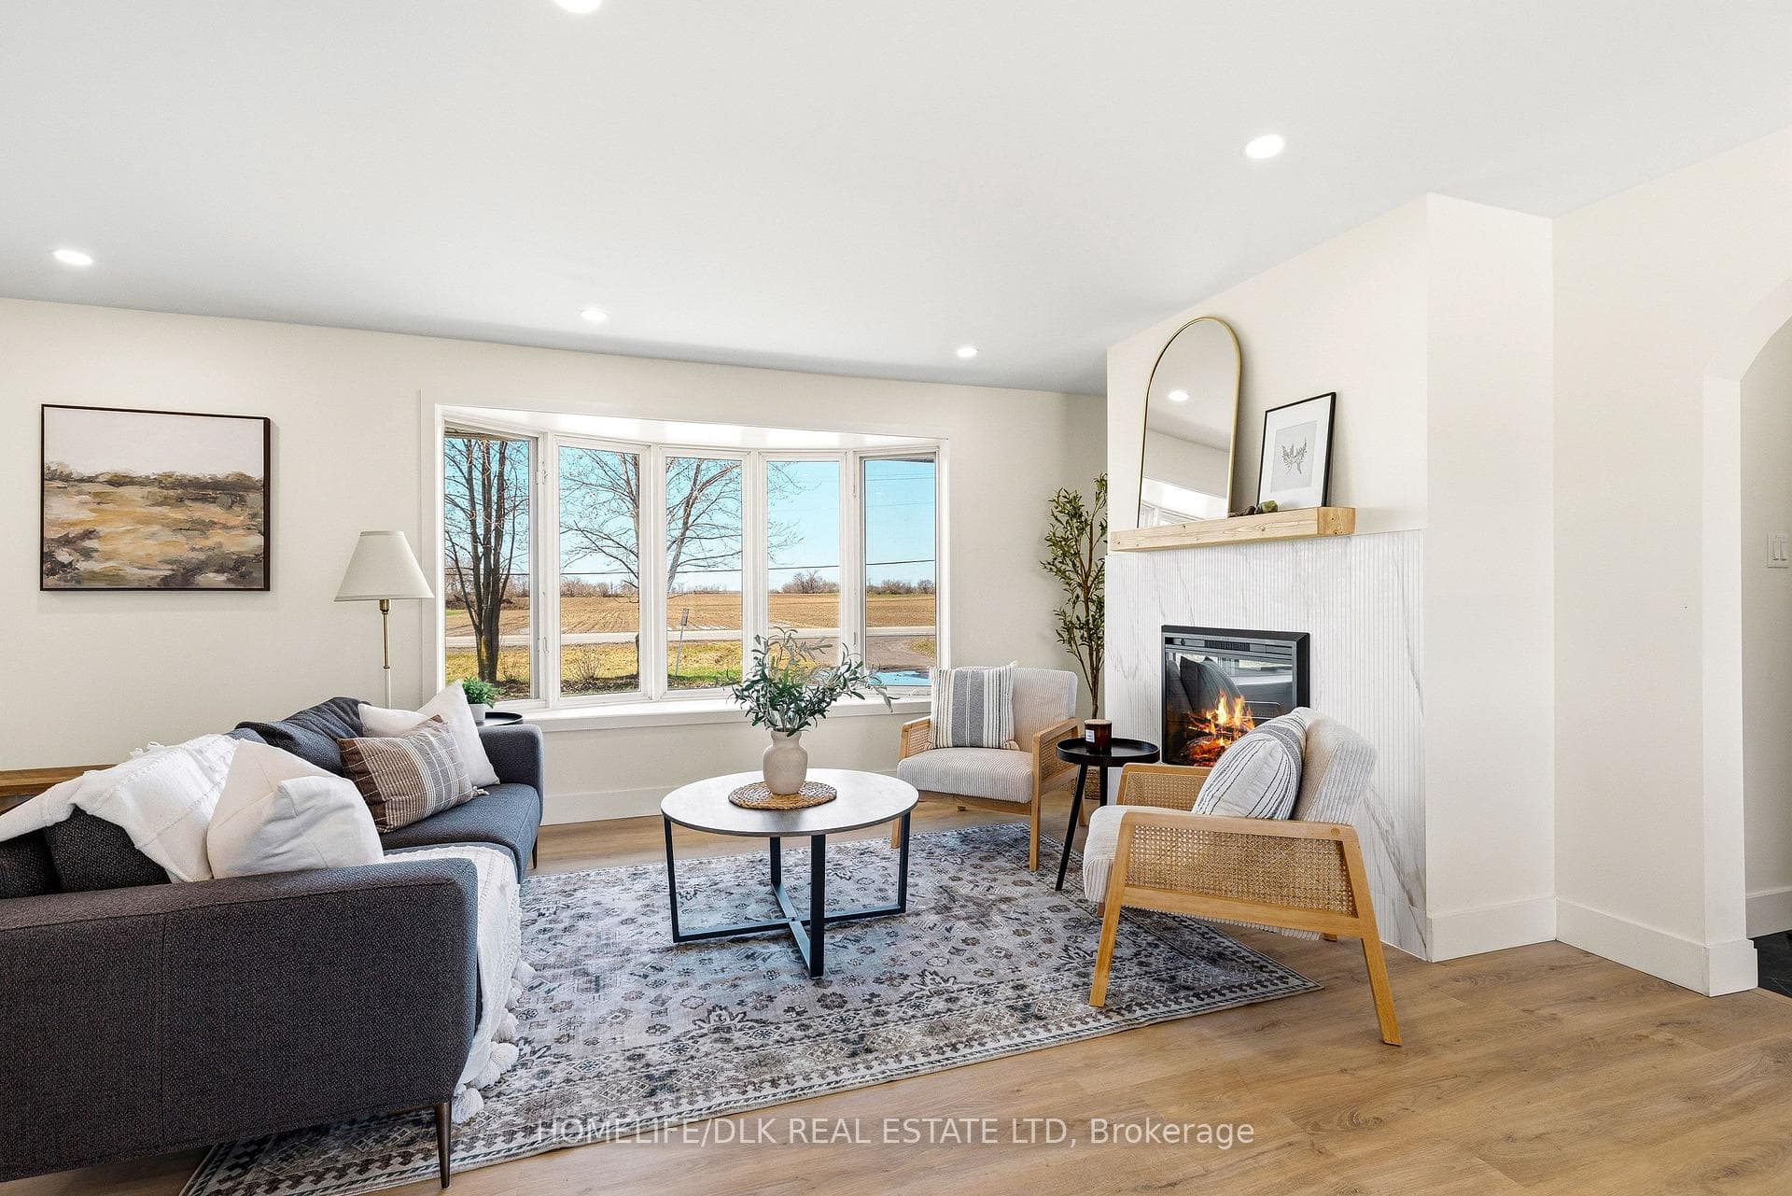
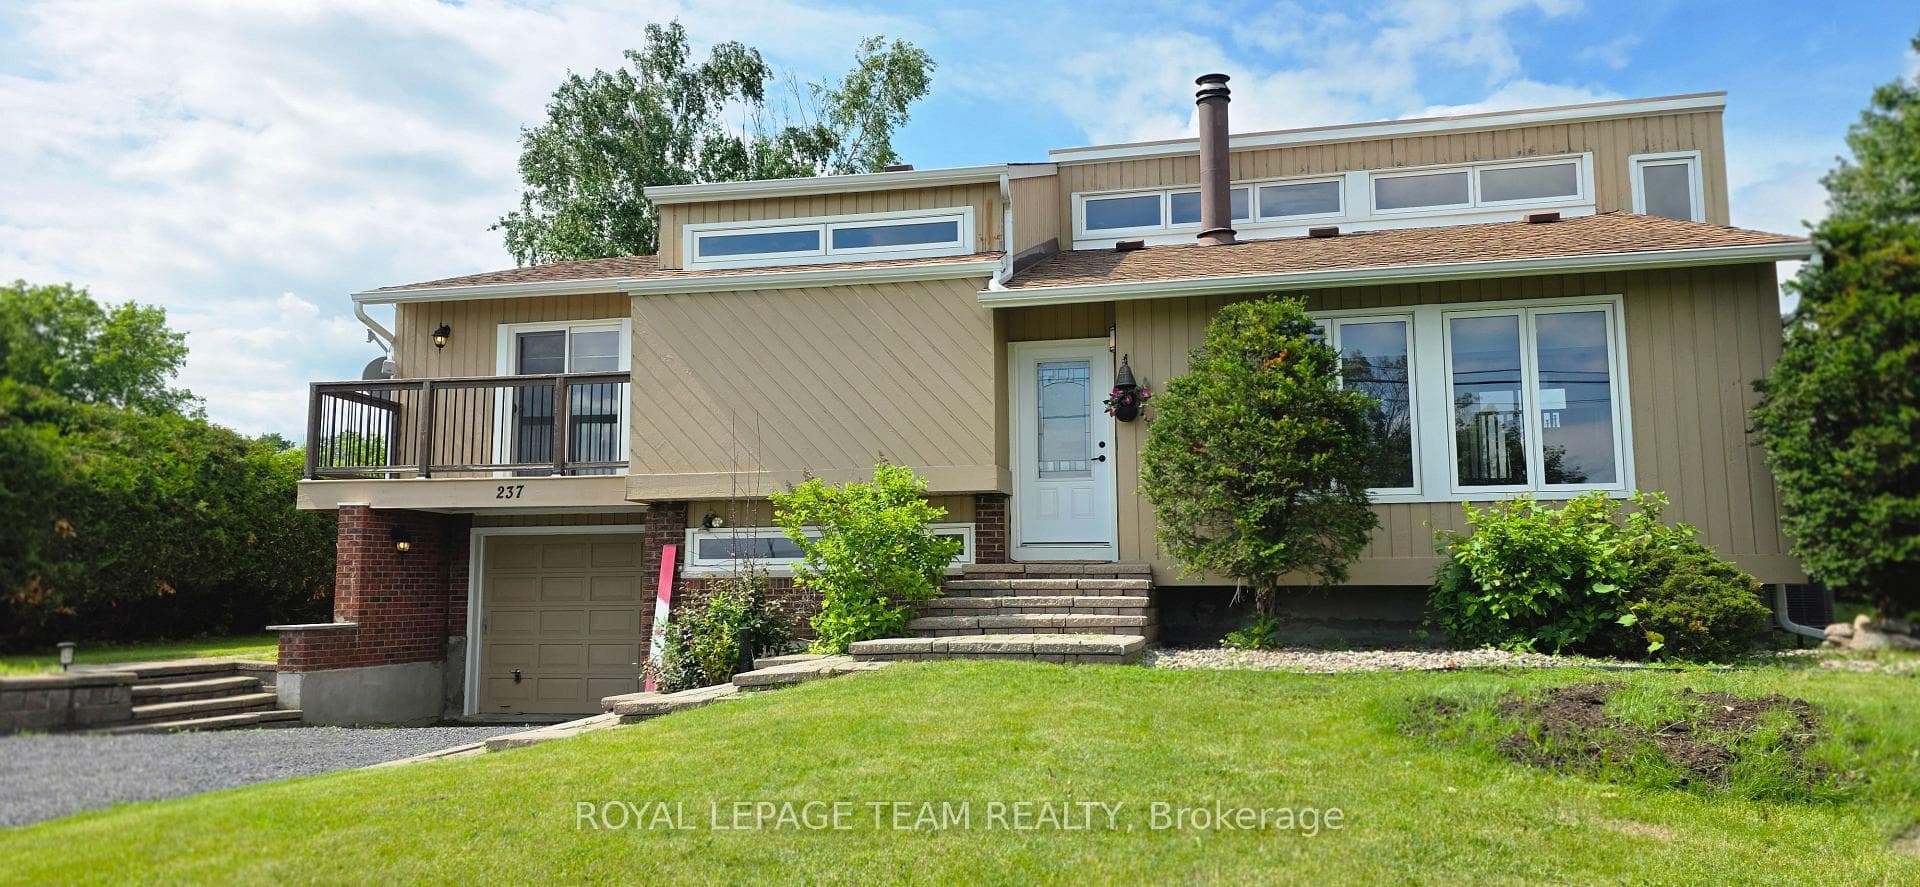
Fully updated and full of charm, this 2-storey home sits on a desirable corner lot in the quiet town of Inkerman ON. Just a short drive to Kemptville with quick access to Highway 416, it's an easy commute with a peaceful country feel. Inside, the bright and spacious kitchen features granite countertops, and luxury vinyl flooring runs throughout, so there's no carpets. Three bedrooms and two baths make this a great fit for a growing family. The fully finished basement offers flexible space for a second family room, rec room or home gym. An attached garage adds everyday convenience, while the detached shop is the perfect escape from the daily grind. The L-shaped lot gives kids and pets plenty of room to run, space to garden, and a recently built deck made for entertaining. Move-in ready and perfect for first-time buyers. This one will not disappoint!
Property Details
Property Features
- Carpet Free
- Water Softener
- Central Vacuum
- Porch
- Deck
Room Dimensions
| Room | Level | Dimensions | Description |
|---|---|---|---|
| Kitchen | Main | 12'3'' x 14'9'' | |
| Dining Room | Main | 12'2'' x 10'0'' | |
| Living Room | Main | 11'11'' x 15'11'' | |
| Foyer | Main | 12'3'' x 11'2'' | |
| Bathroom | Second | 9'12'' x 11'5'' | |
| Bedroom | Second | 12'7'' x 10'8'' | |
| Bedroom 2 | Second | 9'7'' x 11'2'' | |
| Bedroom 3 | Second | 7'10'' x 11'2'' | |
| Exercise Room | Basement | 15'10'' x 15'11'' | |
| Bathroom | Basement | 2'7'' x 5'10'' | |
| Utility Room | Basement | 18'3'' x 10'0'' |