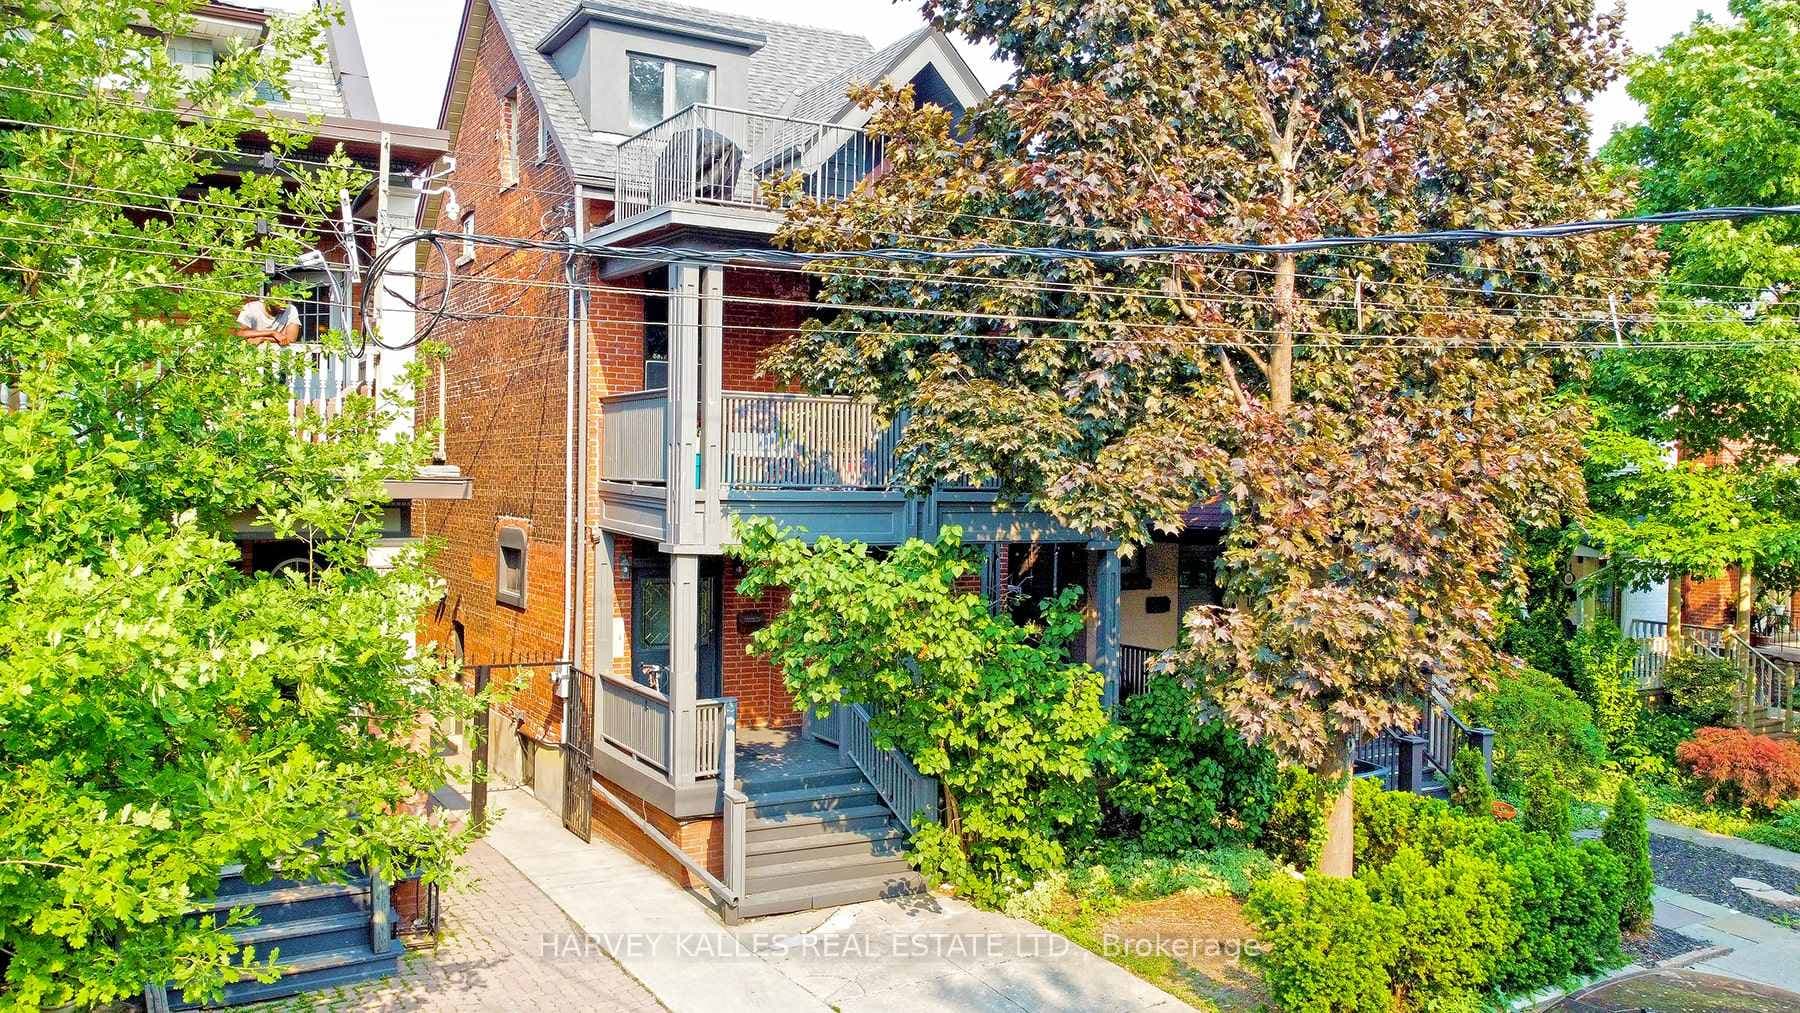
127 Lisgar Street
$2,300/mo
Listing courtesy of KELLER WILLIAMS PORTFOLIO REALTY
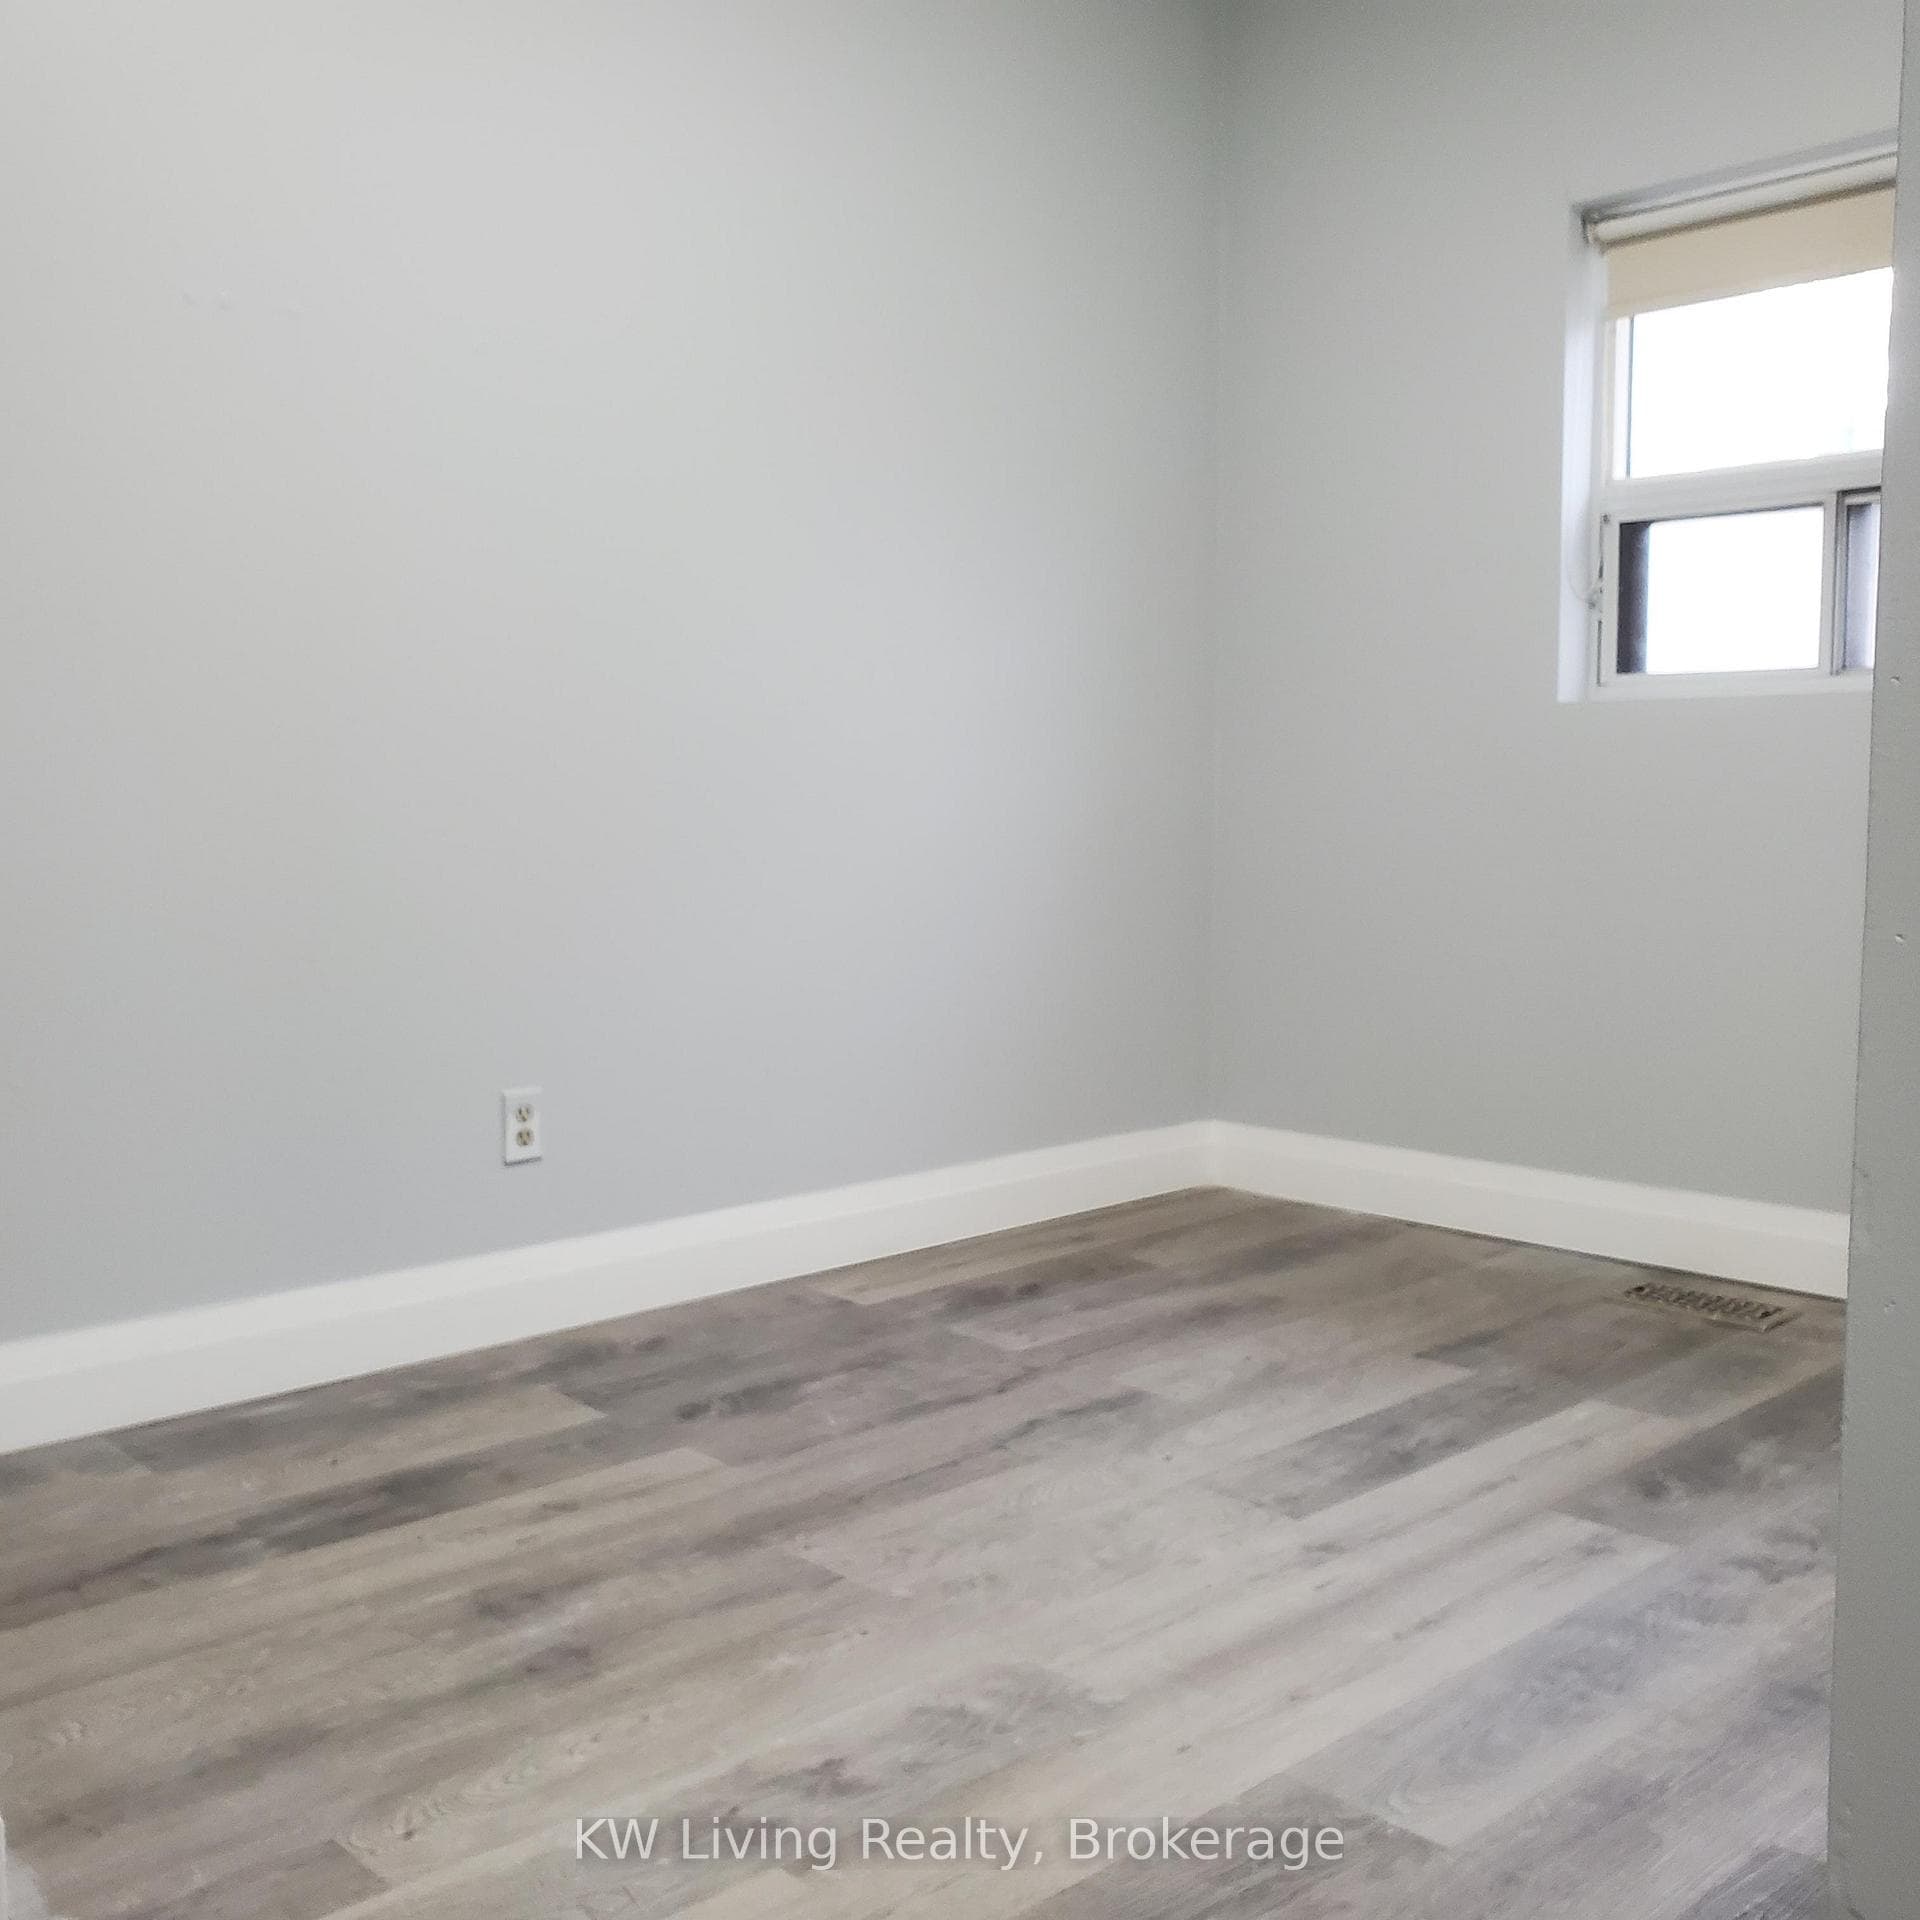
Be the first to live in this brand-new beautifully finished lower-level suite. Thoughtfully designed with top of the line finishes, impressive 7.5 ft ceilings and an abundance of natural light. This space feels bright, airy and anything but a typical lower level. The modern kitchen features sleek cabinetry, quality appliances and stylish finishes, while the well-planned layout makes the most of every square foot. Everything is fresh, new and completely move-in ready. Did we mention storage! The bedroom features ample closets for storage with built - in organizers Enjoy the comfort of a newly built suite in an incredible Queen West location just steps from Trinity Bellwoods Park, Ossington, cafés, restaurants, shopping and transit. A rare opportunity to enjoy a brand-new space in one of Toronto's most vibrant neighbourhoods! Tenant to pay 1/3 utilities
Location
Approximate location based on postal code — MLS® data doesn't include an exact address pin.
Property Details
Property Features
- Built-In Oven
- Carpet Free
- Sump Pump
- Storage
Room Dimensions
| Room | Level | Dimensions | Description |
|---|---|---|---|
| Living Room | Main | 16'1'' x 11'8'' | |
| Kitchen | Main | 14'3'' x 11'1'' | |
| Bedroom 2 | Second | 11'7'' x 9'0'' | |
| Bedroom 4 | Main | 11'4'' x 11'1'' | |
| Primary Bedroom | Second | 12'8'' x 9'1'' | |
| Dining Room | Flat | 13'11'' x 11'7'' | |
| Bedroom 3 | Second | 8'1'' x 9'2'' |