128 Chisholm Street
$5,750/mo
Listing courtesy of Royal LePage Real Estate Services Ltd., Brokerage
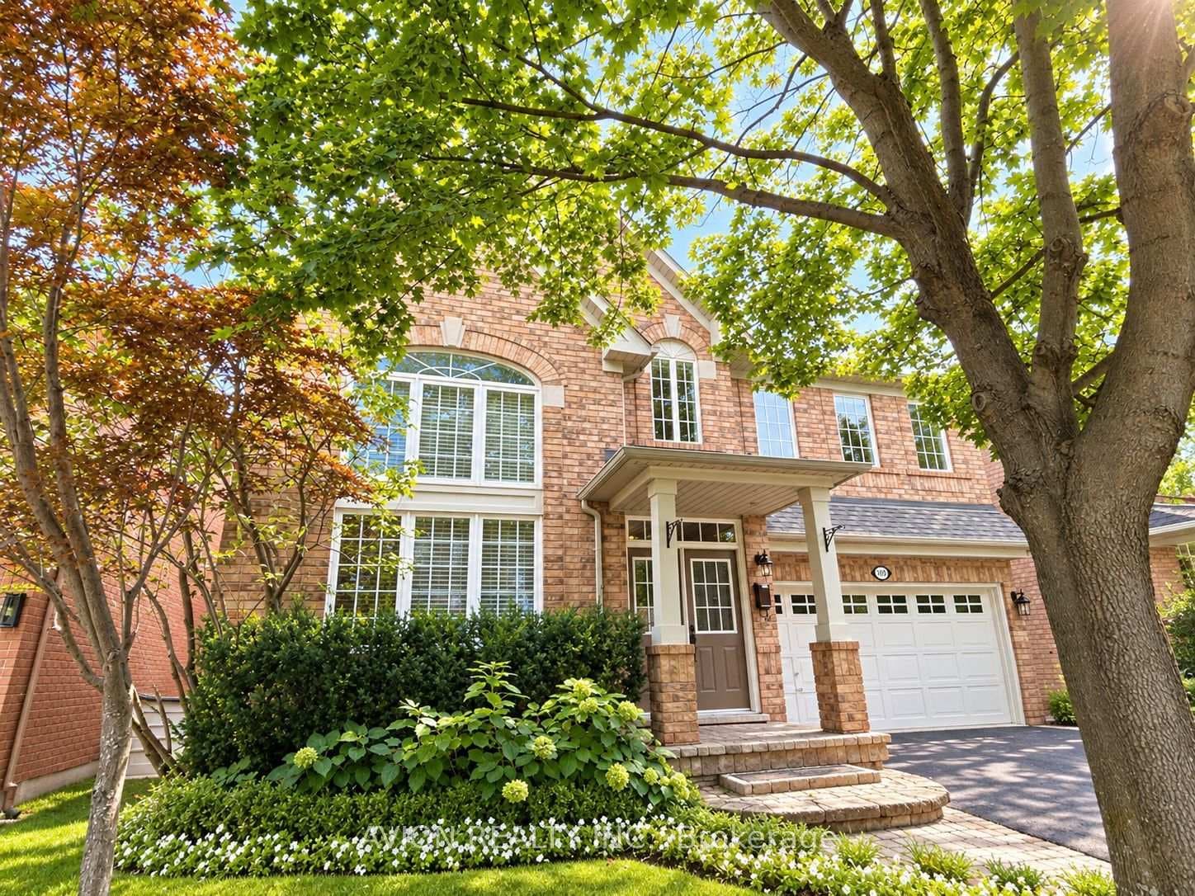
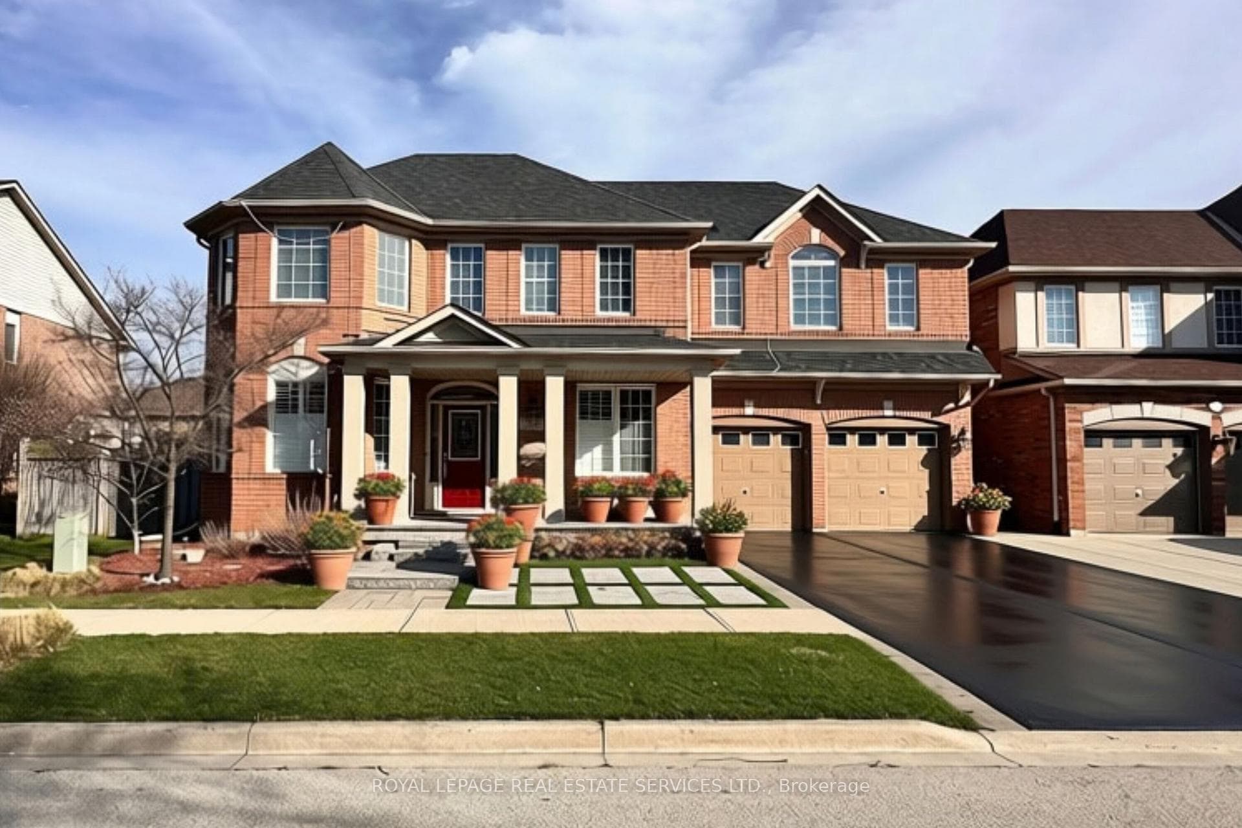
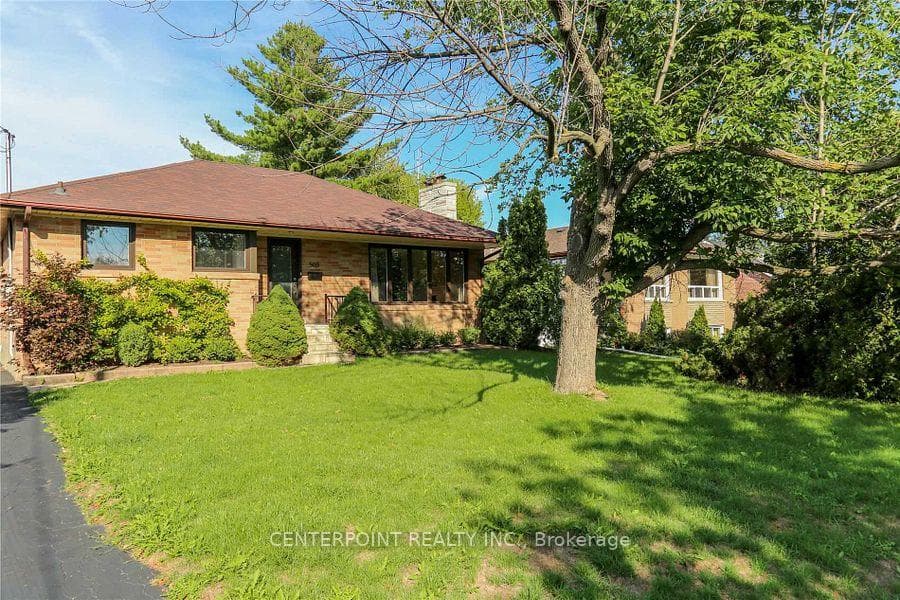
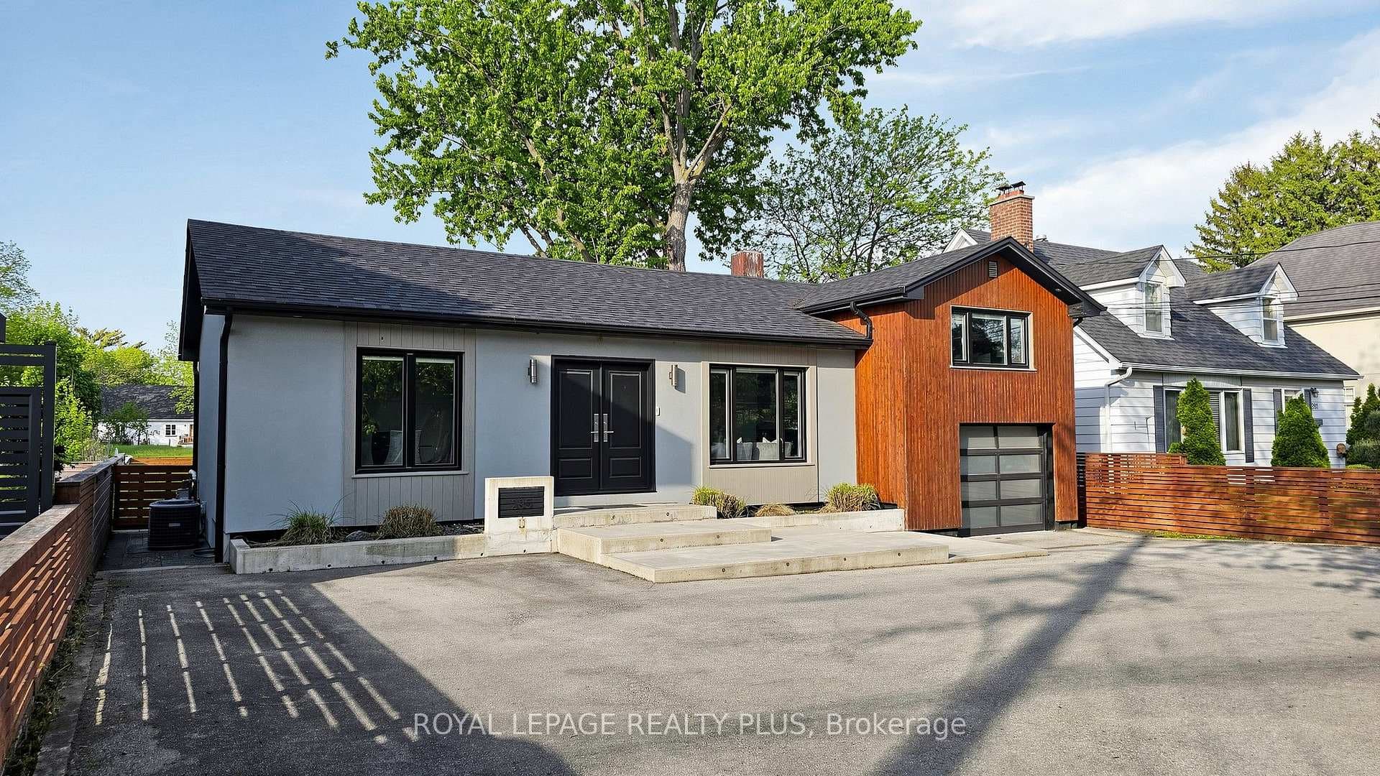
Welcome to 128 Chisholm, a beautifully renovated 3-bedroom, 3-bath detached century home in one of Oakville's most sought-after lakeside neighbourhoods. Fully renovated in 2023, this exceptional home blends timeless character with modern sophistication, featuring 9' ceilings, hardwood flooring, custom millwork, a gorgeous gourmet kitchen and a spectacular main-floor primary suite with dressing room and spa-like ensuite. Enjoy a private, fully fenced yard with deck and built-in BBQ, plus parking for 5+ vehicles and a garage. Ideally located just steps from Lake Ontario, Downtown Oakville, Kerr Village, shops, restaurants and more. Turnkey living in an unbeatable location!
Property Details
Property Features
- Auto Garage Door Remote
- Generator - Full
- Primary Bedroom - Main Floor
- Storage
- Workbench
- Patio
- Porch
- Deck
- Built-In-BBQ
- Lawn Sprinkler System
Room Dimensions
| Room | Level | Dimensions | Description |
|---|---|---|---|
| Living Room | Main | 13'3'' x 13'2'' | |
| Dining Room | Main | 10'3'' x 11'10'' | |
| Kitchen | Main | 11'10'' x 13'5'' | |
| Primary Bedroom | Main | 11'11'' x 14'9'' | |
| Bedroom 2 | Second | 20'7'' x 8'10'' | |
| Bedroom 3 | Second | 13'9'' x 8'8'' | |
| Foyer | Second | 10'2'' x 6'5'' | |
| Laundry | Basement | 17'5'' x 16'8'' | |
| Workshop | Basement | 24'3'' x 13'7'' | |
| Other | Basement | 11'8'' x 13'11'' | |
| Furnace Room | Basement | 17'5'' x 6'11'' |