134 Cooperage Crescent
$4,980/mo
Listing courtesy of HOMELIFE LANDMARK REALTY INC.
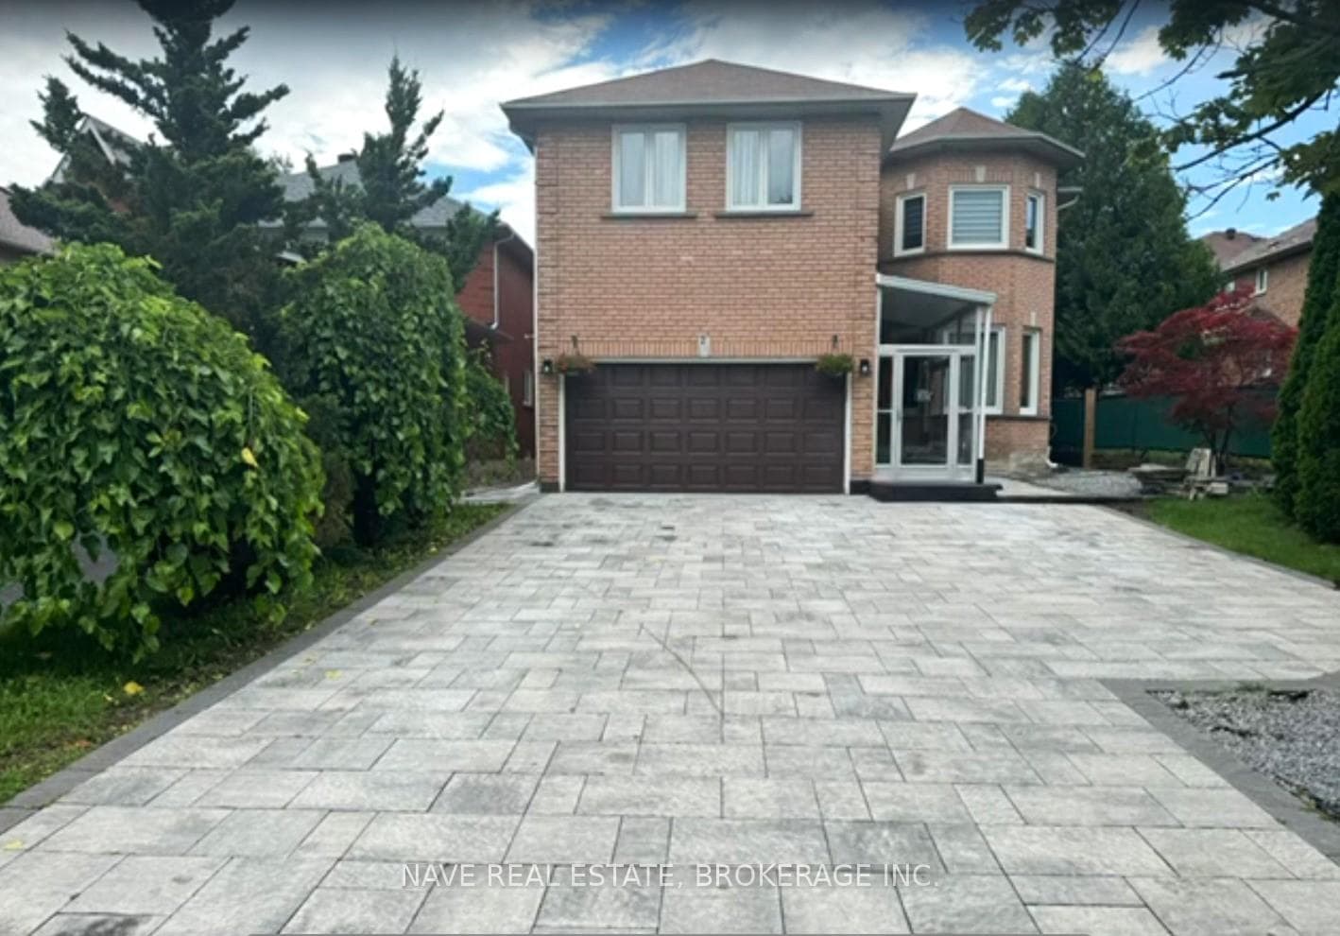
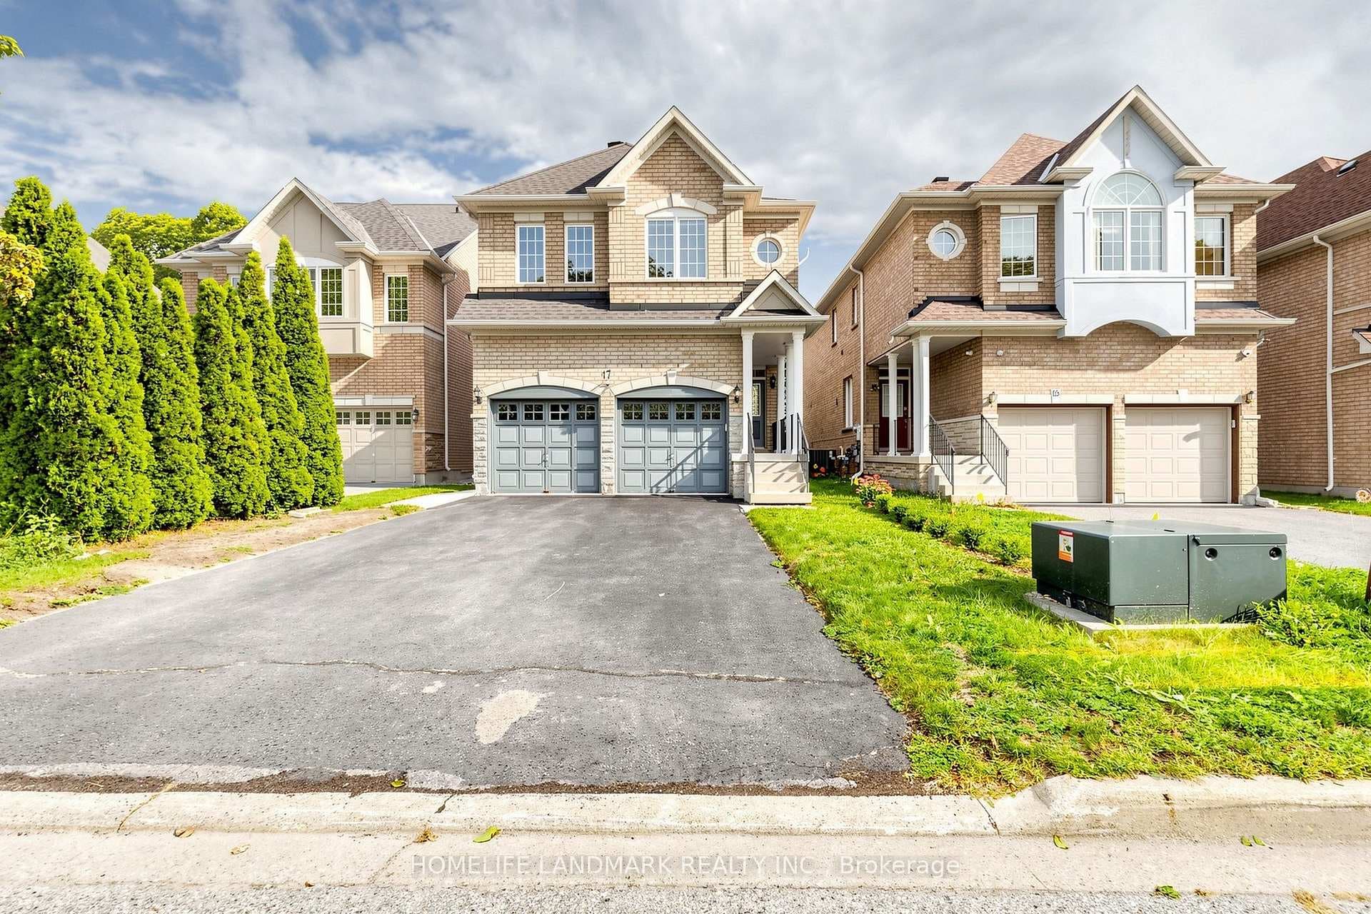
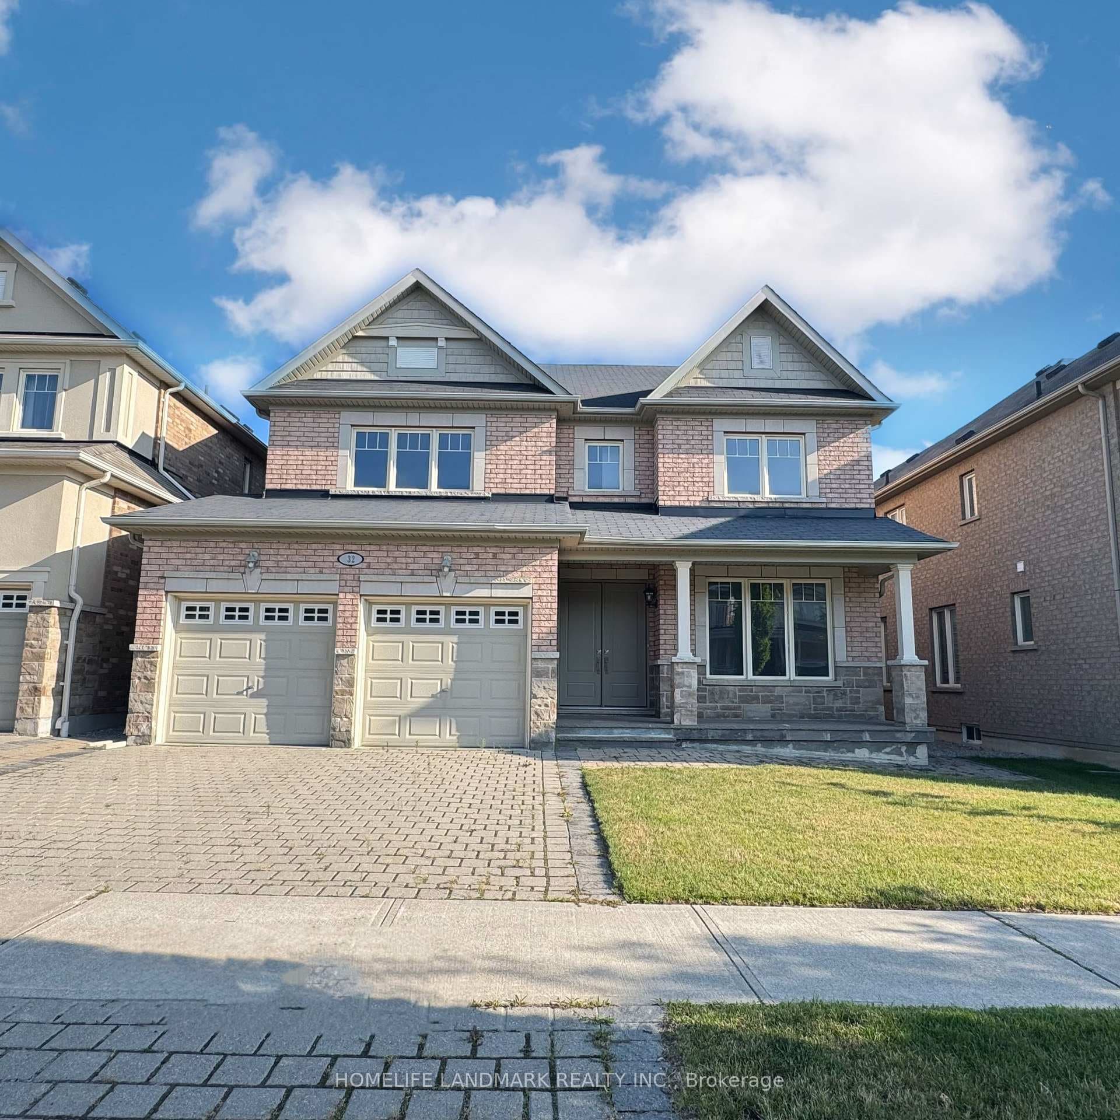
Absolutely stunning detached home in Richmond Hill's high-demand Westbrook community! This fully turn-key residence showcases versatile spaces, premium upgrades, and exceptional brightness throughout. The main floor features a sun-drenched breakfast area with a walk-out to a private deck, plus a cozy family room with a wood-burning fireplace and ample space for a home office. The second floor offers 4 spacious bedrooms, including a coveted second ensuite (2024)-perfect for growing families. The professionally finished look-out basement features large above-grade windows, a second full kitchen, a large 3-piece bathroom, and a 5th bedroom. Meticulously maintained with a brand-new AC (2024) and premium front/back interlocking (2025). Nestled on a child-safe crescent within the top-ranking St. Theresa of Lisieux CHS district. Just a 10-minute drive to Highway 404. A true masterpiece-move in and enjoy.
Property Details
Property Features
- Auto Garage Door Remote
Room Dimensions
| Room | Level | Dimensions | Description |
|---|---|---|---|
| Living Room | Main | 33'8'' x 10'4'' | |
| Dining Room | Main | 33'8'' x 10'4'' | |
| Family Room | Main | 17'3'' x 10'8'' | |
| Kitchen | Main | 17'11'' x 8'10'' | |
| Breakfast | Main | 17'11'' x 8'10'' | |
| Primary Bedroom | Second | 17'9'' x 17'5'' | |
| Bedroom 2 | Second | 13'1'' x 10'4'' | |
| Bedroom 3 | Second | 9'10'' x 10'10'' | |
| Bedroom 4 | Second | 11'6'' x 10'10'' | |
| Kitchen | Basement | 21'0'' x 9'6'' | |
| Recreation | Basement | 23'4'' x 16'9'' | |
| Bedroom 5 | Basement | 11'10'' x 8'6'' | |
| Utility Room | Main | 8'6'' x 5'11'' |