1375 Dupont Street
$2,395/mo
Listing courtesy of HOMELIFE/VISION REALTY INC.
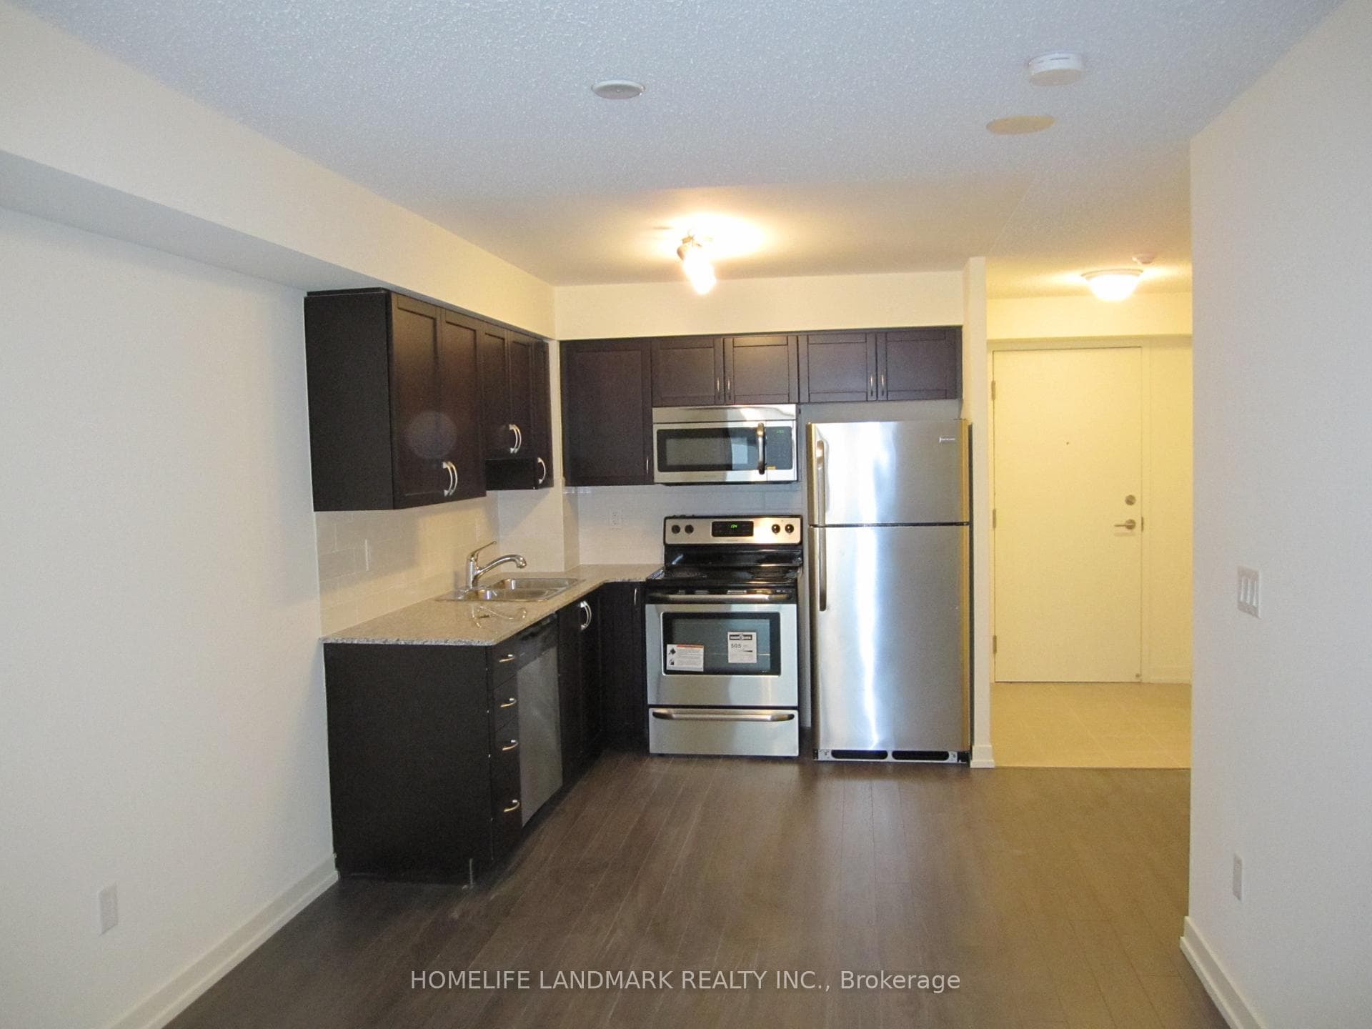
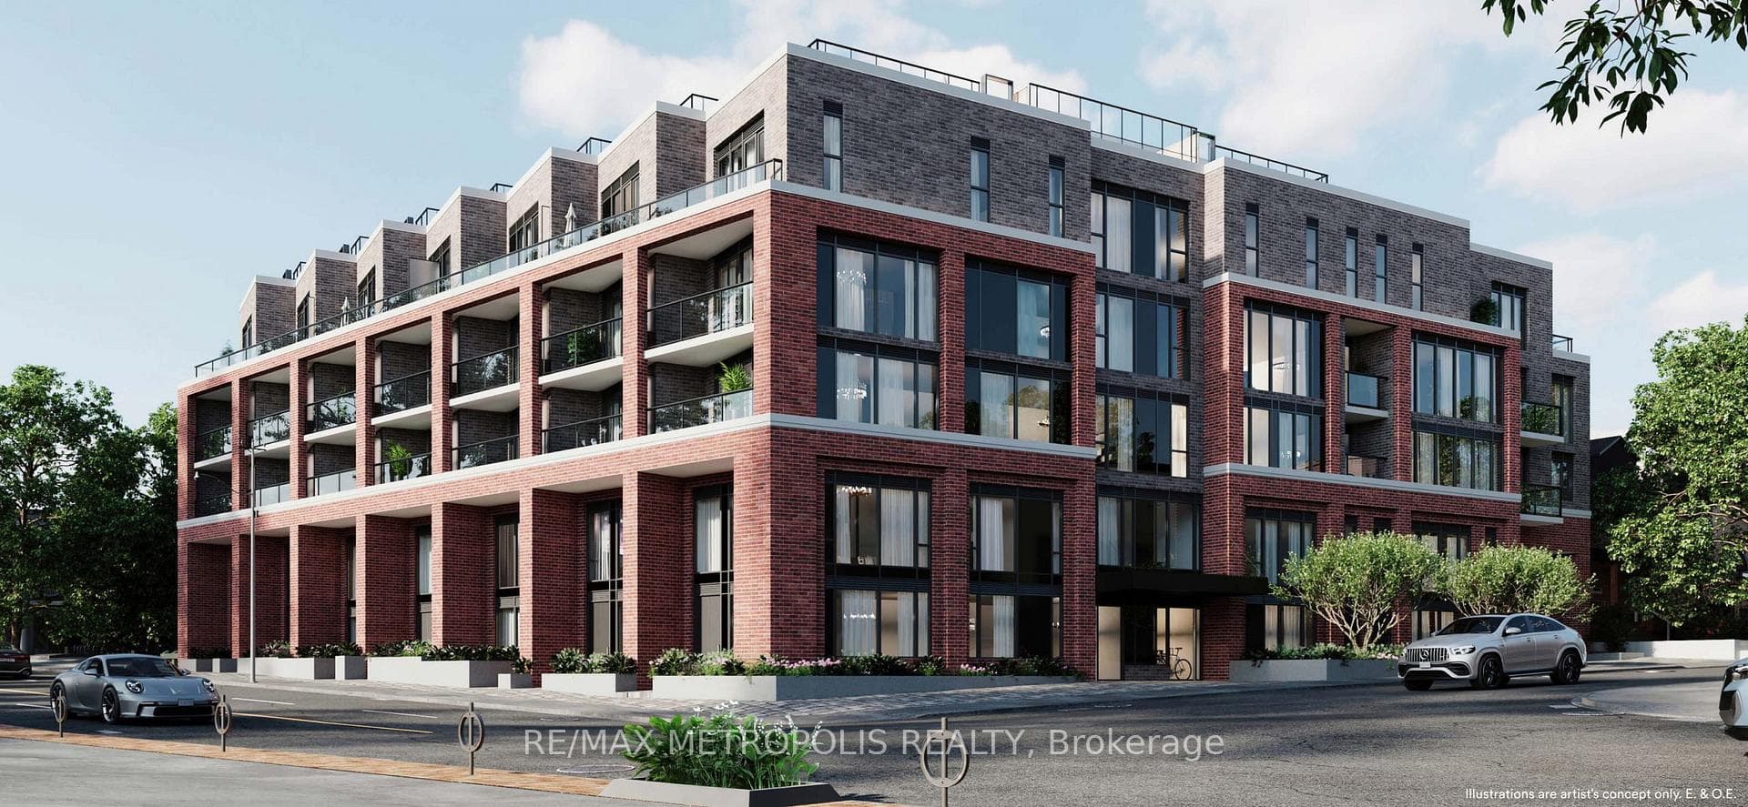
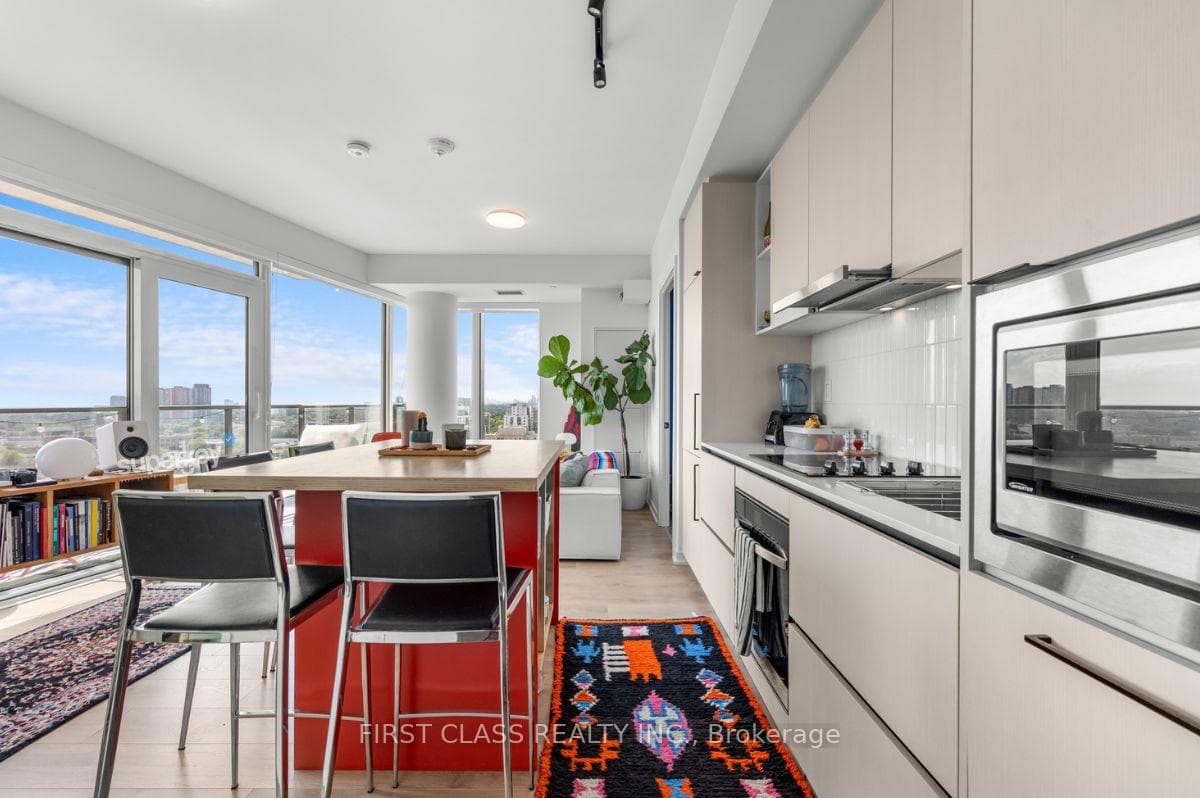
Welcome to The Beautiful Chelsea Lofts! This bright and spacious 1-bedroom + den features over 650 sq. ft. of well-appointed living space with a south-facing downtown skyline view. A parking spot is included.This suite was recently renovated with new laminate floors throughout, fresh paint, a glass-enclosed shower, updated kitchen appliances, quartz countertops, and new cabinetry. Highlights include 9-foot exposed concrete ceilings, exposed ductwork, a large den ideal for a home office, and a kitchen island, a large laundry room, and ample closet space.Located in a quiet, low-density building, it is just minutes to downtown Toronto, Yorkville, Bloor Street, shops, restaurants, groceries, TTC, subway station, trendy hubs like the Junction, High Park, Bloordale Village, Roncesvalles & Much More!
Property Details
Property Features
- Other
Room Dimensions
| Room | Level | Dimensions | Description |
|---|---|---|---|
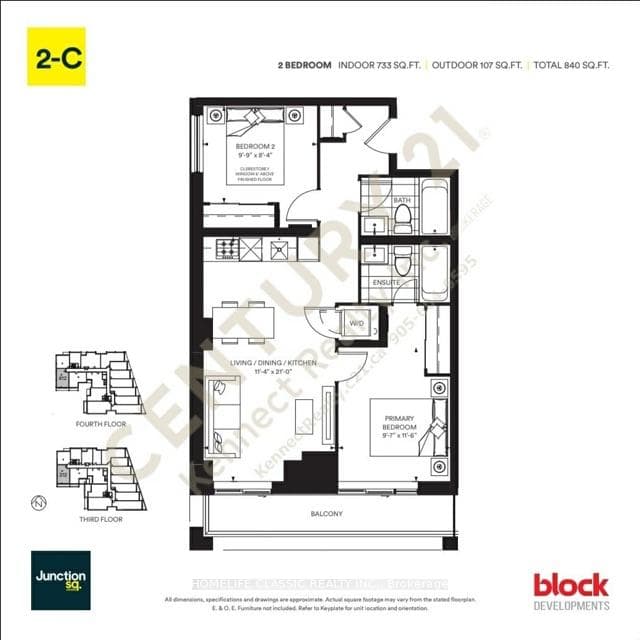
| Living Room | Main | 14'5'' x 10'10'' | |
| Dining Room | Main | 14'5'' x 10'10'' | |
| Kitchen | Main | 9'0'' x 7'7'' | |
| Primary Bedroom | Main | 11'1'' x 8'10'' | |
| Den | Main | 9'9'' x 8'5'' |