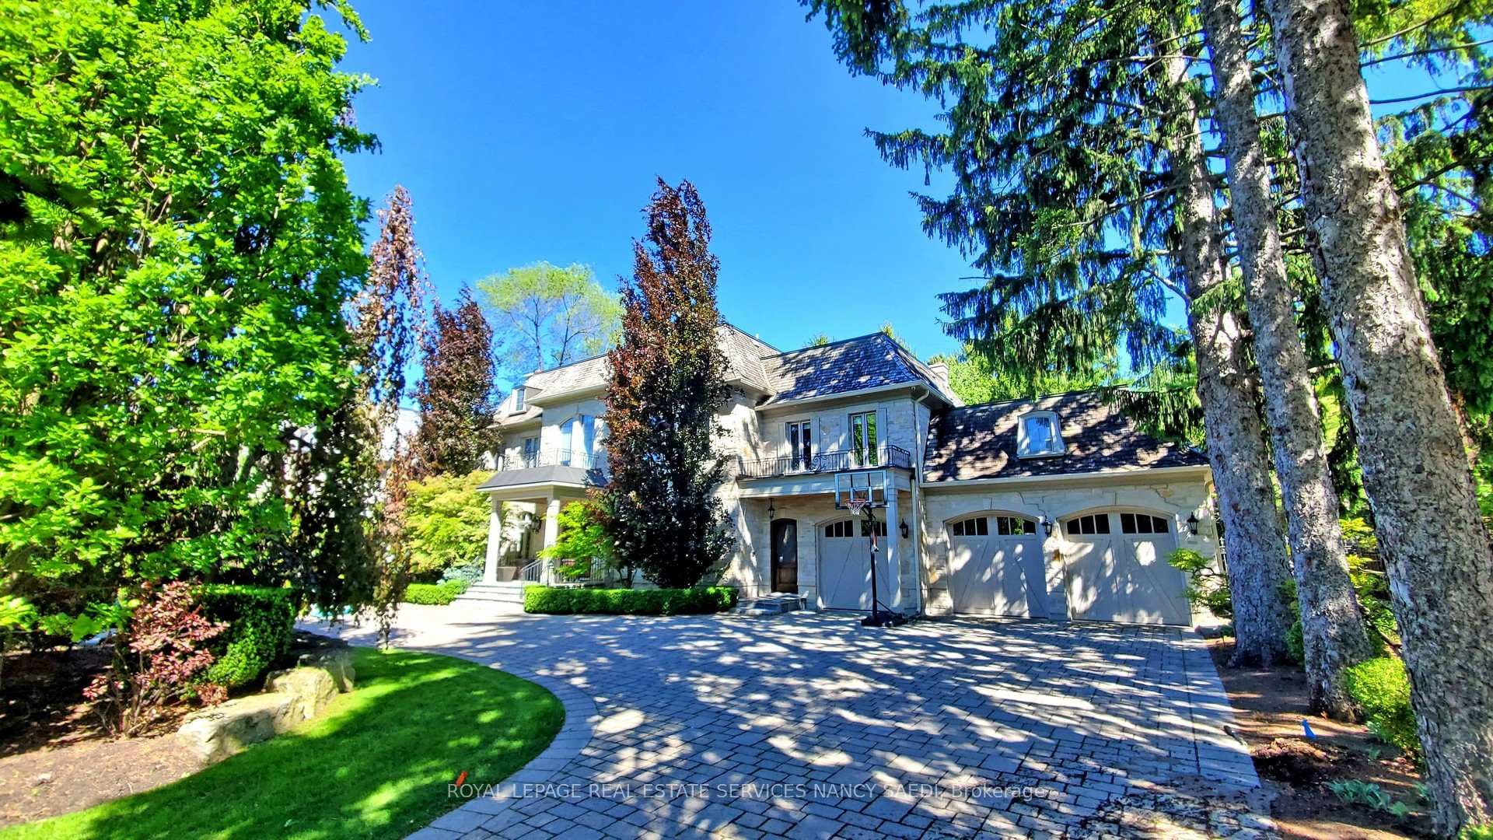
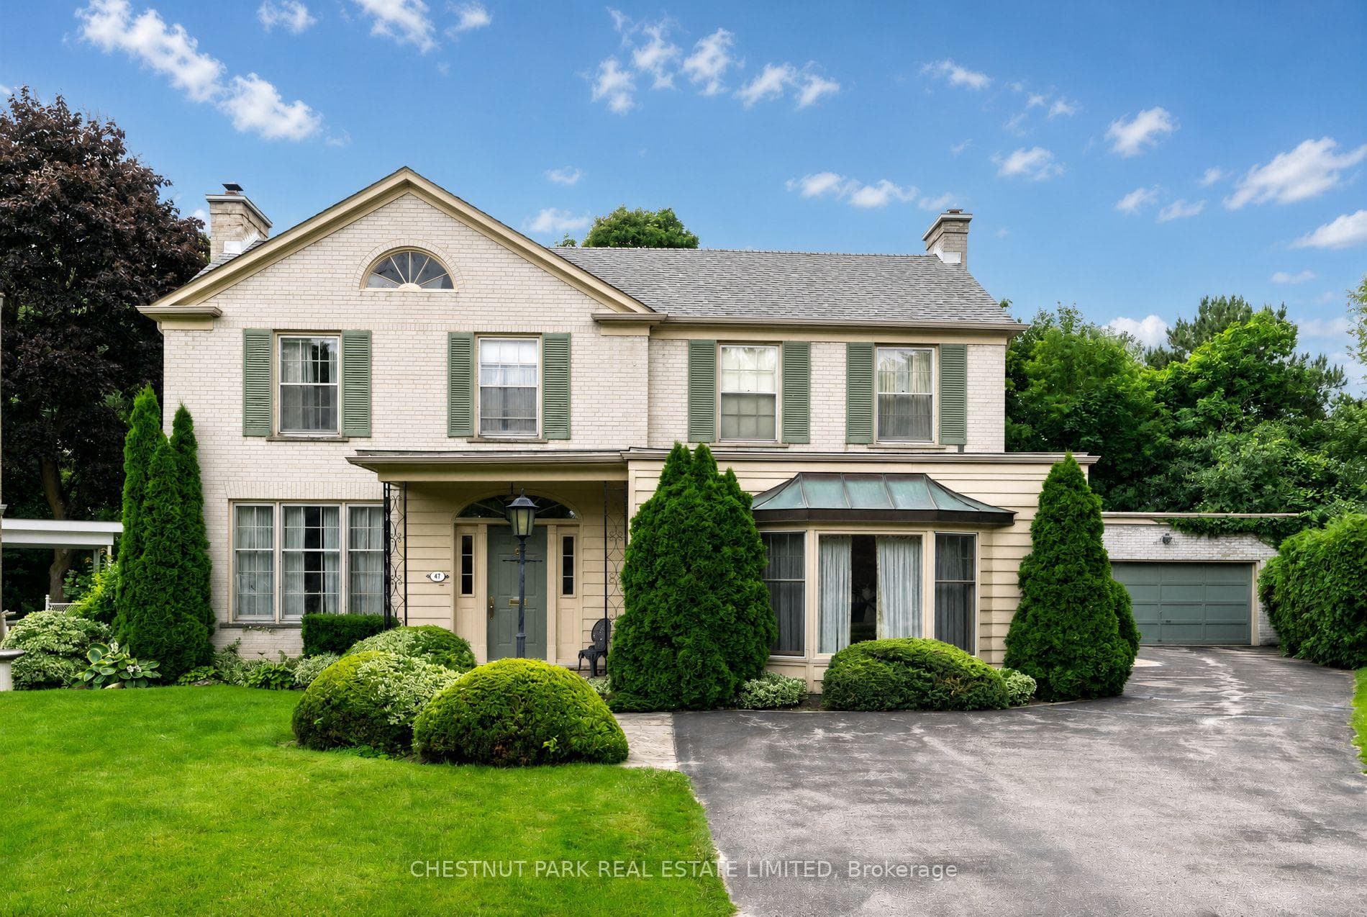
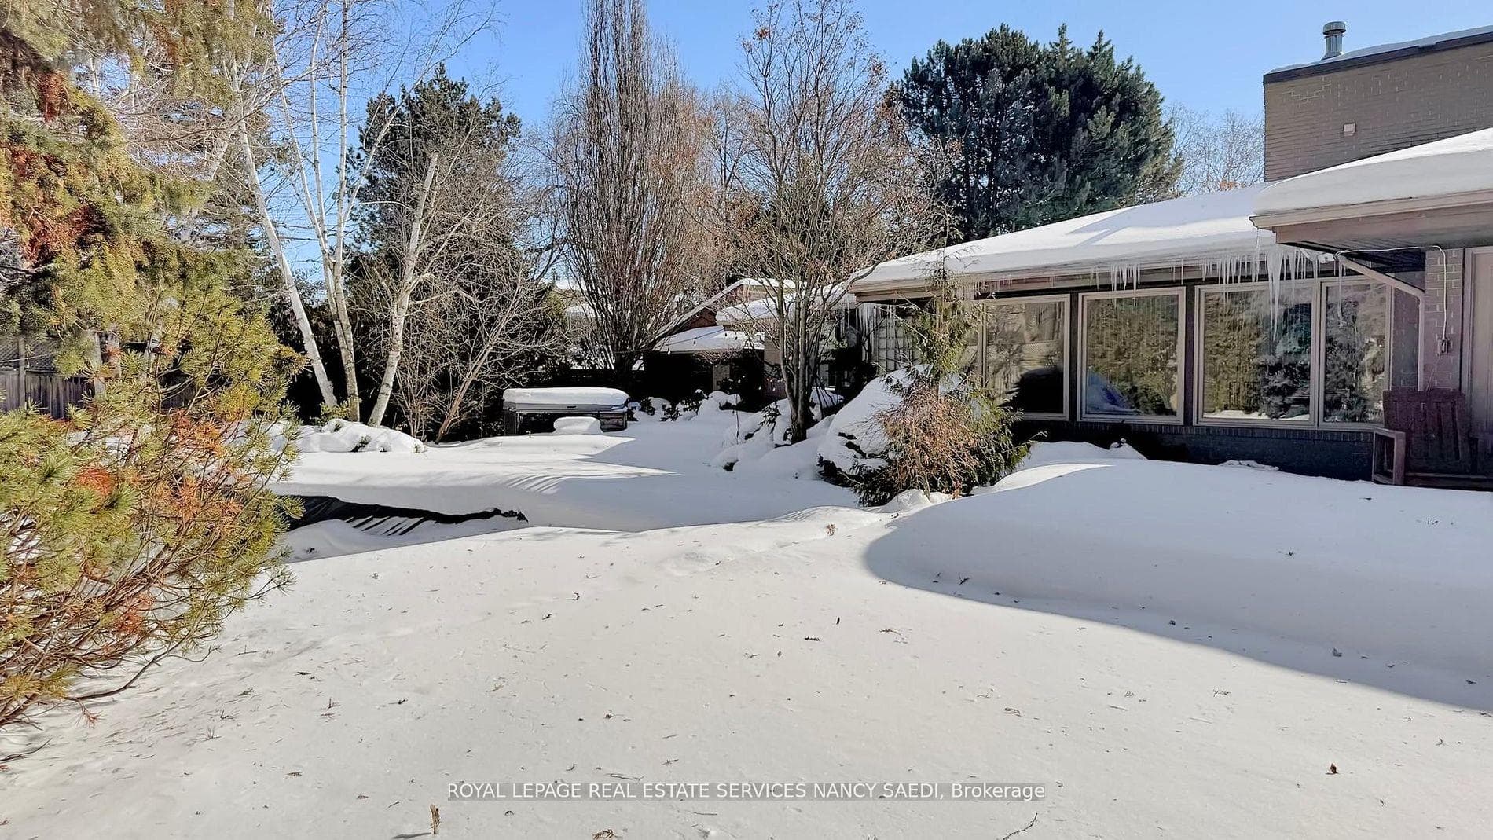
15 Farrington Drive
$3,488,000
Listing courtesy of ROYAL LEPAGE REAL ESTATE SERVICES NANCY SAEDI
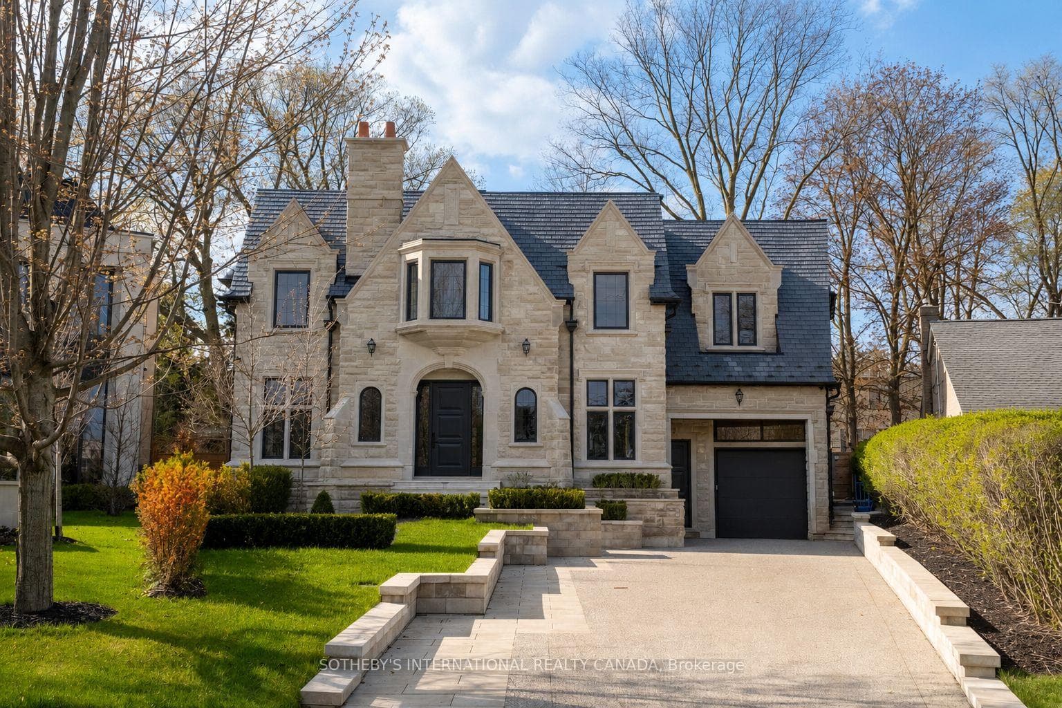
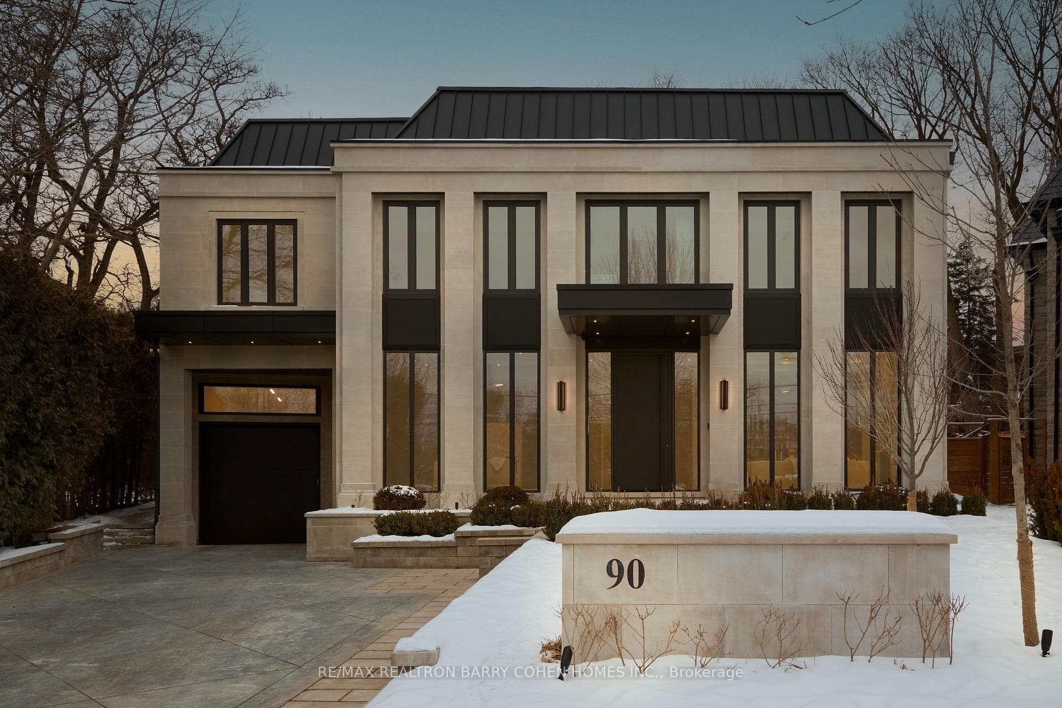
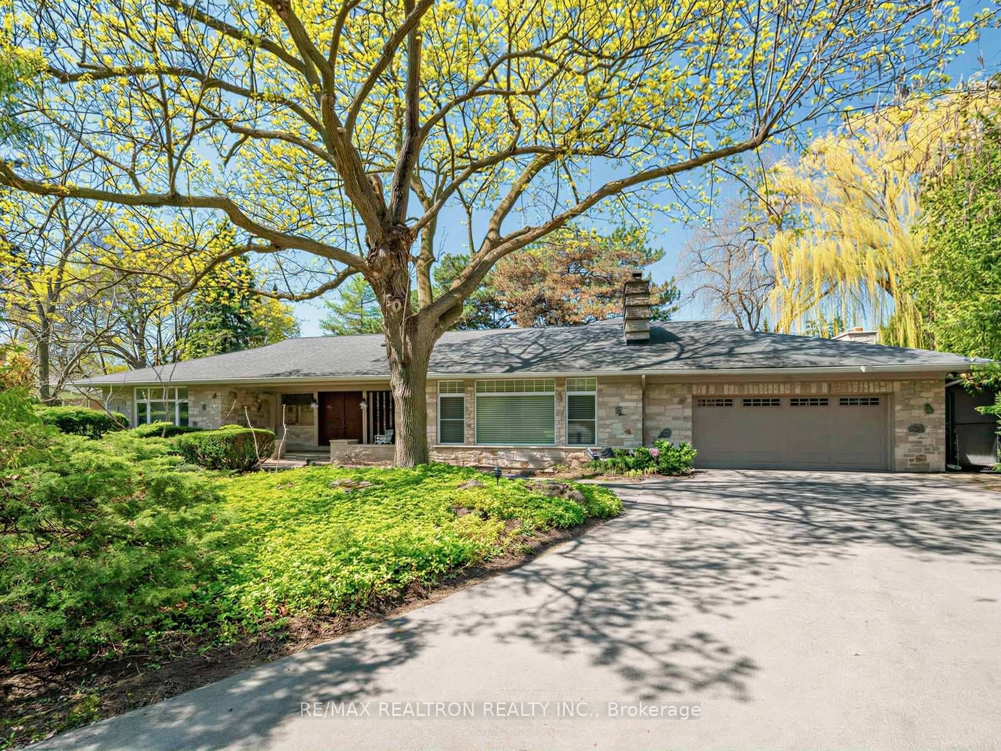
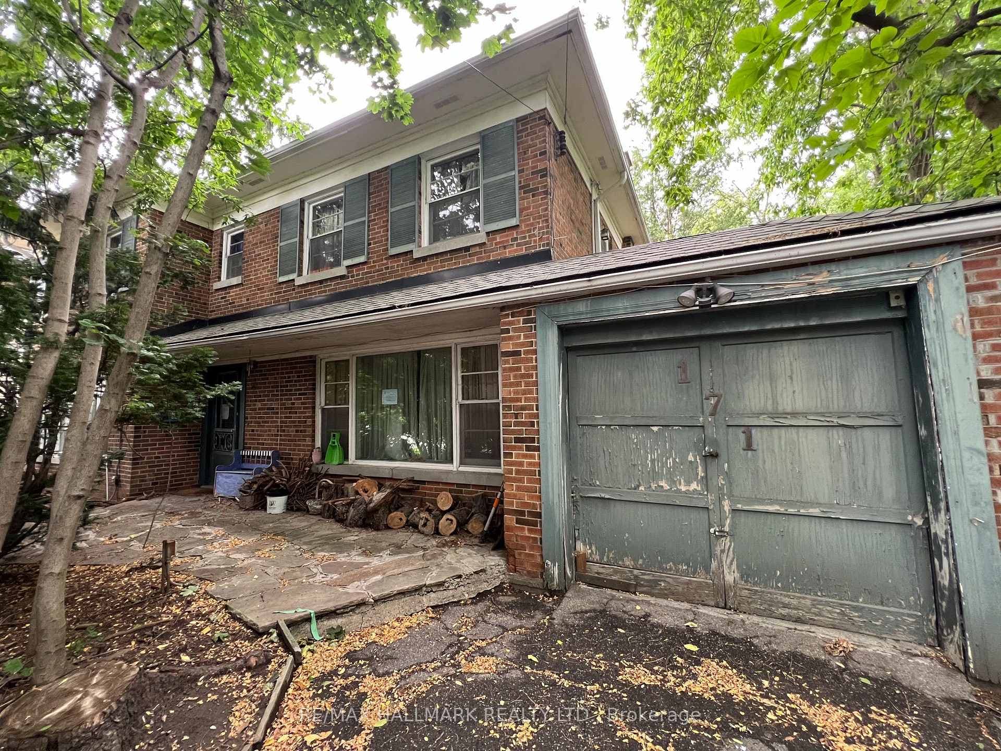
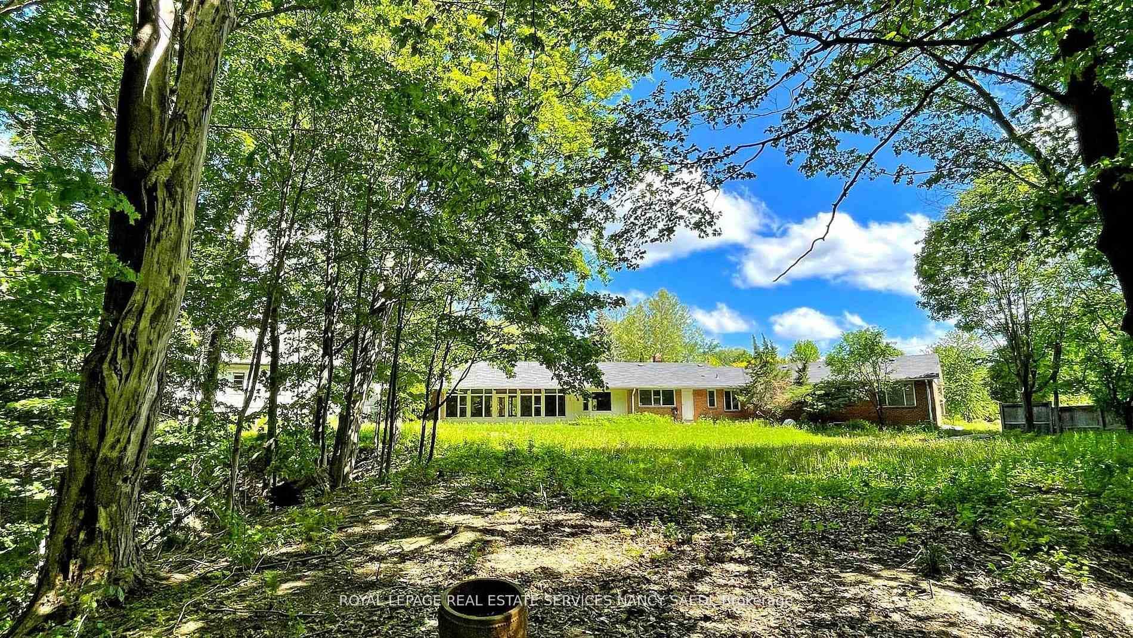
Welcome To 15 Farrington Dr A Beautifully Renovated Family Home Situated On A Prime Lot In One Of Toronto's Most Coveted Enclaves. This Spacious Residence Features A Bright And Open Lower Level With Large Above-Grade Windows, Designer Finishes, And A Cozy Fireplace With Custom Built-Ins. The Basement Offers An Expansive Recreation Area, Ample Storage, And A Separate Entrance Perfect For A Nanny Suite Or Your Private Gym. Enjoy Three Generously Sized Bedrooms, Renovated Bathrooms With Marble Counters, And A Luxurious Spa-Inspired Soaker Tub. The Kitchen And Living Spaces Are Flooded With Natural Light And Complemented By Stylish Fixtures And Contemporary Touches Throughout. Walk Out To A Private, Mature Treed Backyard Ideal For Relaxing Or Entertaining. Located Minutes To Top Schools, Shopping, Parks, And Transit. This Home Combines Modern Comfort With Timeless Charm In A Peaceful, Family-Friendly Neighborhood. Minutes To Bayview Village, Hwy 401, Parks, And Top-Ranked Schools. A Rare Offering In An Exceptional Location.
Property Details
Property Features
- Sump Pump
Room Dimensions
| Room | Level | Dimensions | Description |
|---|---|---|---|
| Living Room | Main | 17'1'' x 15'8'' | |
| Dining Room | Main | 12'8'' x 10'4'' | |
| Kitchen | Main | 14'2'' x 11'10'' | |
| Family Room | Main | 15'7'' x 12'4'' | |
| Primary Bedroom | Main | 16'11'' x 13'12'' | |
| Bedroom 2 | Main | 12'2'' x 10'11'' | |
| Bedroom 3 | Main | 10'11'' x 10'8'' | |
| Game Room | Lower | 24'8'' x 12'2'' | |
| Recreation | Lower | 1702'9'' x 15'4'' | |
| Bedroom 4 | Lower | 12'6'' x 12'4'' |