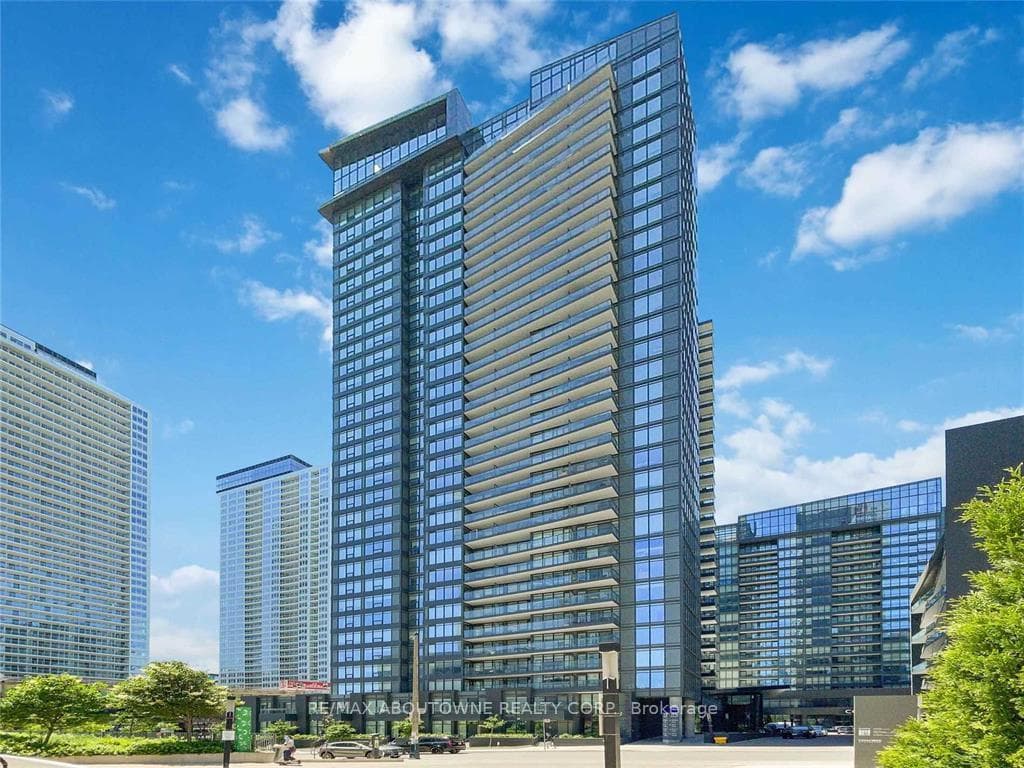
15 MERCER Street
$2,900/mo
Listing courtesy of HOME & CAPITAL REALTY INC.
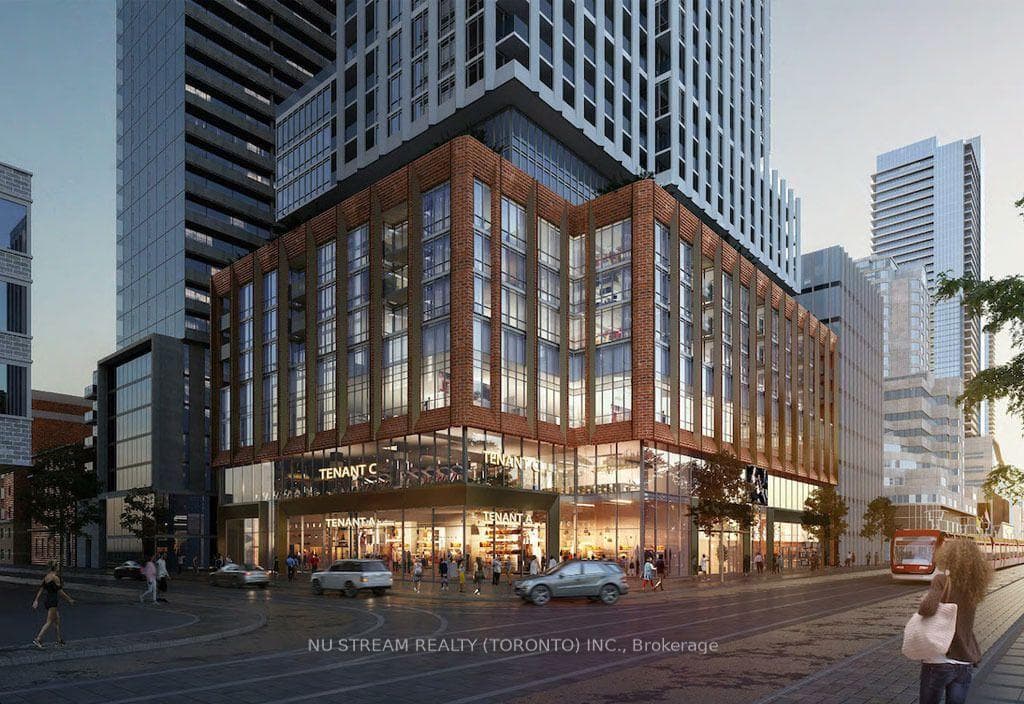
Welcome to Nobu Residences-an internationally renowned address synonymous with luxury and sophistication. This beautifully furnished suite showcases a sleek, contemporary design with clean lines and elegant finishes throughout.Thoughtfully designed and exceptionally spacious, this 1-bedroom plus den layout features two full bathrooms and offers the flexibility to function as a true 2-bedroom, with a generously sized den that can easily serve as a second bedroom. The open-concept floor plan is complemented by soaring ceilings, creating a bright, airy ambiance.Residents of Nobu Residences enjoy access to an impressive selection of world-class amenities, including a 24-hour concierge, state-of-the-art fitness centre, hot tub, sauna, steam and massage rooms, business and conference facilities, games room, private screening room, elegant dining spaces, and outdoor BBQ and lounge areas.Ideally located in the heart of downtown Toronto's vibrant King West neighbourhood, this residence offers unparalleled convenience, connectivity, and lifestyle.Experience elevated living at Nobu Residences.Short Term Lease Available: $3,100/month for 6-12 months; $3,200/month for 3-6 months.
Location
Approximate location based on postal code — MLS® data doesn't include an exact address pin.
Property Details
Building Amenities
- Concierge
- Exercise Room
- Gym
- Party Room/Meeting Room
Property Features
- Carpet Free
- Other
Room Dimensions
| Room | Level | Dimensions | Description |
|---|---|---|---|
| Living Room | Main | 8'8'' x 10'5'' | |
| Dining Room | Main | 10'12'' x 9'9'' | |
| Kitchen | Main | 10'12'' x 9'9'' | |
| Primary Bedroom | Main | 12'0'' x 9'4'' | |
| Den | Main | 7'3'' x 7'3'' | |
| Bathroom | Main | ||
| Bathroom | Main |