1 / 19
NewMLS® C137902481 days on market
184 Burbank Drive
$3,700/mo
Listing courtesy of CHESTNUT PARK REAL ESTATE LIMITED
3 bedrooms3 bathrooms1,300 sqftDetached
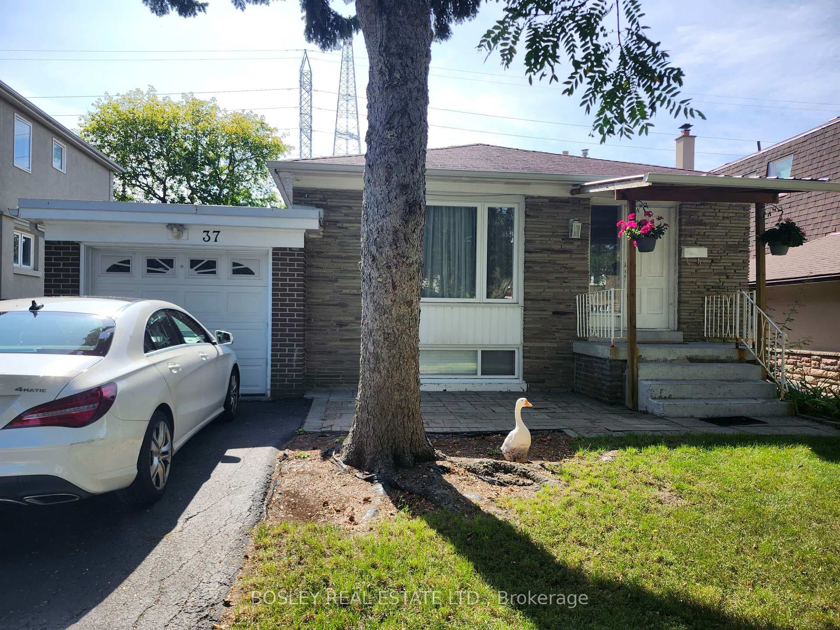
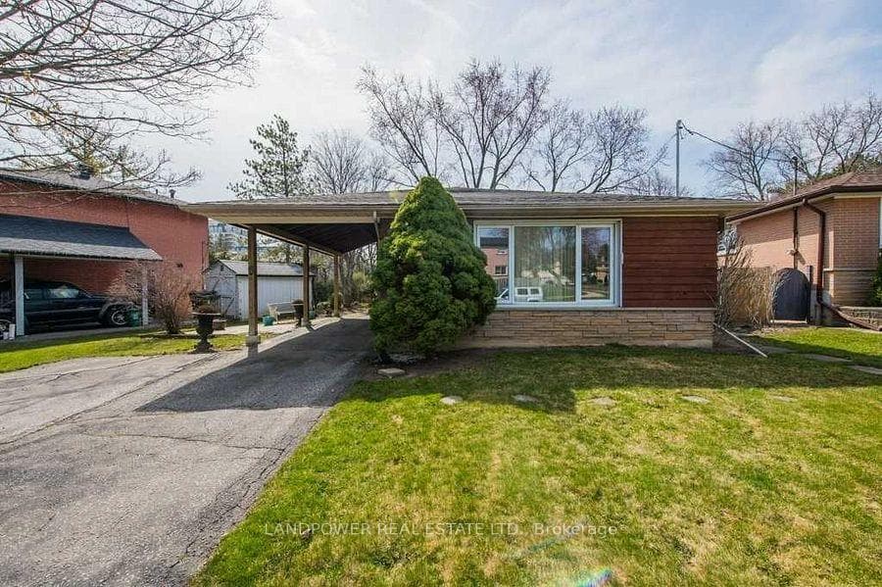
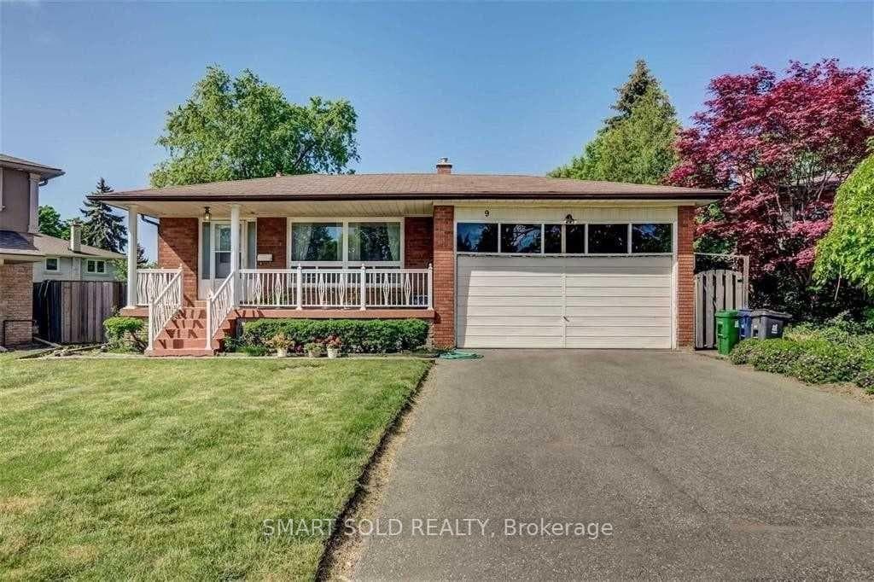
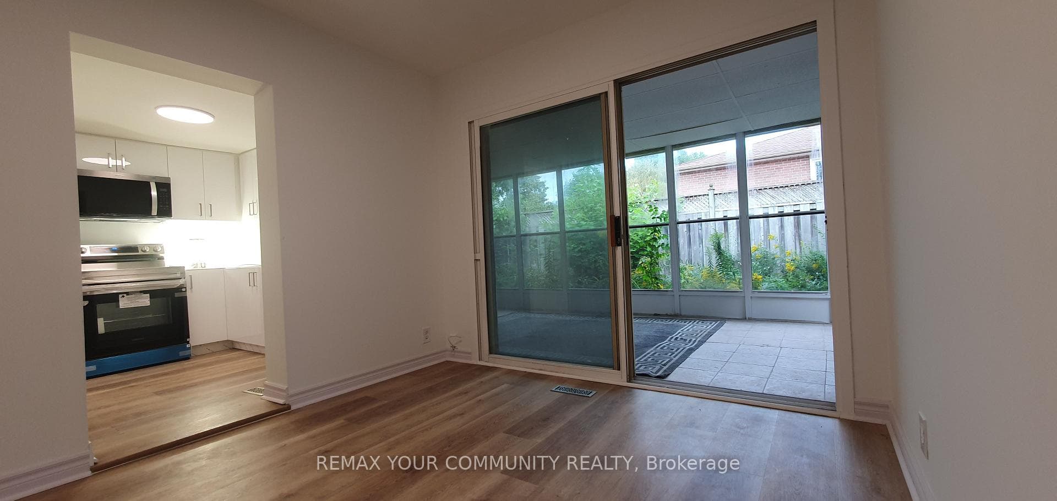
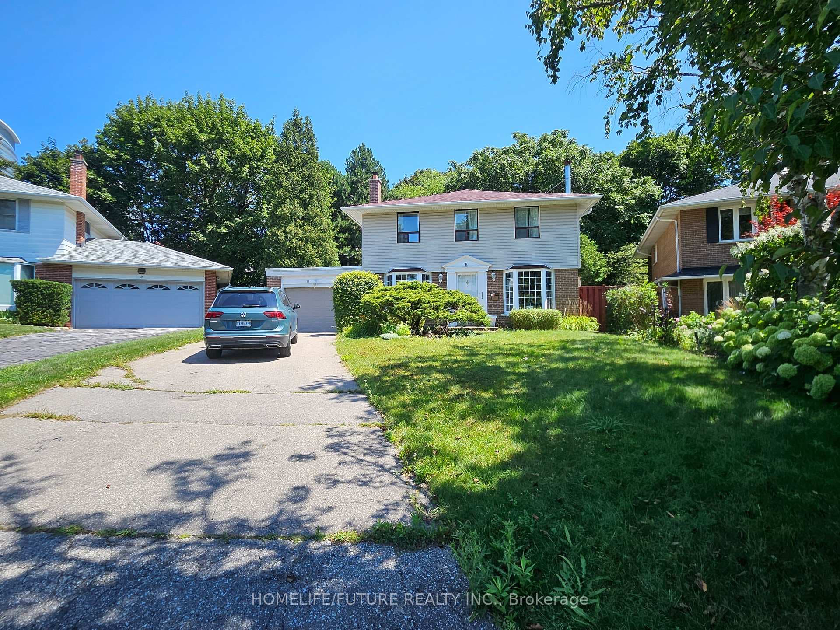
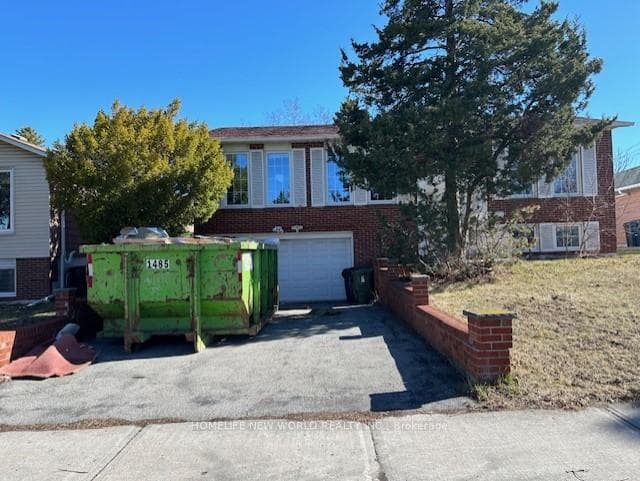
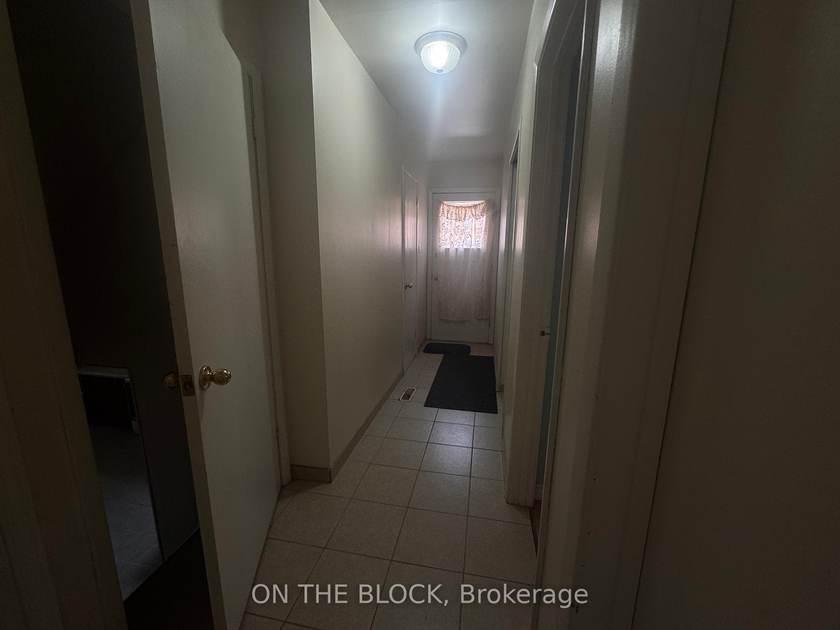
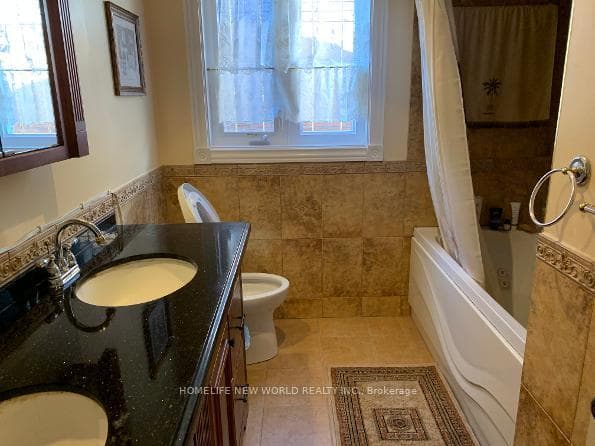
Splendid Bayview Village living. Beautiful priva bungalow on Banbury Drive. Close to 401, Bayview Middle School, Earl Haig Secondary School, steps to Bayview Village Mall. Enjoy a spacious open concept kitchen with natural light through the skylight, access to deck & backyard. Spacious 3 bedroom, hardwood throughout. 1 car garage, private fenced backyard and much more. Show with confidence. Basement is not included.
Location
Approximate location based on postal code — MLS® data doesn't include an exact address pin.
Property Details
Architecture styleBungalow
Bedrooms above grade3
Kitchens1
Family roomYes
BasementNone
FireplaceYes
HeatingForced Air
CoolingCentral Air
Ensuite laundryNo
Parking spaces1
Parking typeAvailable
GarageAttached
Exterior finishBrick
SewerSewer
FurnishedNo
Cross streetBayview & Finch
Property Features
- Other
Room Dimensions
| Room | Level | Dimensions | Description |
|---|---|---|---|
| Living Room | Main | 19'4'' x 12'2'' | |
| Dining Room | Main | 10'10'' x 10'2'' | |
| Kitchen | Main | 13'9'' x 9'2'' | |
| Primary Bedroom | Main | 13'5'' x 12'10'' | |
| Bedroom 2 | Main | 13'5'' x 12'2'' | |
| Bedroom 3 | Main | 10'2'' x 10'6'' |