187 Ellis Avenue
$4,490,000
Listing courtesy of BABIAK TEAM REAL ESTATE BROKERAGE LTD.
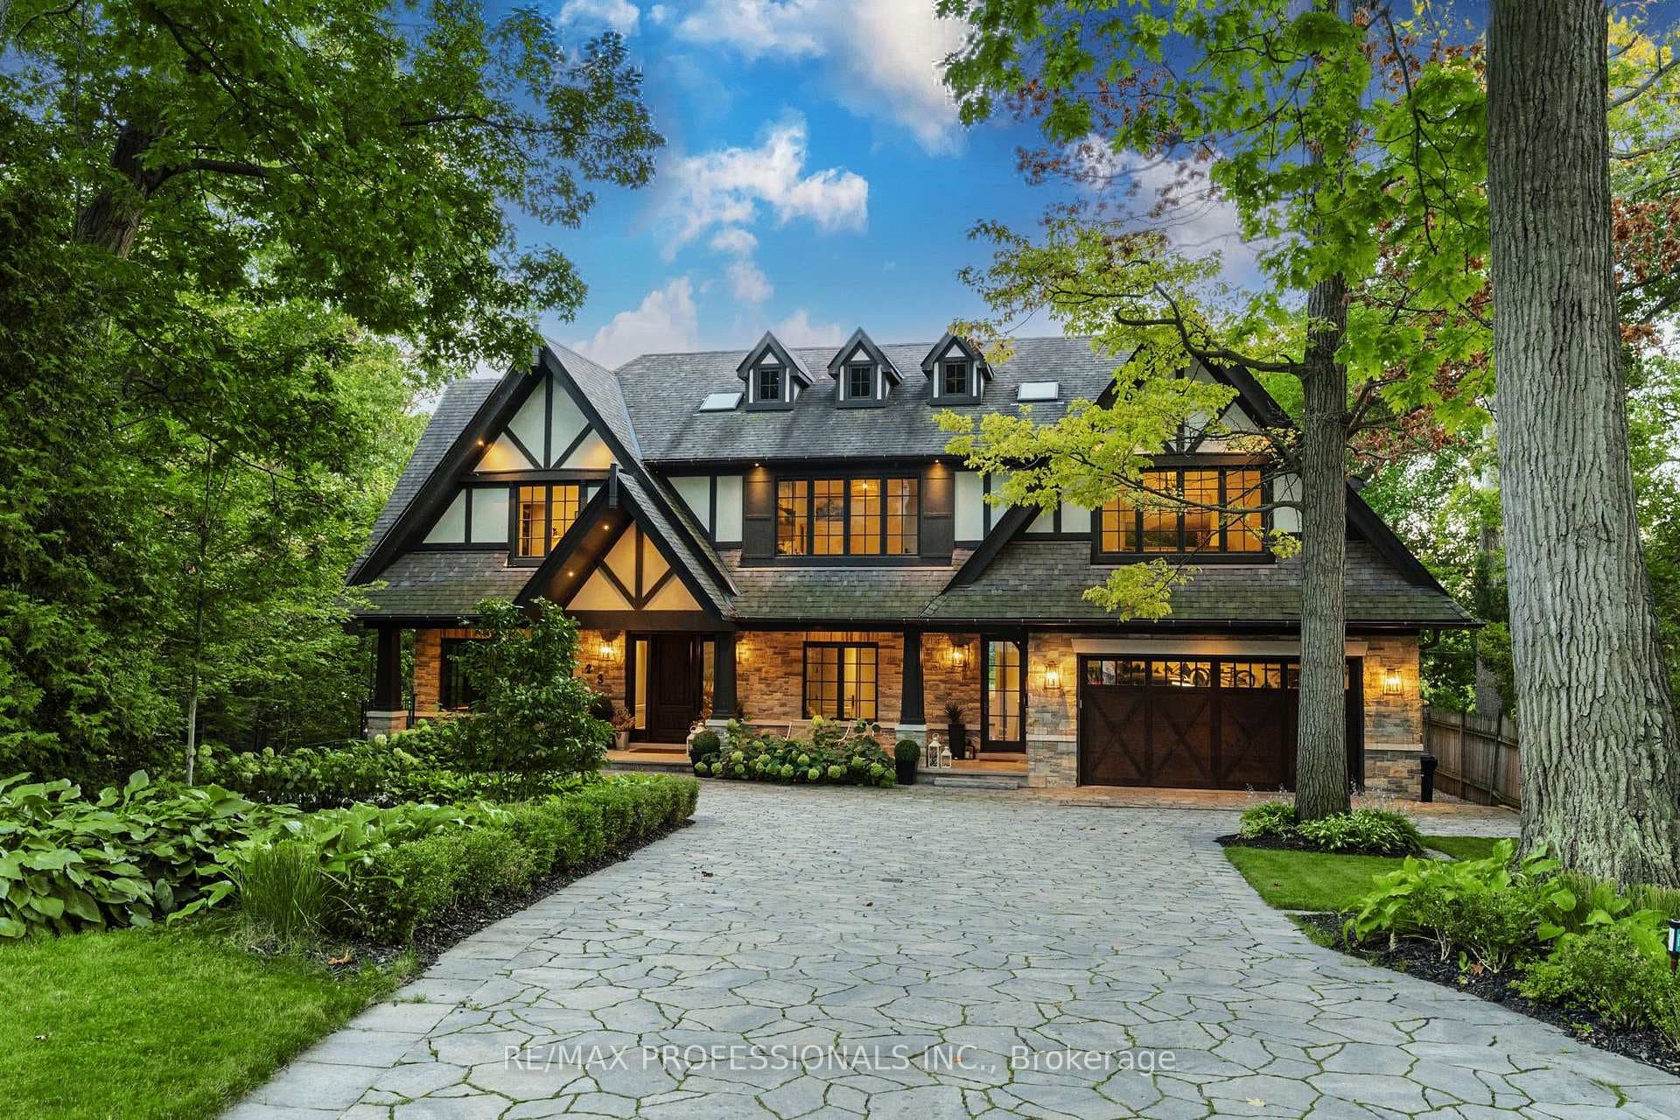
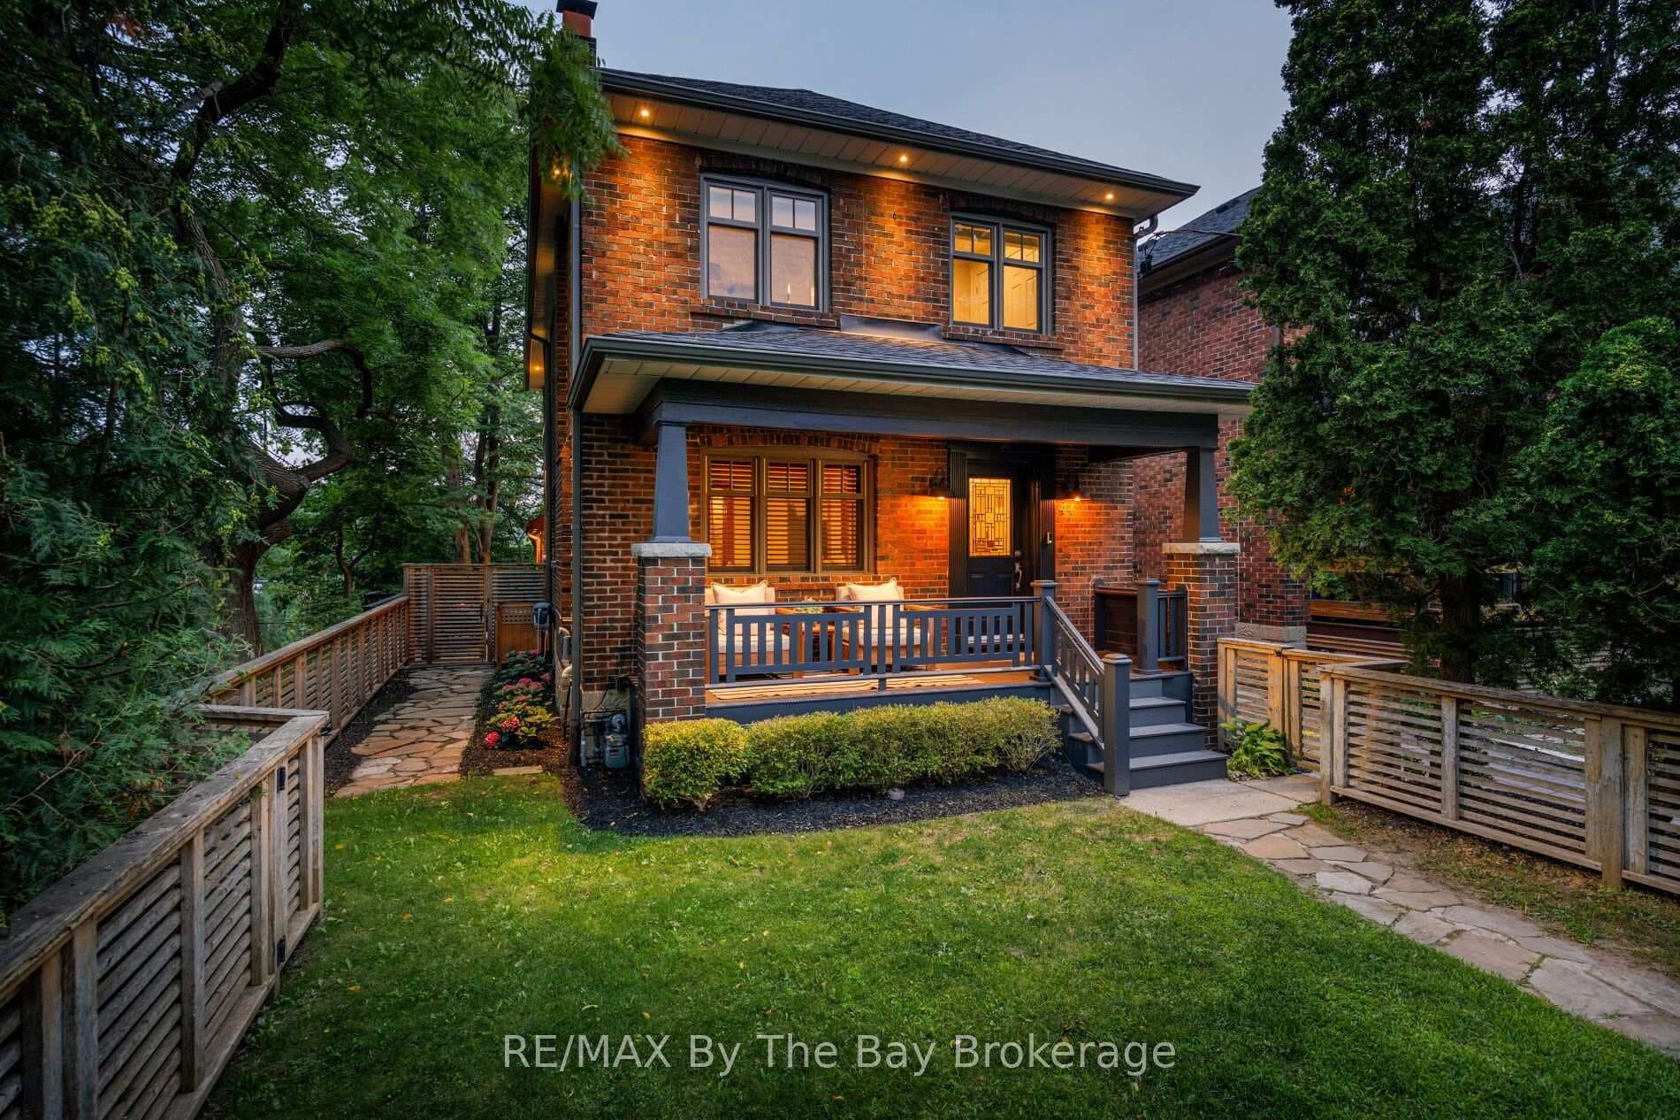
A spectacular and seldom-offered ravine property, 187 Ellis Avenue presents a once-in-a-generation opportunity to own one of Toronto's most coveted and private parcels of land. Located on the shores of Grenadier Pond with sweeping views of High Park's ancient canopy, this extraordinary property offers the rare sensation of a wooded countryside retreat - mere minutes from the very heart of the city.The exceptional lot spans 70 feet in width and an impressive 512.5 feet in depth, encompassing 0.82 acres of lush ravine land. Whether envisioned as the site of a masterfully designed bespoke residence or a lovingly restored character home, the potential here is unparalleled.The existing home unfolds across three levels totalling 4,215 square feet, offering four generously proportioned bedrooms and three-and-a-half bathrooms. A two-car garage with attached workshop adds exceptional utility, complemented by two additional driveway spaces. The ravine setting ensures a degree of seclusion rarely achieved on a Toronto residential lot, with mature trees providing a natural privacy screen.Situated in the prestigious Swansea neighbourhood, this address places residents within walking distance of the Bloor West Village's celebrated shops and restaurants and top-rated schools including Swansea PS and Humberside Collegiate. Convenient access to the Gardiner and Bloor subway line ensures effortless connectivity to downtown, the airport and beyond. Renovate to your exacting standards or build the residence you have always envisioned. Properties of this magnitude, in this location, simply do not come to market. 187 Ellis Avenue is not merely a listing - it is a legacy.
Property Details
Property Features
- None
Room Dimensions
| Room | Level | Dimensions | Description |
|---|---|---|---|
| Living Room | Main | 21'6'' x 12'12'' | |
| Dining Room | Main | 14'8'' x 11'6'' | |
| Kitchen | Main | 10'6'' x 8'12'' | |
| Breakfast | Main | 10'6'' x 8'0'' | |
| Family Room | Main | 24'0'' x 10'6'' | |
| Bedroom 4 | Main | 12'12'' x 10'9'' | |
| Bedroom | Second | 13'10'' x 13'7'' | |
| Bedroom 2 | Second | 16'0'' x 10'0'' | |
| Bedroom 3 | Second | 13'8'' x 9'8'' |