2 Eastgate Crescent
$3,998,000
Listing courtesy of RE/MAX REALTRON TNS REALTY INC.
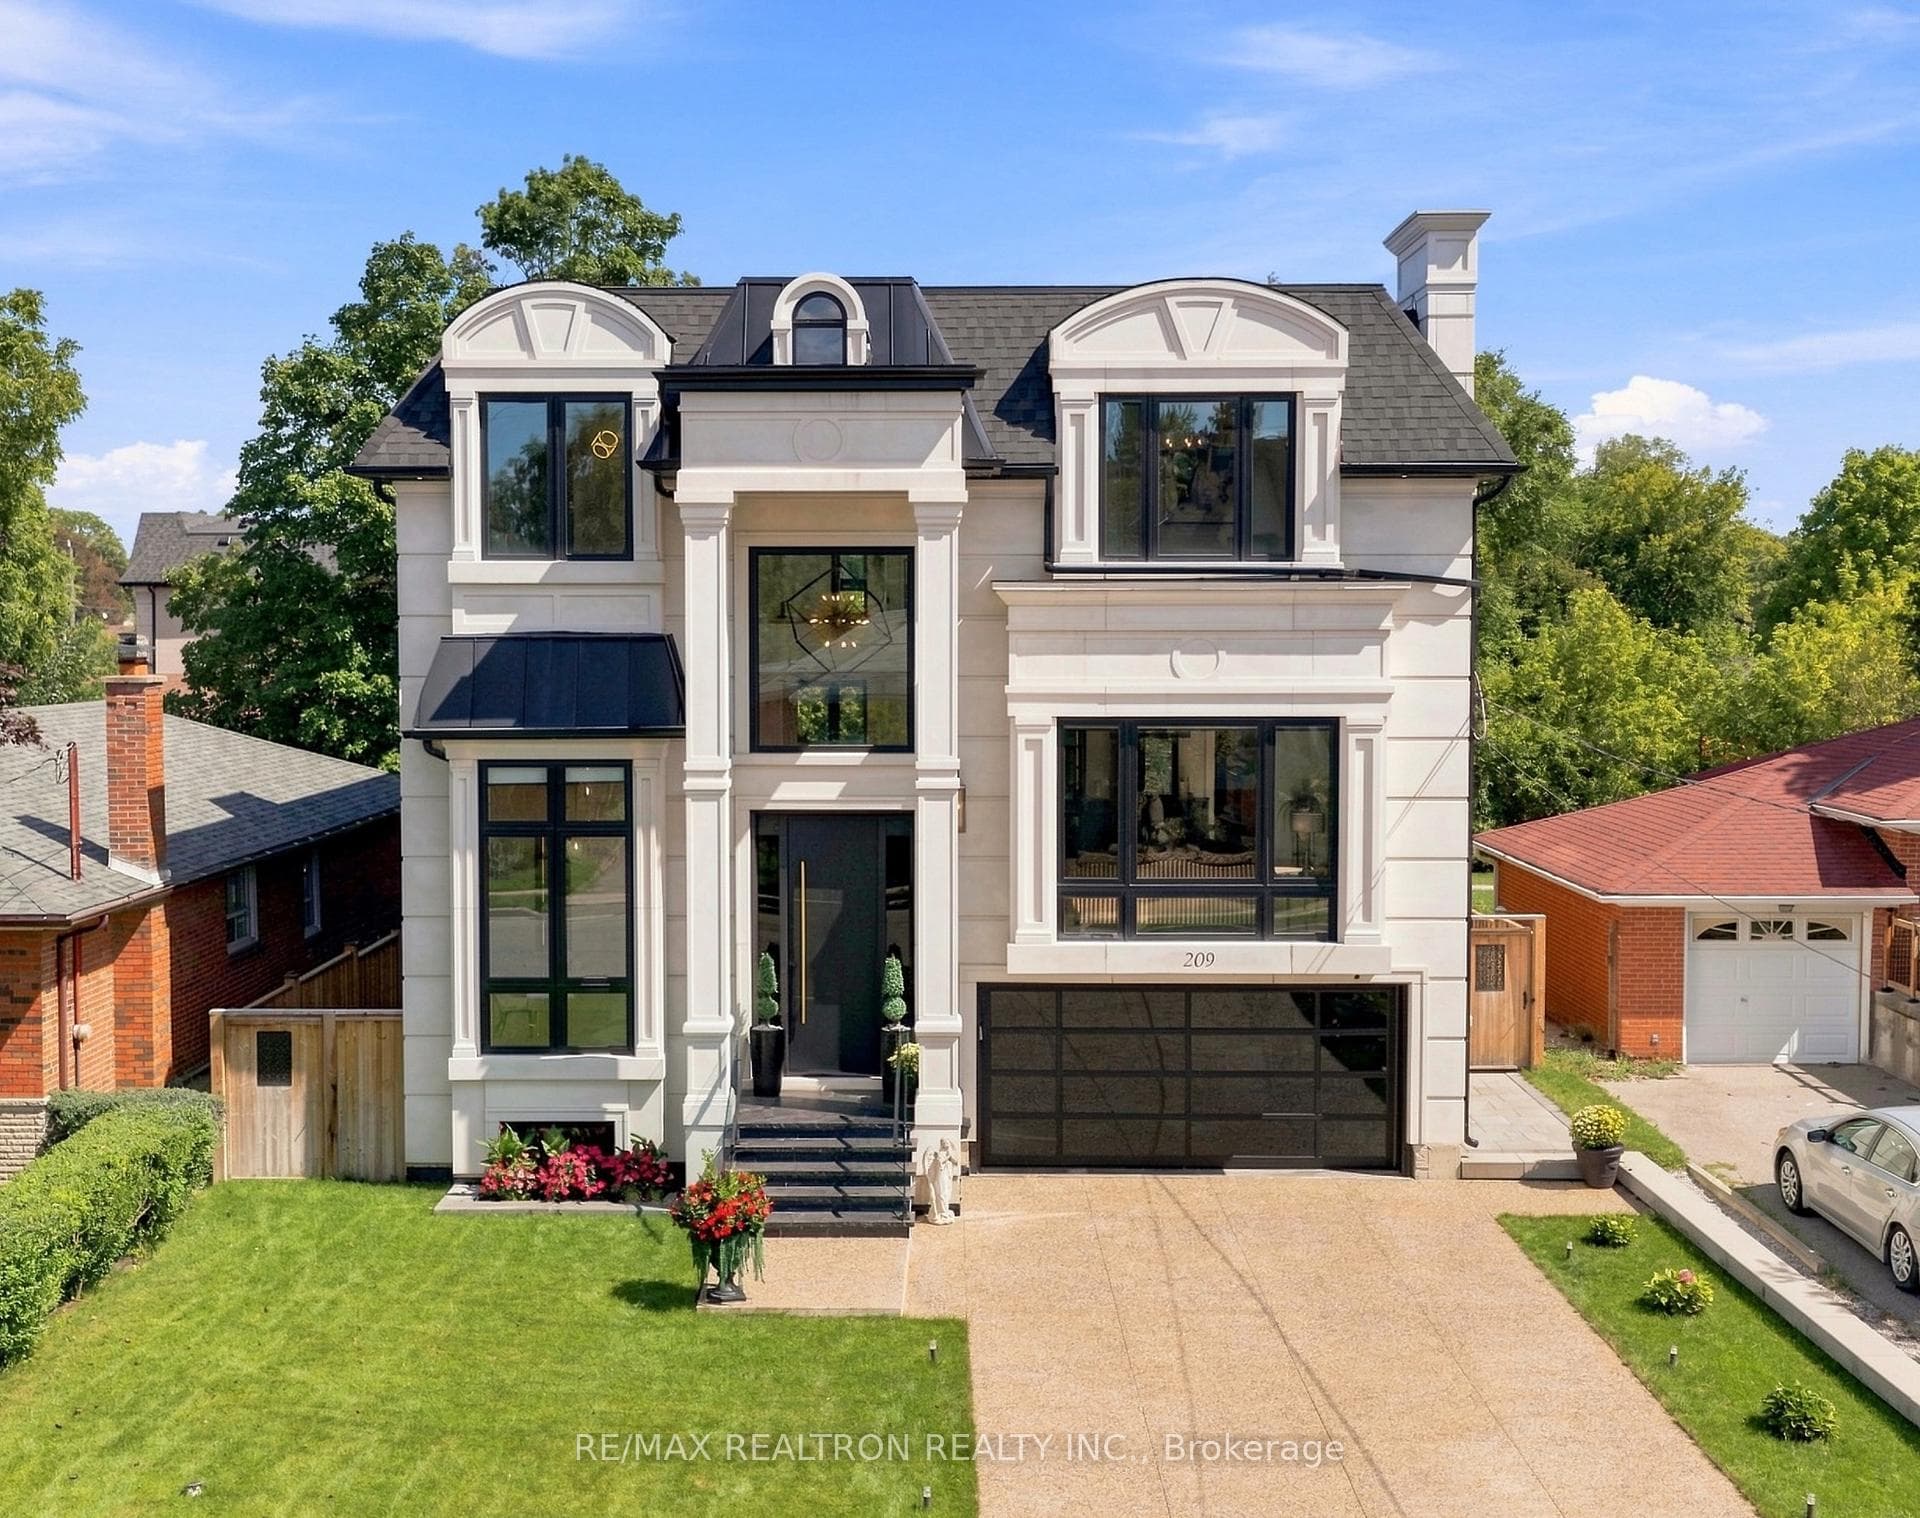
A rare architectural statement in the heart of prestigious Bayview Hill. This extraordinary residence has undergone a near complete A-Z transformation, blending transitional luxury with sophisticated modern design. Situated on a quiet corner lot, the home showcases an ultra-modern facade, dramatic architectural lines, and exceptional craftsmanship throughout. Step into a breathtaking grand foyer with soaring 24-foot ceilings, custom skylights, and designer millwork flooded with natural light. The open-concept layout is thoughtfully curated with premium 7.5" engineered hardwood flooring, oversized triple-pane windows, and 3 elegant gas fireplaces that create warmth and sophistication across every space. Designed for elevated living and entertaining, the chef-inspired kitchen features custom cabinetry, striking stone surfaces, and top-of-the-line Miele appliances. Hidden within the dining area is a private office suite with its own separate entrance - ideal for professionals working from home while maintaining complete privacy from the main residence. This fully integrated smart home offers seamless control of lighting, climate, multi-zone audio, and security systems. Mechanically upgraded with a 200-amp panel, dual furnaces with HRV and humidifiers, EV charger rough-in, radiant heated floors, and a new flat roof (2023).The resort-style backyard is a true private retreat, complete with an inground ICF pool with waterfall feature, over 1,000 sqft of composite decking, extensive luxury interlock, and automated smart irrigation. Heated driveway, porch, foyer, and primary ensuite floors deliver year-round comfort and effortless winter living . A truly one-of-a-kind modern luxury residence crafted for those who appreciate architecture, technology, and lifestyle without compromise.
Location
Approximate location based on postal code — MLS® data doesn't include an exact address pin.
Property Details
Property Features
- Built-In Oven
- Central Vacuum
- Carpet Free
- In-Law Capability
Room Dimensions
| Room | Level | Dimensions | Description |
|---|---|---|---|
| Foyer | Ground | 23'7'' x 9'6'' | |
| Living Room | Ground | 36'5'' x 12'1'' | |
| Dining Room | Ground | 36'5'' x 11'10'' | |
| Office | Ground | 13'11'' x 13'2'' | |
| Kitchen | Ground | 37'8'' x 13'5'' | |
| Breakfast | Ground | 37'8'' x 13'5'' | |
| Family Room | Ground | 20'0'' x 14'1'' | |
| Primary Bedroom | Second | 24'11'' x 29'1'' | |
| Bedroom 2 | Second | 22'6'' x 13'1'' | |
| Bedroom 3 | Second | 26'2'' x 13'1'' | |
| Bedroom 4 | Second | 22'2'' x 11'5'' | |
| Bedroom 5 | Second | 15'9'' x 12'7'' | |
| Great Room | Basement | ||
| Study | Basement | 16'1'' x 12'5'' | |
| Game Room | Basement | 16'6'' x 15'1'' |