20 King Street
$1,399,888
Listing courtesy of ANALYST REALTY INC.
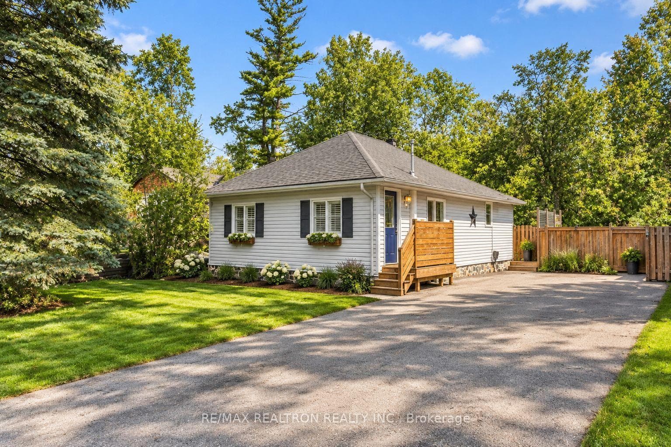
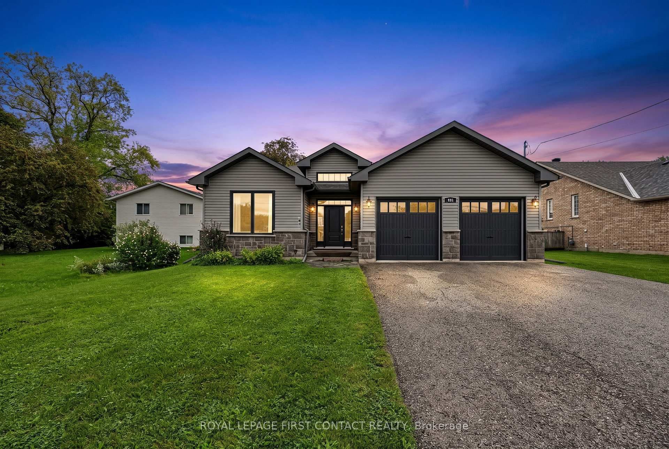
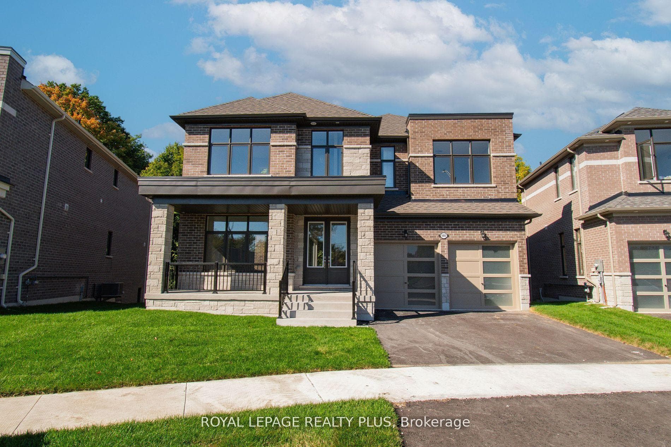
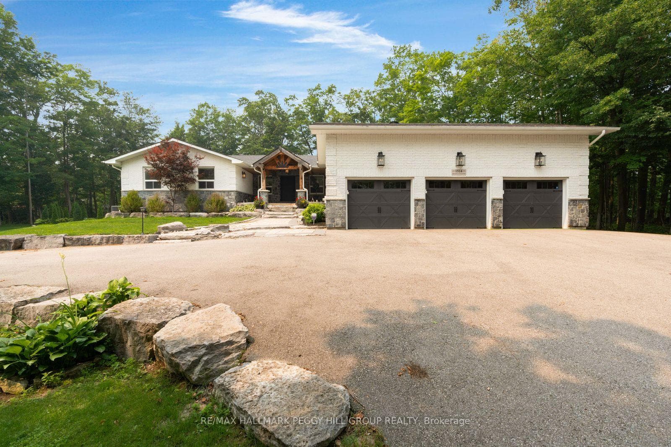
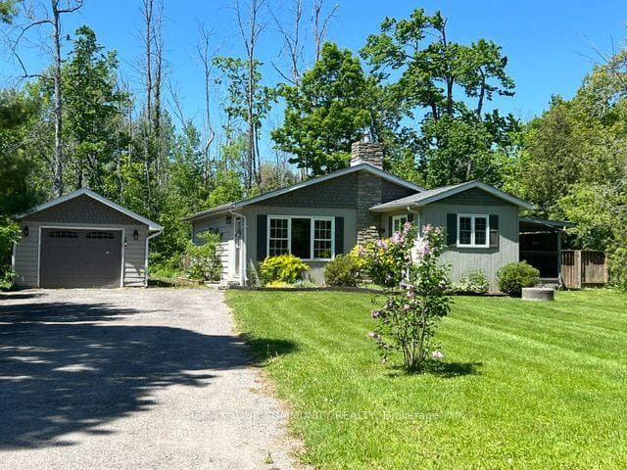
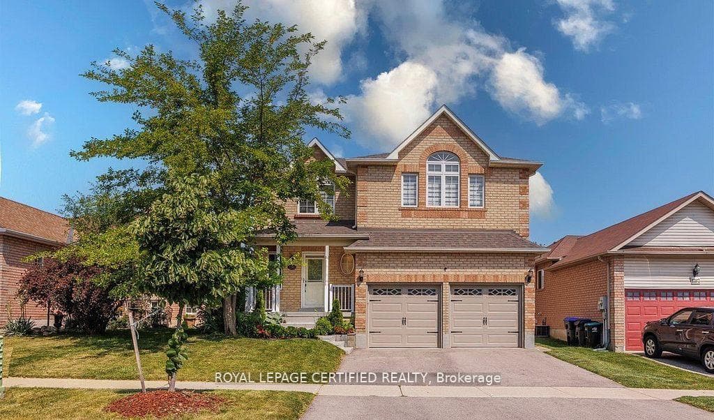
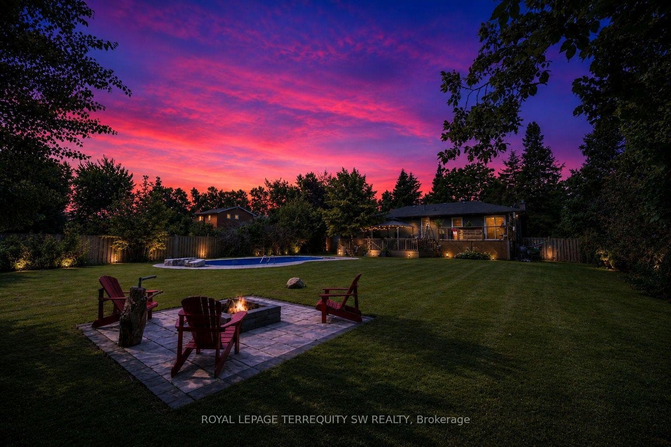
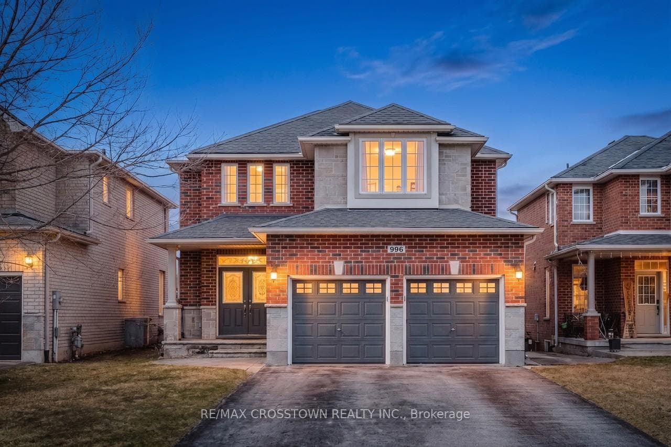
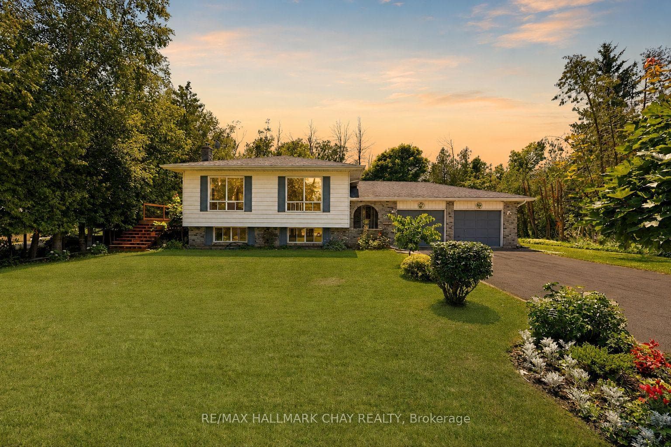
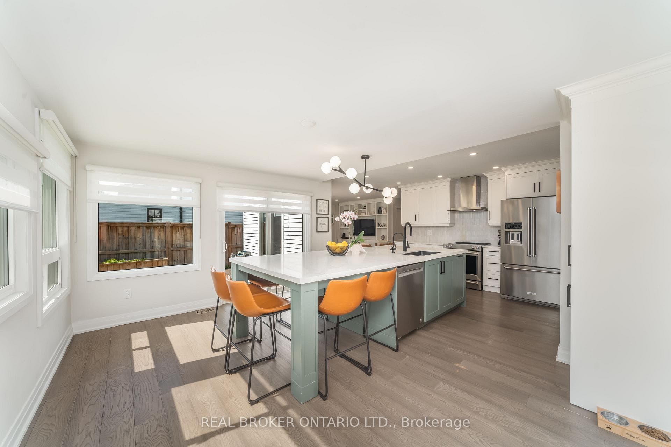
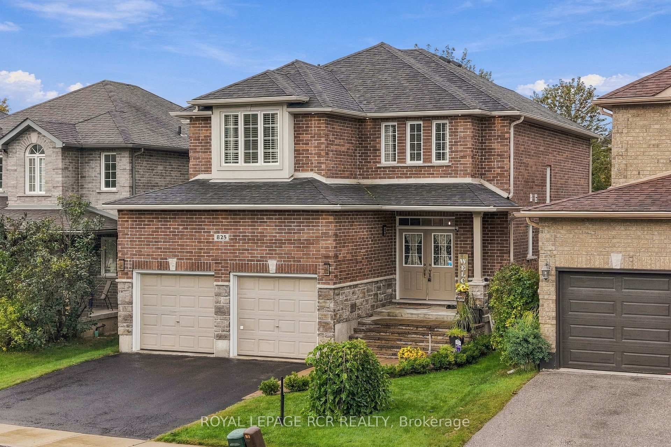
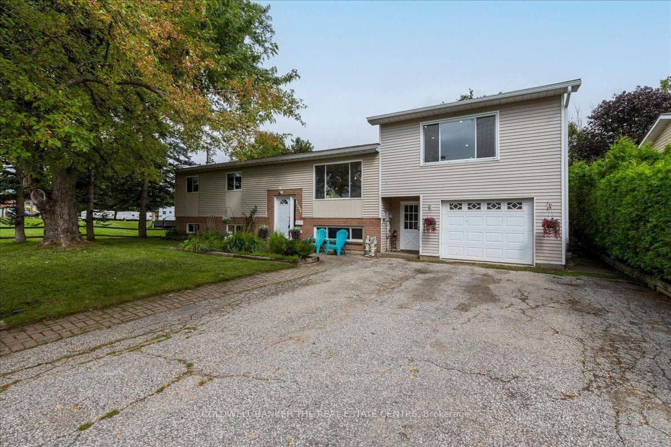
Welcome To 20 King Street S, Known As The King Victorian. A Rare Opportunity To Own A Beautifully Renovated Century Home Dating Back To1890, Offering The Perfect Blend Of Historic Character, Timeless Victorian Architecture, And Modern Everyday Comfort. This Property Has Been Thoughtfully Updated While Preserving The Charm And Integrity Of The Original Home. From The Moment You Arrive, The Curb Appeal, Fresh Exterior Paint, Renovated Front Porch, And Classic Architectural Details Set The Tone For A Truly Special Residence. Inside, The Home Offers A Warm And Inviting Layout With The Character Of A Century Home Combined With Modern Updates Designed For Today's Lifestyle. Enjoy Central Heating And Air Conditioning, Updated Living Spaces, And A Seamless Connection To The Outdoor Entertaining Areas. The Backyard Is A True Highlight, Featuring An Inground Pool, Pergola, Gazebo, Renovated Back Deck, And A New Concrete Walkway Behind The Garage. The Garage Has Also Been Newly Renovated, Insulated, And Drywalled, Adding Both Function And Flexibility. Set In A Convenient Location Just Minutes To Highway 400, Tanger Outlets, Shops, Restaurants, Schools, Parks, And Everyday Amenities. A Unique Offering For Buyers Looking For Small-Town Charm, Modern Convenience, And A Home With History, Presence, And Soul.
Location
Approximate location based on postal code — MLS® data doesn't include an exact address pin.
Property Details
Property Features
- Central Vacuum
Room Dimensions
| Room | Level | Dimensions | Description |
|---|---|---|---|
| Living Room | Main | 11'11'' x 16'2'' | |
| Dining Room | Main | 11'11'' x 13'7'' | |
| Kitchen | Main | 15'7'' x 16'10'' | |
| Breakfast | Main | 16'3'' x 14'11'' | |
| Family Room | Main | 19'1'' x 12'12'' | |
| Primary Bedroom | Second | 11'10'' x 16'6'' | |
| Bedroom 2 | Second | 11'11'' x 12'11'' | |
| Bedroom 3 | Second | 11'11'' x 13'11'' | |
| Bedroom 5 | Third | 13'4'' x 6'6'' | |
| Bedroom 4 | Third | 11'1'' x 5'11'' | |
| Recreation | Basement | 13'10'' x 13'1'' |