2130 Royal Gala Circle
$1,499,000
Listing courtesy of HC REALTY GROUP INC.
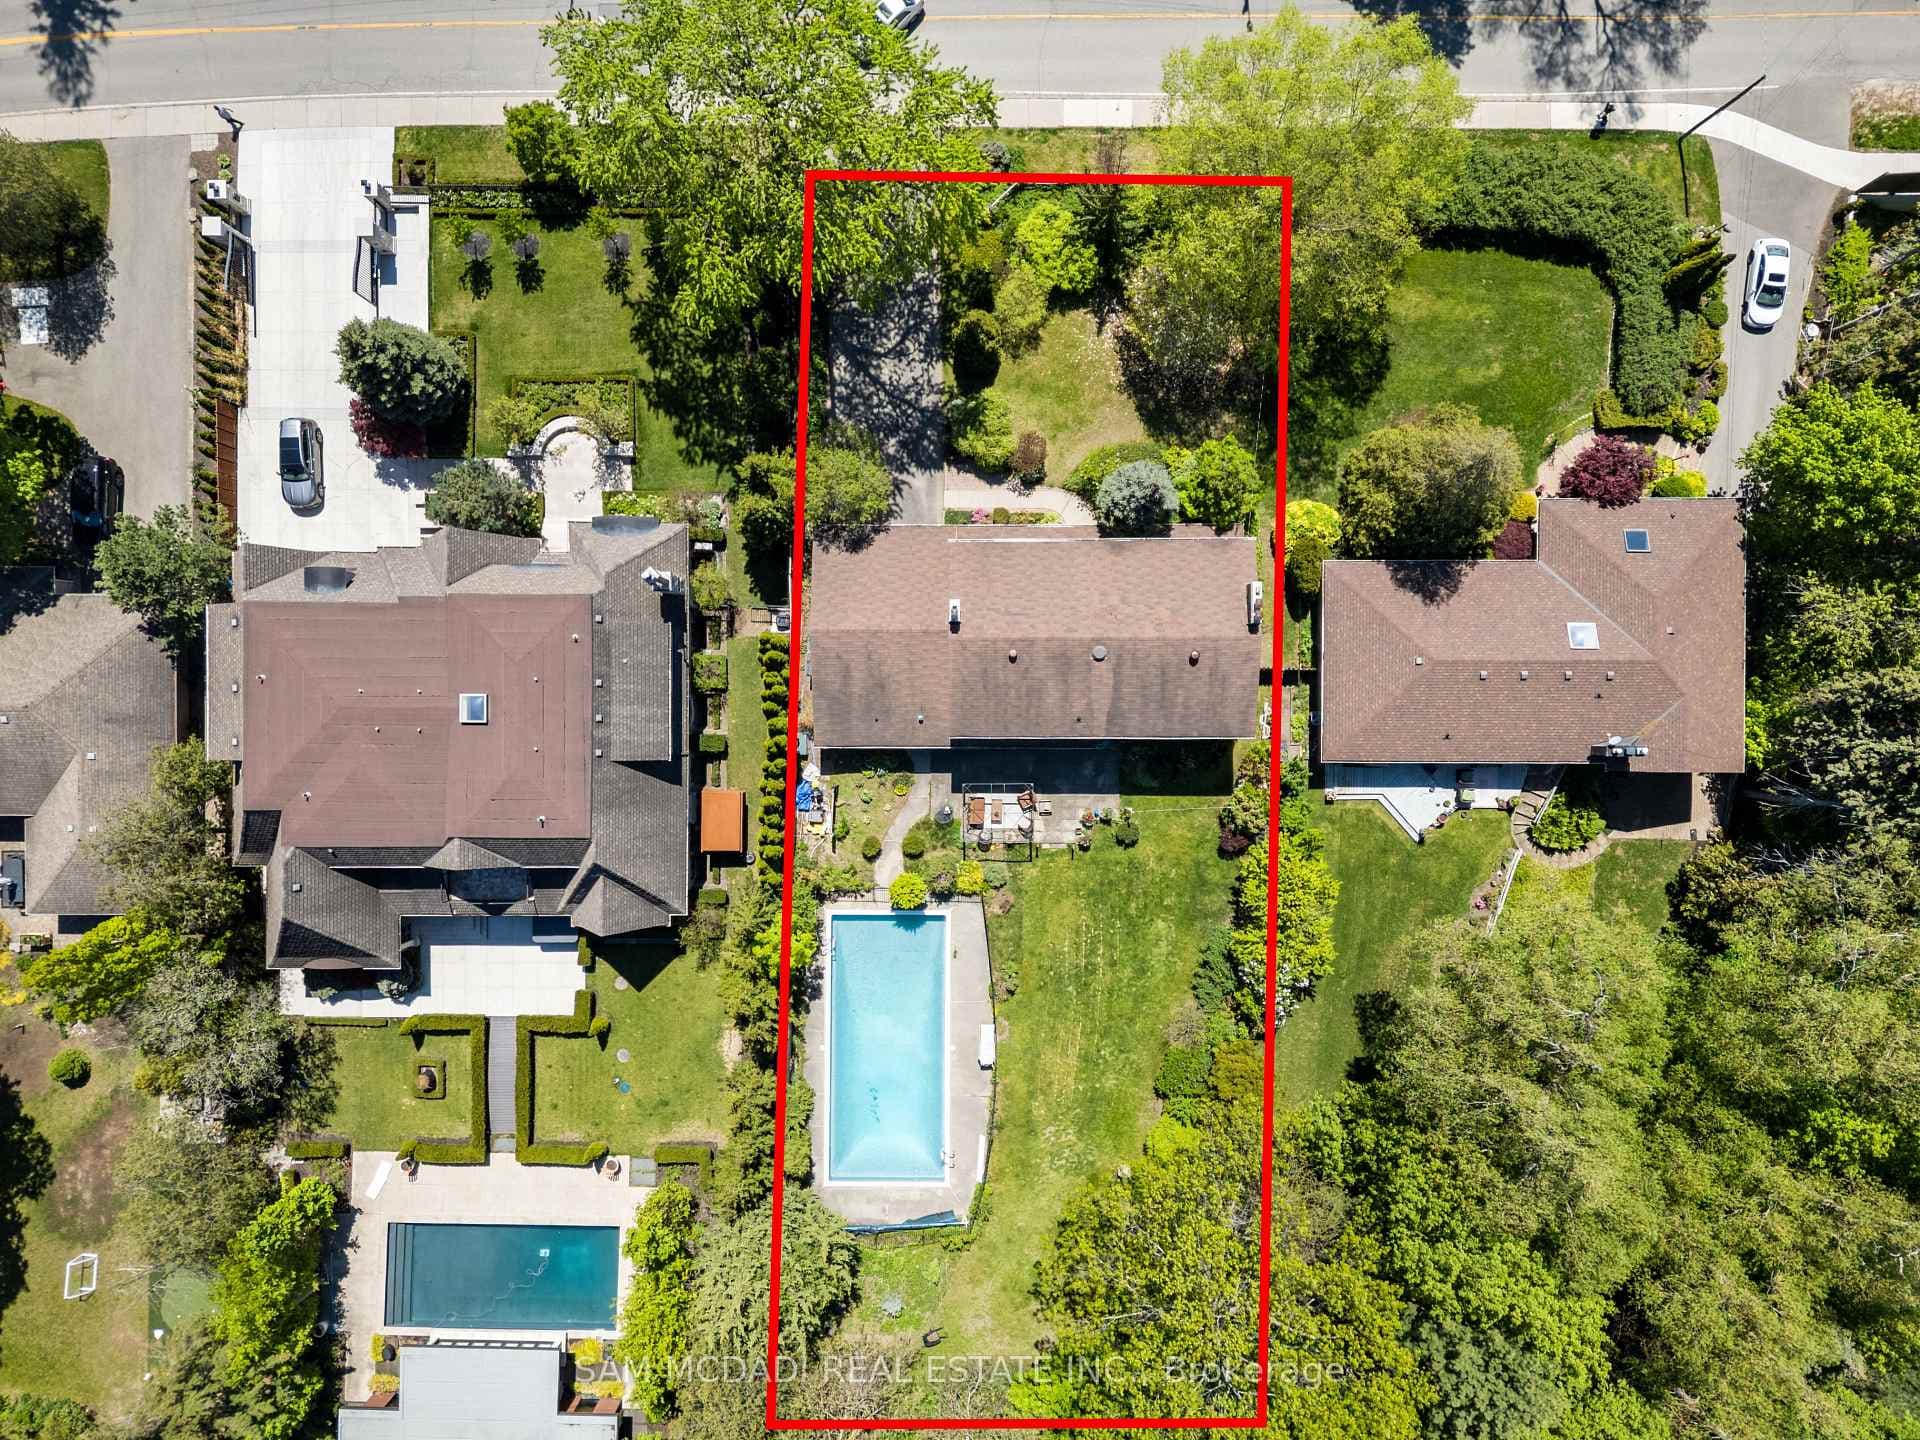
Stunning Corner Detached Home in the Desirable Lakeview Community area! Less than 4 years old and beautifully maintained, this exceptional home sits on a premium corner lot offering outstanding privacy and abundant natural light. Featuring 9' ceilings on the 1st floor, impressive 10' ceilings on the 2nd floor and 9' ceilings on the 3rd floor. The 1st floor offers a versatile in-law suite or potential rental income opportunity, complete with a separate entrance, kitchen, private laundry and full bathroom with shower. The bright and spacious 2nd floor features numerous windows, a modern kitchen with centre island, generous breakfast area, balcony and a private living room ideal for family gatherings and entertaining. Elegant hardwood flooring throughout and beautiful oak staircases add warmth and sophistication. The spacious primary bedroom features private balcony access, his-and-hers closets and a luxurious ensuite with double sinks and a freestanding spa-inspired bathtub. Additional generously sized bedrooms, a third bathroom with double sinks and convenient separate 3rd-floor laundry complete this thoughtfully designed home. A rare opportunity to own a nearly new corner detached home offering exceptional privacy, flexible living space and excellent income potential!
Property Details
Property Features
- Auto Garage Door Remote
- Carpet Free
- Rough-In Bath
- Storage
- Sump Pump
- Water Heater
- Landscaped
- Privacy
- Porch
- Recreational Area
Room Dimensions
| Room | Level | Dimensions | Description |
|---|---|---|---|
| Bedroom 4 | Ground | 13'5'' x 7'10'' | |
| Kitchen | Ground | 8'6'' x 7'5'' | |
| Laundry | Ground | 8'6'' x 7'5'' | |
| Kitchen | Second | 23'4'' x 14'1'' | |
| Dining Room | Second | 19'4'' x 23'7'' | |
| Living Room | Second | 19'4'' x 23'7'' | |
| Primary Bedroom | Third | 11'2'' x 14'9'' | |
| Bedroom 2 | Third | 12'12'' x 10'0'' | |
| Bedroom 3 | Third | 10'1'' x 10'6'' |