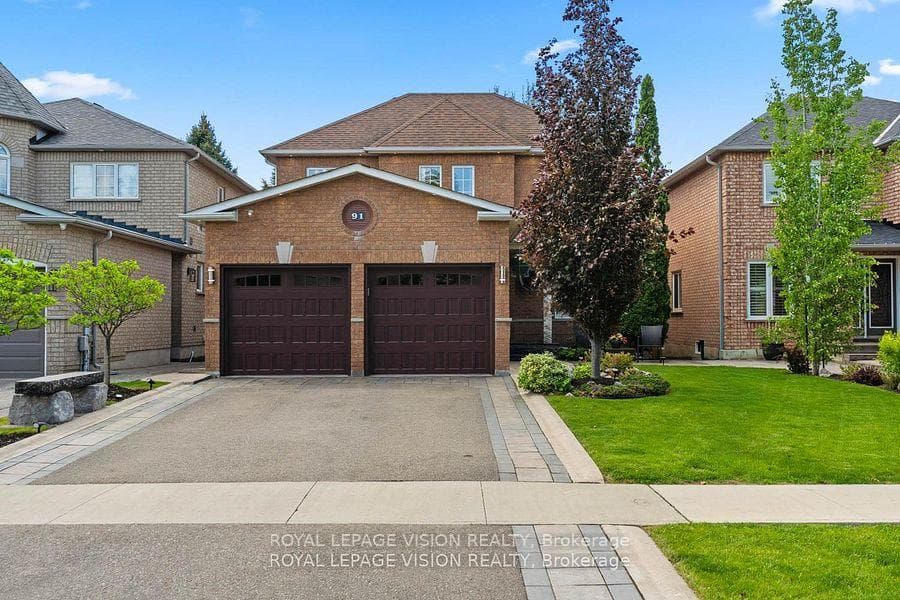
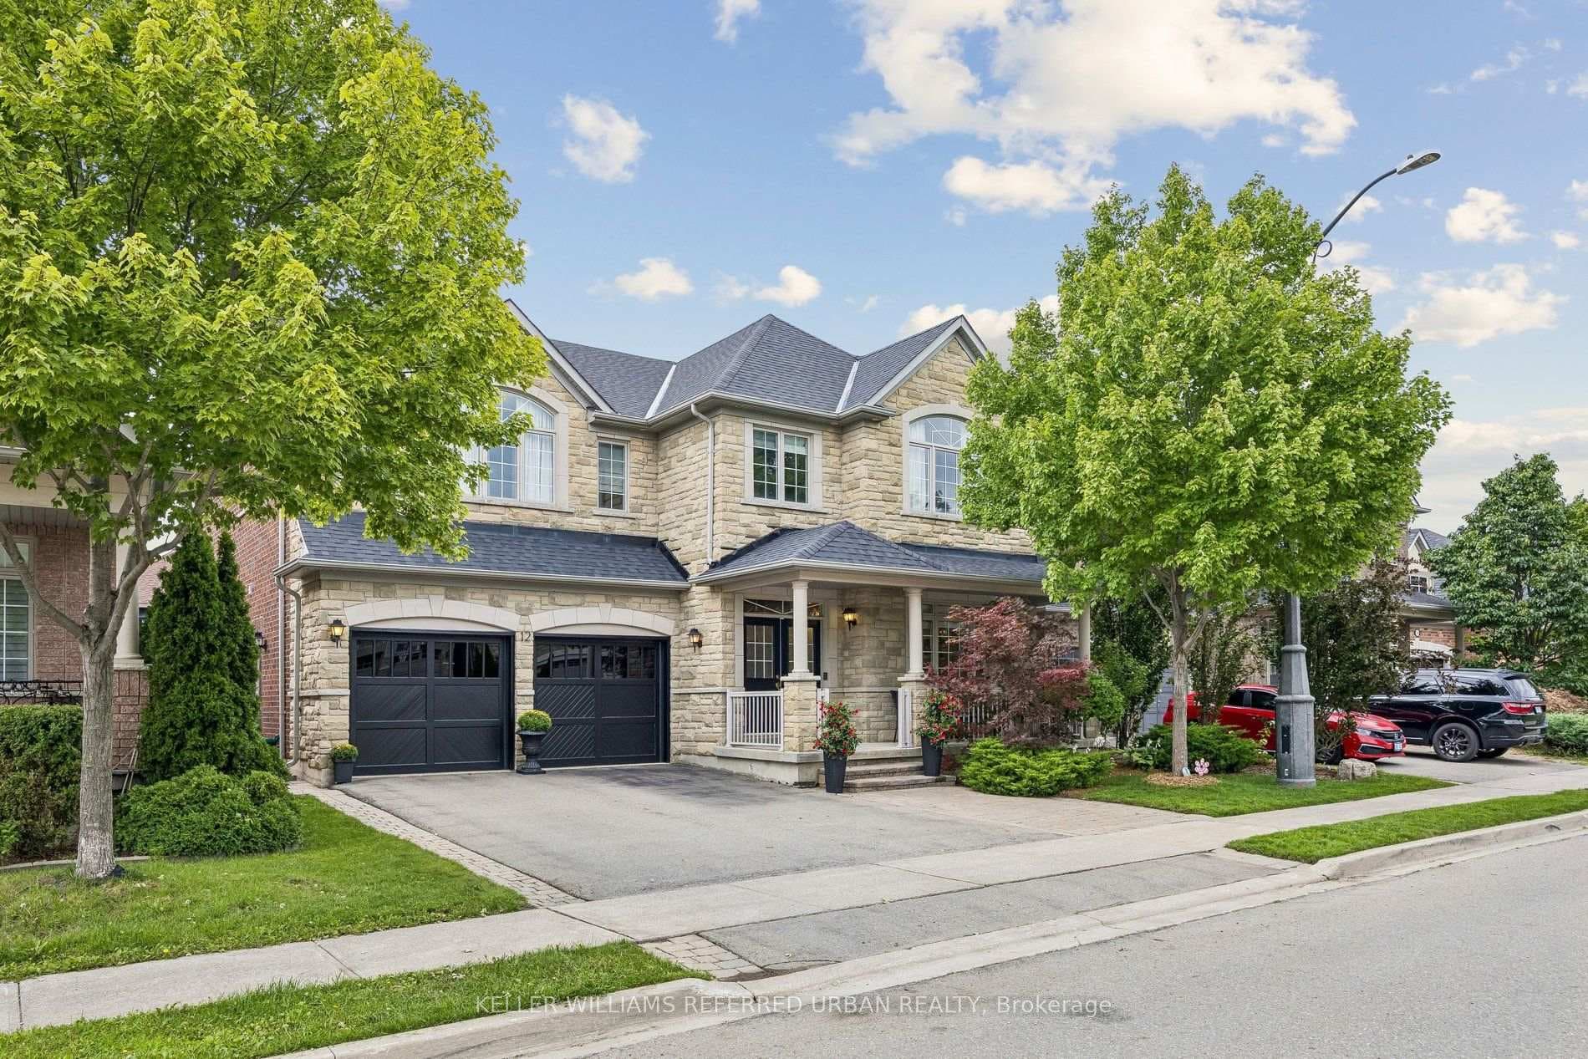
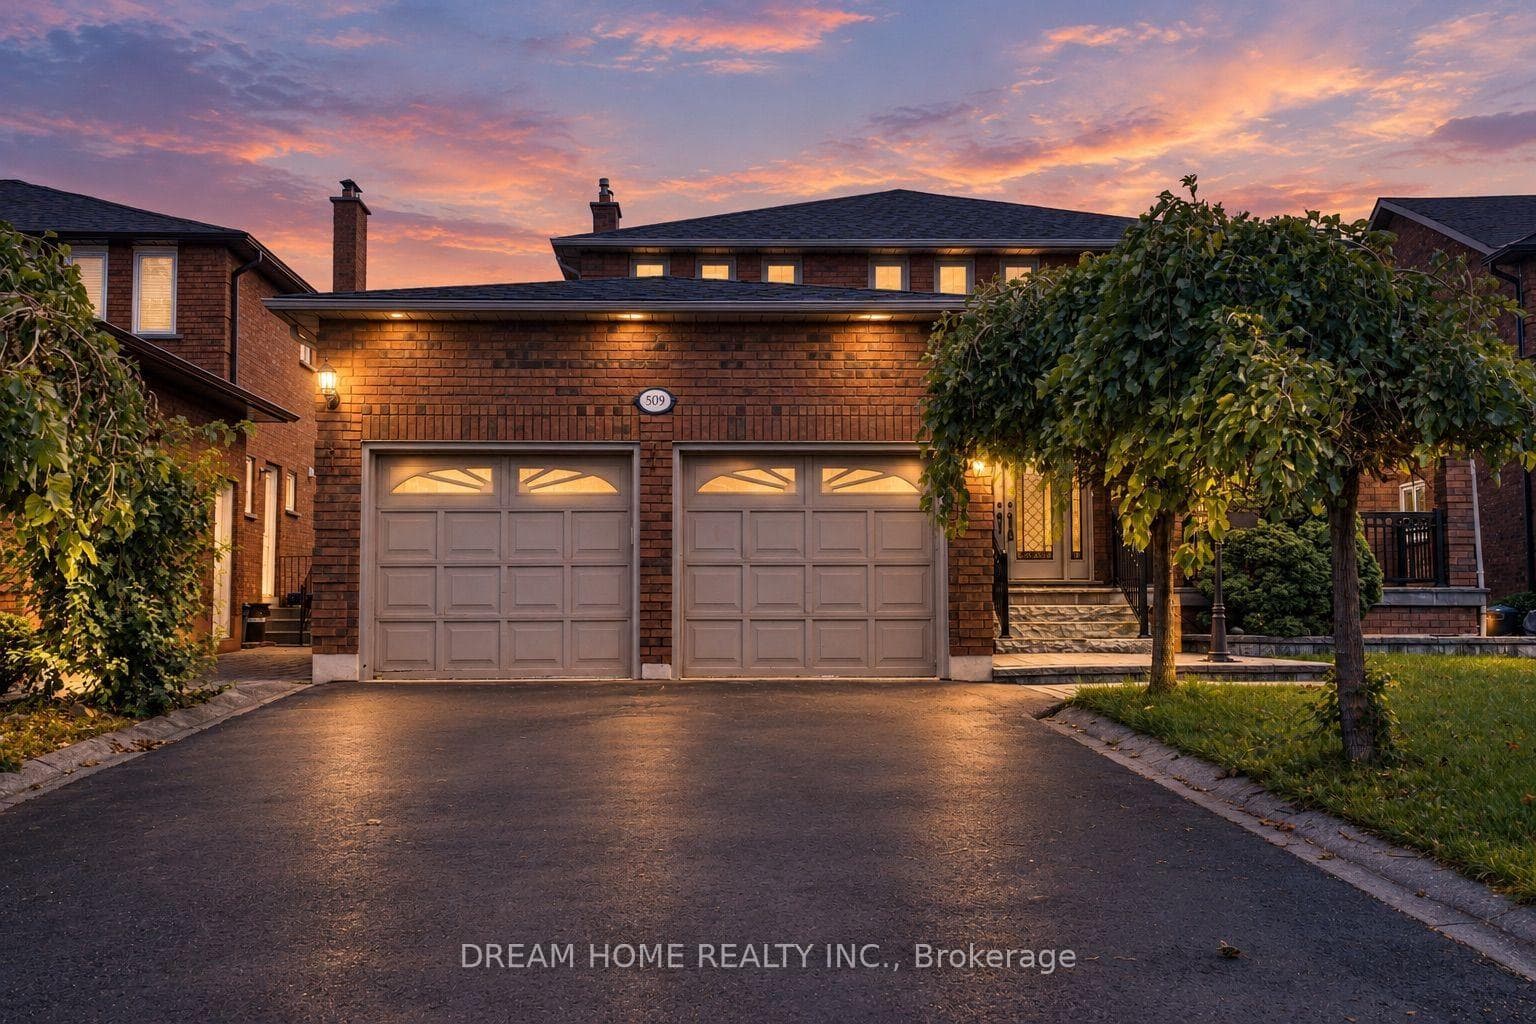
215 Drummond Drive
$1,288,000
Listing courtesy of RE/MAX REALTRON REALTY INC.
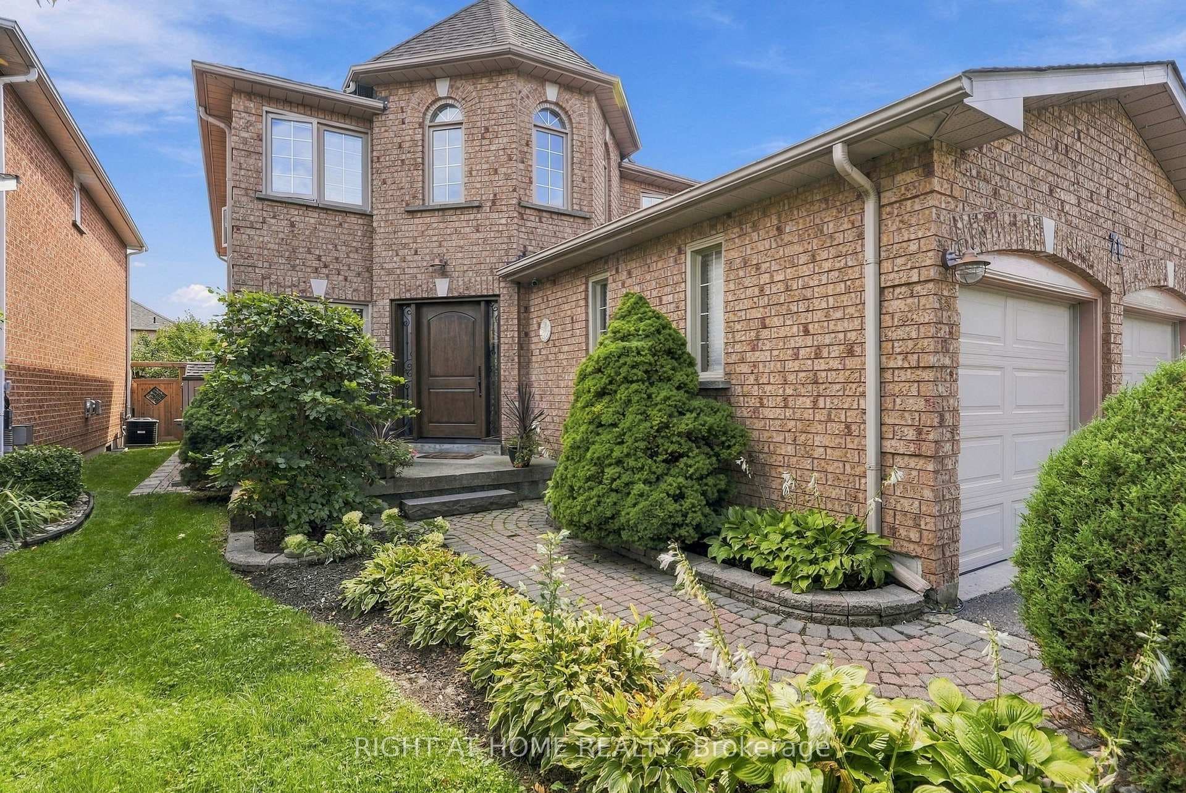
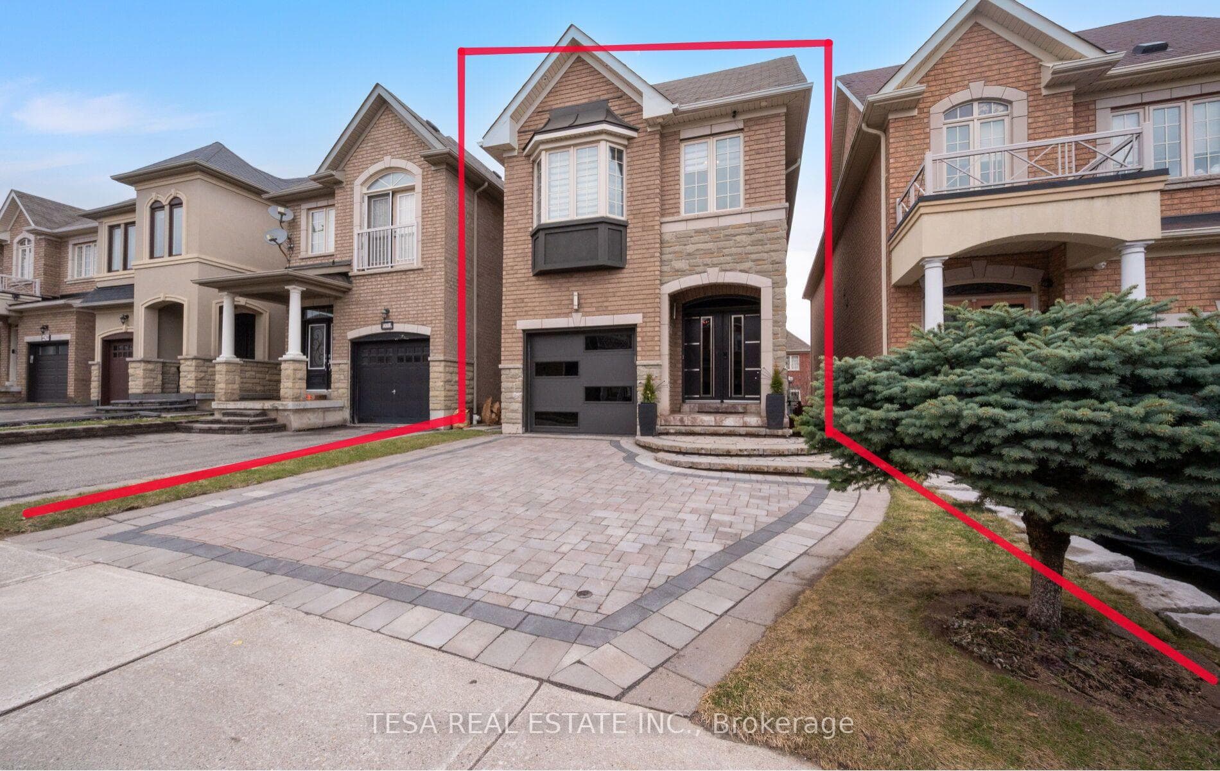
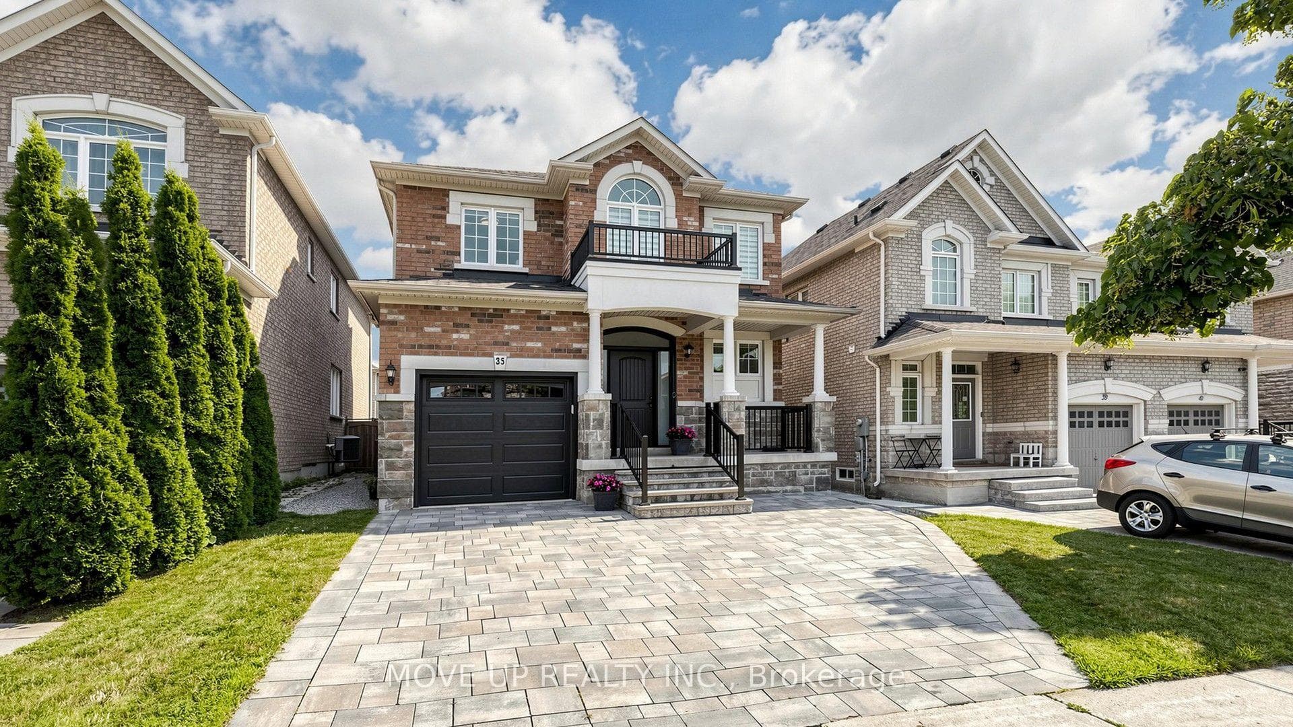
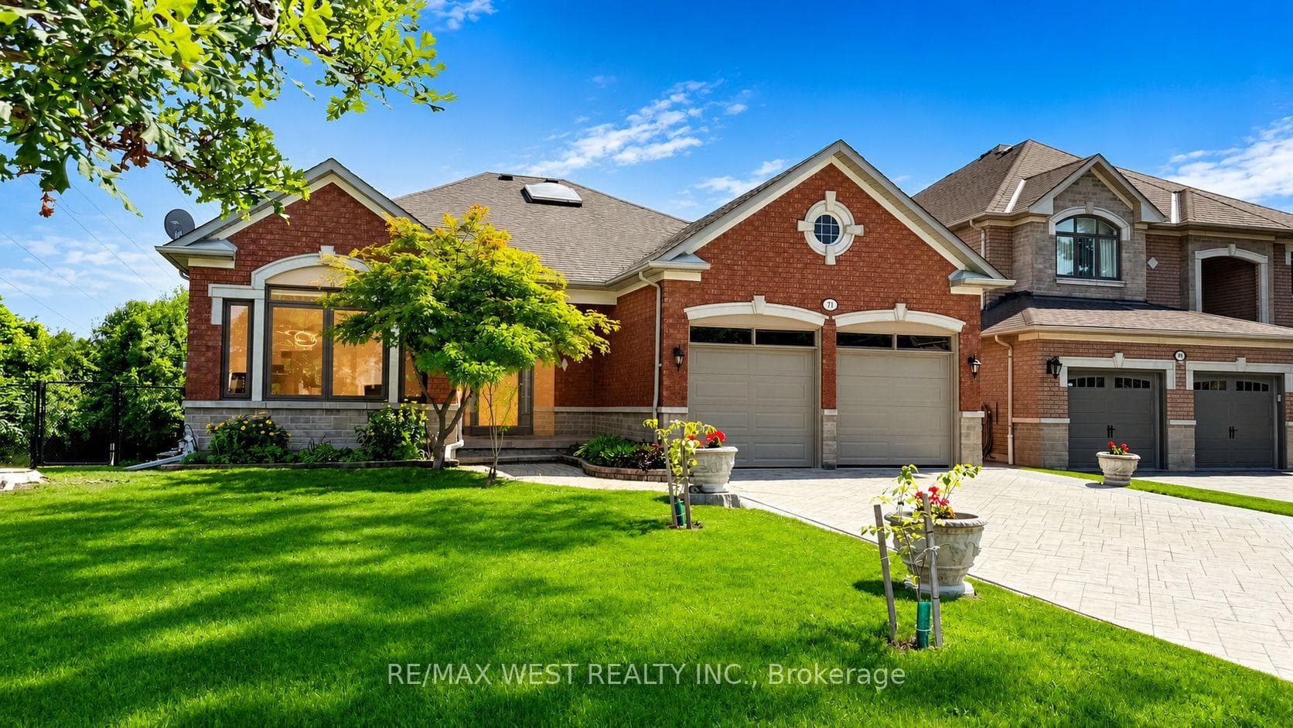
Take advantage of this huge opportunity to buy the best priced 5 bedroom in entire Vaughan! Offered by the Original Owners, this spacious 2,854 sq. ft. detached home presents a rare opportunity to own a 5-bedroom family residence in one of Maple's most sought-after neighbourhoods. Lovingly maintained and filled with natural light, the functional layout is ideal for growing families, multi-generational living, and work-from-home flexibility. The large eat-in kitchen offers abundant cabinetry and workspace, while the main-floor laundry adds everyday convenience. Enjoy a private, sun-filled south-facing backyard perfect for relaxing, entertaining, and family gatherings. Enjoy newer mechanicals, ~12 year old furnace, CAC, tankless hot water tank & roof ~10years old. The unfinished basement (easy to make separate entrance, just cut laundry window into a door ) offers exceptional potential to create a recreation room, home theatre, gym, or future income 2-3 bedroom suite. Ideally located on a quiet, tree-lined street just minutes from top-rated schools, French Immersion programs, parks, trails, Maple GO Station, Cortellucci Vaughan Hospital, Vaughan Mills, and Highways 400 & 407. Move in and enjoy as-is or update to your personal taste while building long-term value. A rare combination of space, value, location, and unlimited potential in the heart of Maple. Presented with a few virtually staged pictures.
Location
Approximate location based on postal code — MLS® data doesn't include an exact address pin.
Property Details
Property Features
- Water Heater
Room Dimensions
| Room | Level | Dimensions | Description |
|---|---|---|---|
| Family Room | Main | 18'8'' x 11'1'' | |
| Living Room | Main | 12'1'' x 11'5'' | |
| Dining Room | Main | 12'1'' x 11'5'' | |
| Kitchen | Main | 12'9'' x 10'1'' | |
| Breakfast | Main | 12'9'' x 10'1'' | |
| Primary Bedroom | Second | 16'12'' x 12'1'' | |
| Bedroom 2 | Second | 16'0'' x 11'5'' | |
| Bedroom 3 | Second | 12'1'' x 12'1'' | |
| Bedroom 4 | Second | 11'11'' x 9'11'' | |
| Bedroom 5 | Second | 11'11'' x 9'11'' |