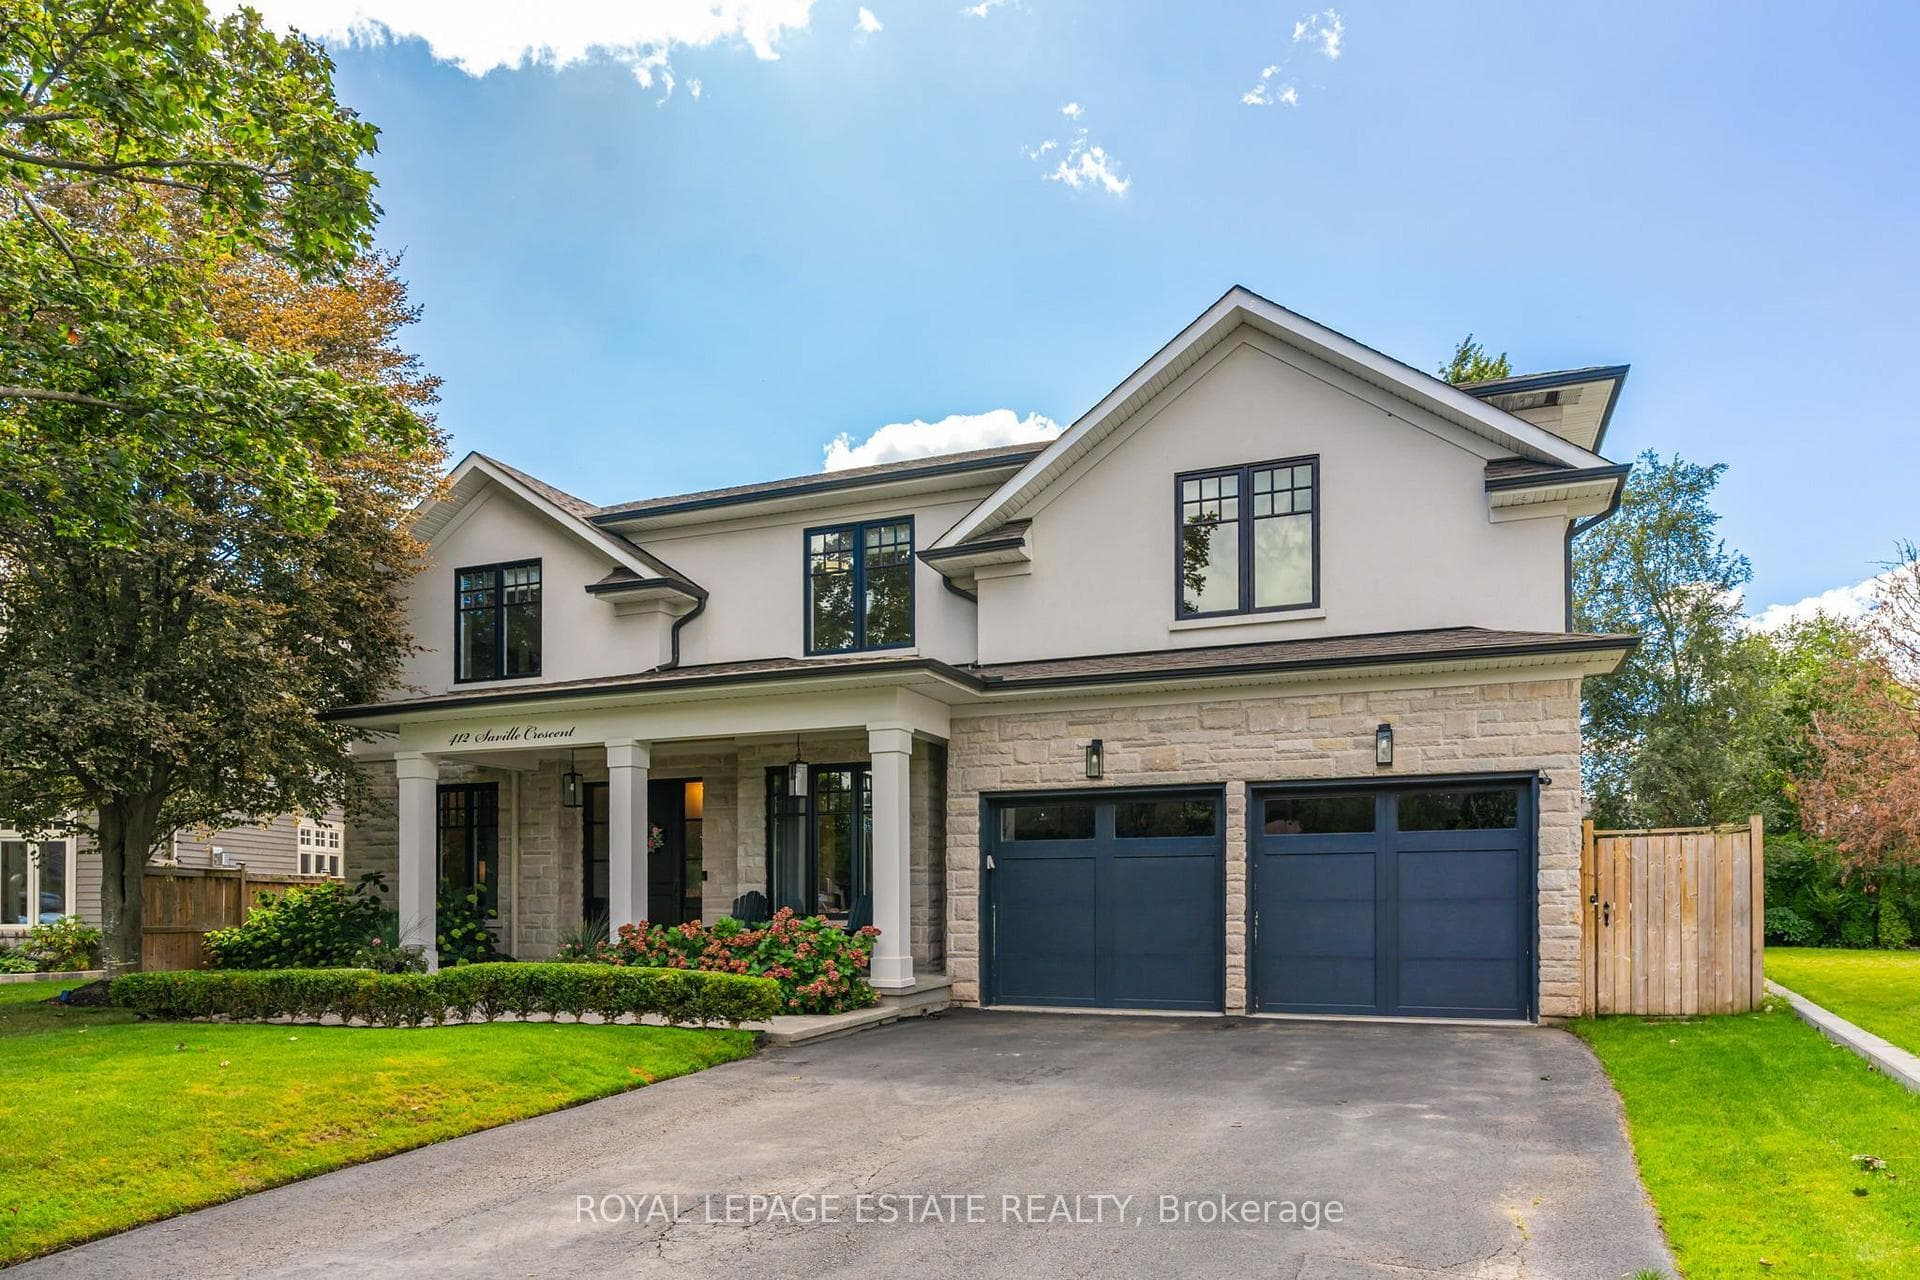
3096 Daniel Way
$2,299,000
Listing courtesy of CENTURY 21 INNOVATIVE REALTY INC.
Exquisite Luxury Home on a Ravine Lot in Prestigious Seven Oaks! Boasting over 5,400 sq. ft. of opulent living space, including 3,600+ sq. ft. above grade, this masterpiece is designed for those who appreciate fine craftsmanship and unparalleled detail.Step into grandeur with soaring 11' ceilings on the main floor and solid 9' wood doors throughout. Crystal chandeliers illuminate the elegant living and dining areas, creating an entertainer's dream with custom wainscoting and detailed ceiling designs.The chef's kitchen is a showstopper, featuring built-in Sub-Zero & Wolf appliances, Italian quartz countertops, and dual-tone extended cabinetry. The family room exudes warmth, showcasing a waffle ceiling, gas fireplace with stone mantle, and oversized windows that flood the space with natural light. A grand staircase with glass railings adds to the home's sophisticated charm.The primary suite is a retreat with double walk-in closets leading to a spa-inspired ensuite with upgraded marble countertops. The second bedroom boasts a wall of windows, walk-in closet, and a private 3-piece ensuite, while the third bedroom rivals the primary in size, featuring a deep walk-in closet and Jack & Jill ensuite with 9'ceilings.A professionally finished basement with soaring 10' ceilings offers a soundproofed theatre room, linear gas fireplace, and custom shelving. A roughed-in sauna/steam room and second kitchen add future potential, complete with gas range, cabinetry lighting, and appliance rough-ins.Backing onto lush green space, this home is perfectly situated near top-rated schools, parks, shopping, dining, community centers, and major highways.This is the new definition of luxury!
Property Details
Property Features
- Auto Garage Door Remote
- Built-In Oven
- Central Vacuum
- ERV/HRV
- In-Law Capability
- Storage
- Sump Pump
- Water Heater
- Water Softener
- Carpet Free
- Guest Accommodations
- Sauna
- Separate Hydro Meter
- Upgraded Insulation
- Water Meter
- Backs On Green Belt
- Deck
- Privacy
Room Dimensions
| Room | Level | Dimensions | Description |
|---|---|---|---|
| Living Room | Main | 8'12'' x 12'8'' | |
| Dining Room | Main | 16'3'' x 14'12'' | |
| Kitchen | Main | 12'0'' x 12'12'' | |
| Other | Main | 11'6'' x 10'12'' | |
| Family Room | Main | 23'6'' x 13'6'' | |
| Office | Main | 8'12'' x 12'6'' | |
| Primary Bedroom | Second | 17'6'' x 16'12'' | |
| Bedroom 2 | Second | 12'0'' x 14'9'' | |
| Bedroom 3 | Second | 16'3'' x 14'12'' | |
| Bedroom 4 | Second | 10'12'' x 13'6'' | |
| Recreation | Basement | 35'12'' x 22'7'' | |
| Other | Basement | 18'12'' x 12'8'' | |
| Bedroom 5 | Basement | ||
| Other | Basement | ||
| Mud Room | Main |