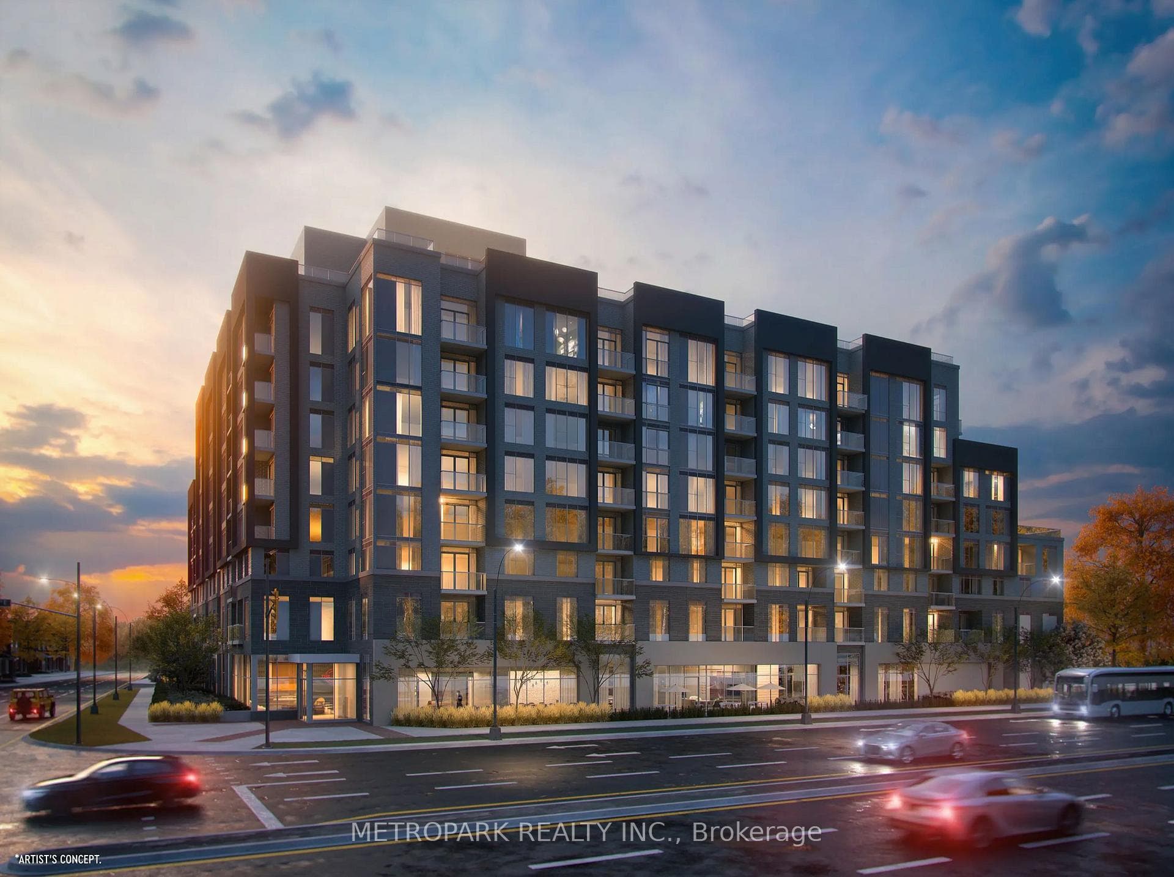
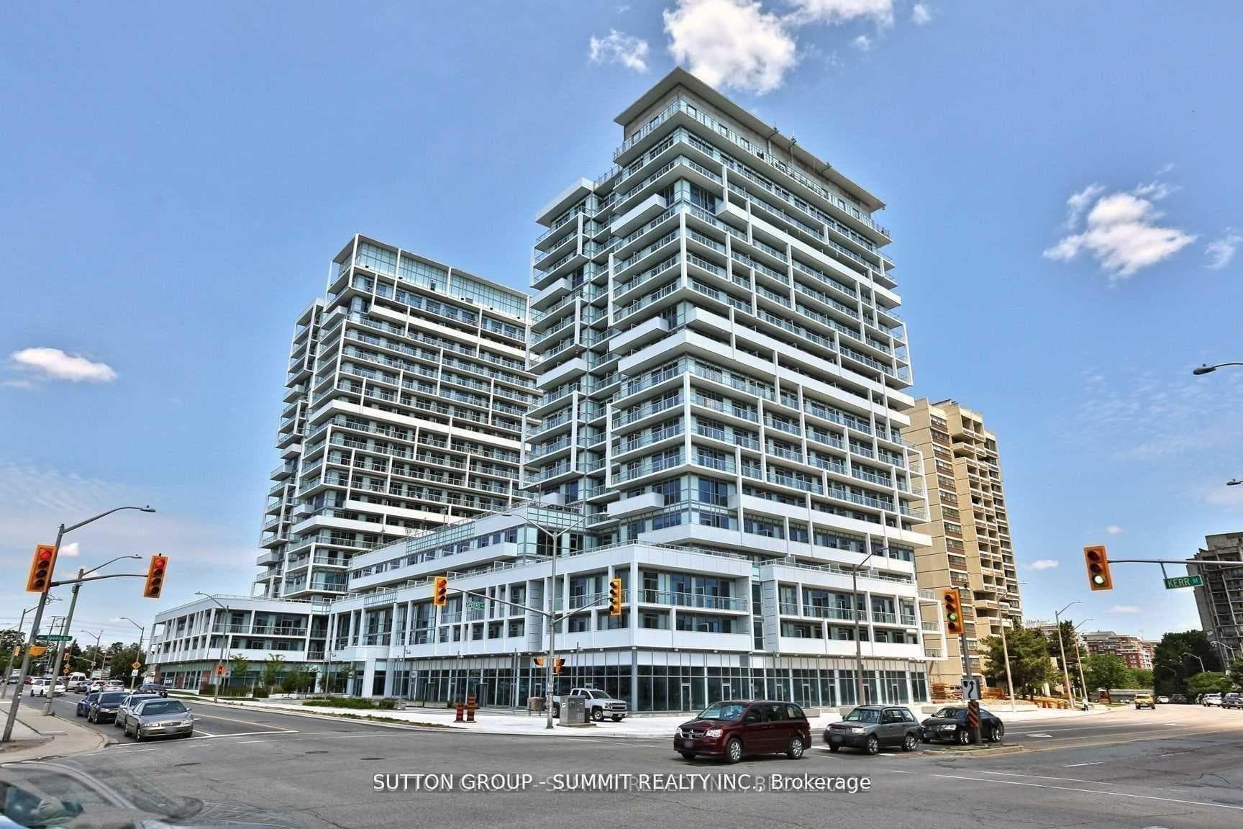
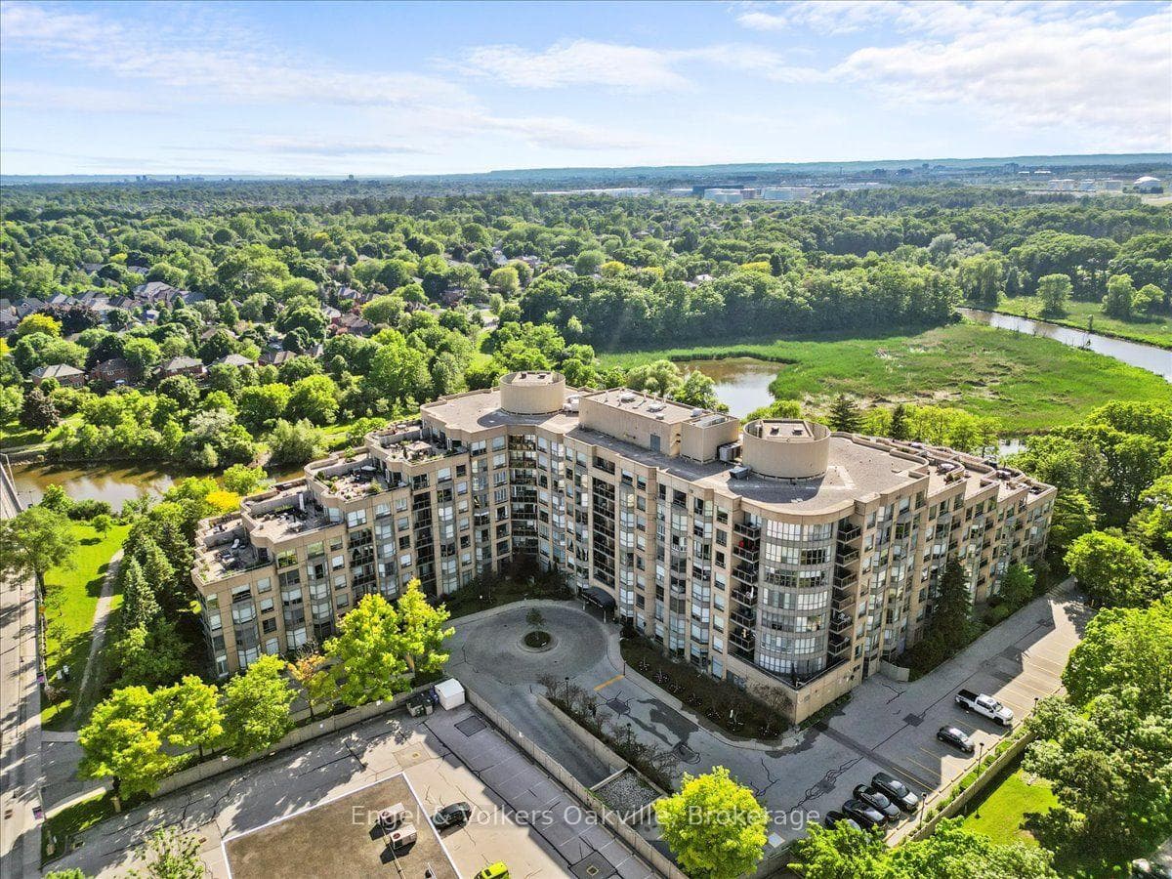
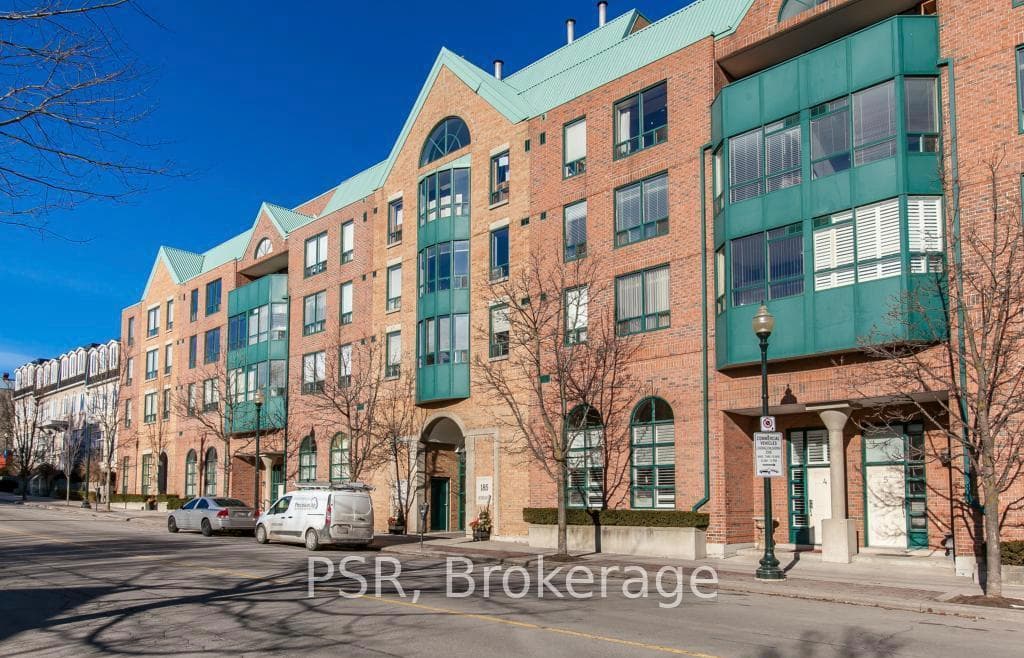
3240 William Coltson Avenue
$2,200/mo
Listing courtesy of RIGHT AT HOME REALTY
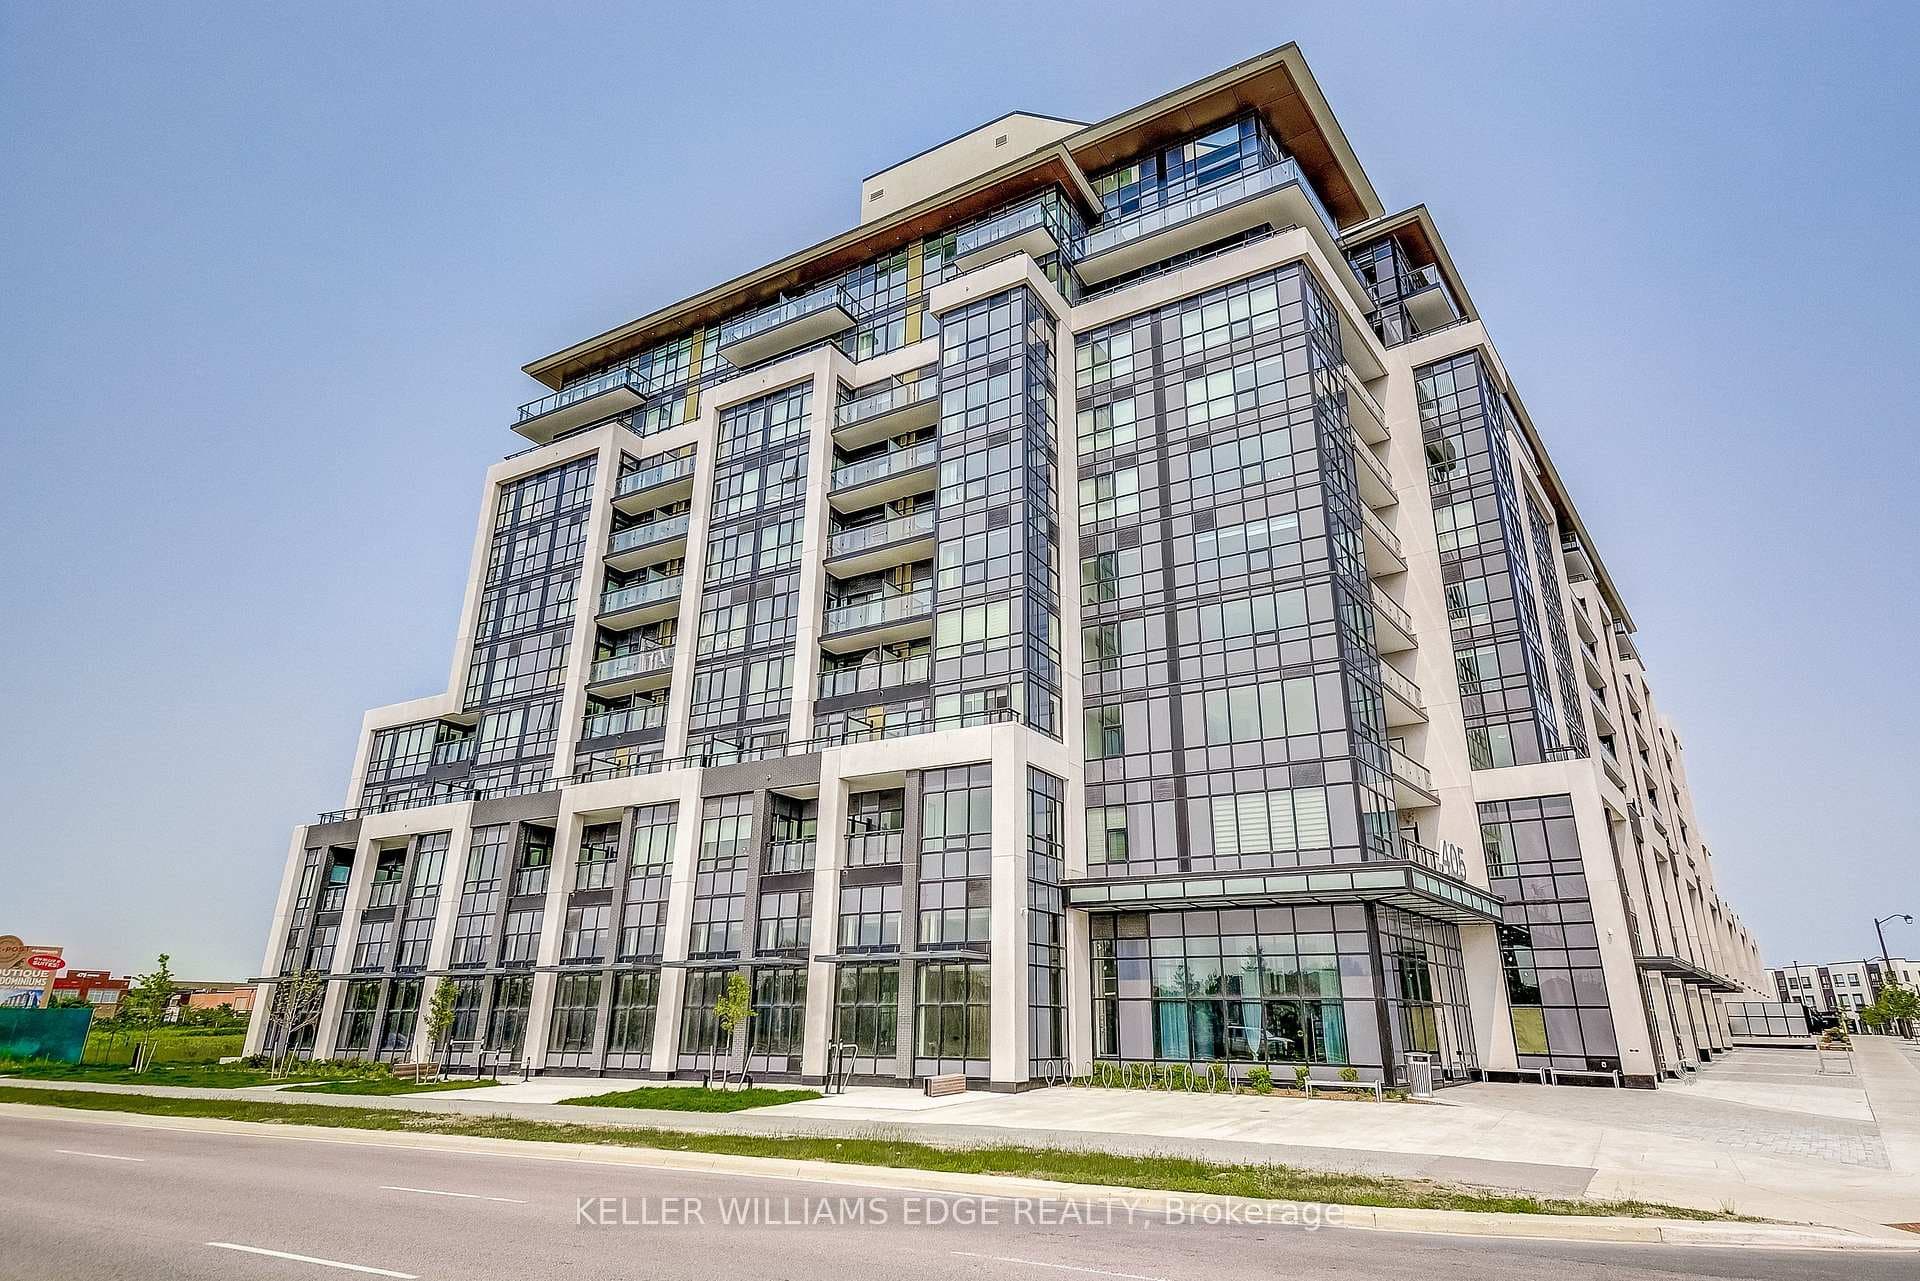
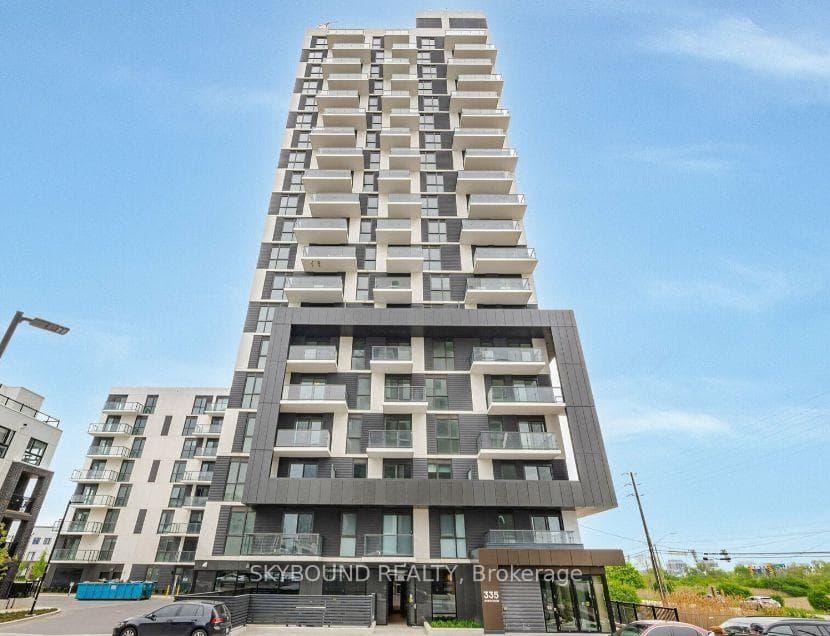
Welcome to the Perry Floor Plan a thoughtfully designed 1-bedroom, 1-bath suite offering 535 sq ft of modern living plus an impressive 80 sq ft private balcony on the fourth floor. This stylish unit features wide plank flooring, large windows for natural light, and a sleek kitchen with stainless steel appliances. The bright 4-piece bathroom and in-suite laundry add comfort and convenience. Enjoy access to luxury building amenities including a fully equipped gym, tranquil yoga studio, social media room, and more. Includes 1 underground parking space 2044 and storage locker L129. Ideal for first-time buyers, downsizers, or investors seeking a turnkey lifestyle in a vibrant, well-connected community.
Property Details
Building Amenities
- Elevator
- Concierge
- Gym
- Party Room/Meeting Room
- Visitor Parking
- BBQs Allowed
Property Features
- Primary Bedroom - Main Floor
Room Dimensions
| Room | Level | Dimensions | Description |
|---|---|---|---|
| Living Room | Main | 14'8'' x 10'12'' | |
| Kitchen | Main | 14'8'' x 10'12'' | |
| Primary Bedroom | Main | 10'0'' x 9'6'' |