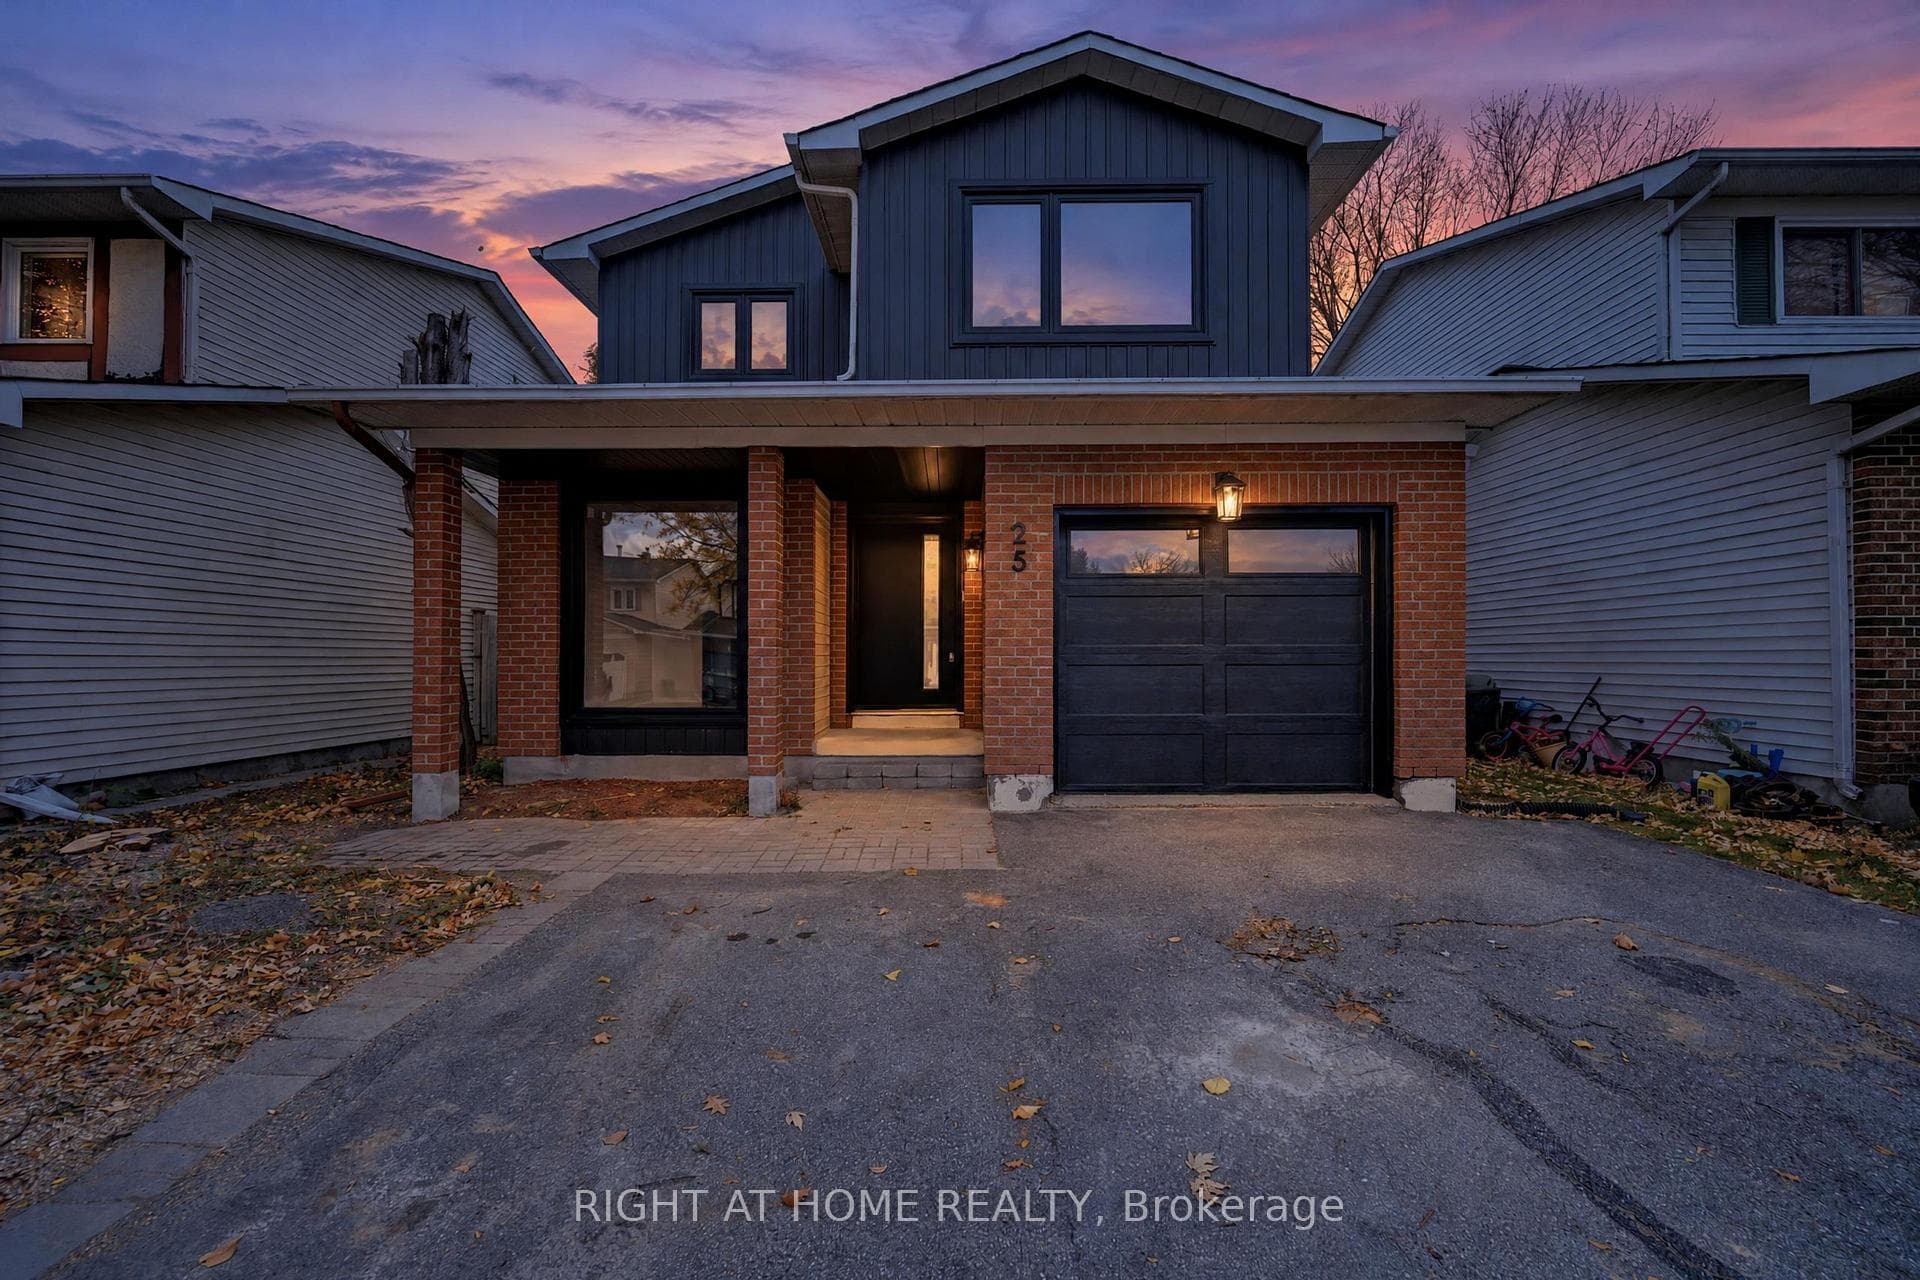
33 Spur Avenue
$799,800
Listing courtesy of EASY LIST REALTY LTD.
Visit the REALTOR website for further information about this Listing. Welcome to 33 Spur Avenue, a move-in-ready home on a quiet, family-oriented street in sought-after Bridlewood. Everything you need is close by: walk to parks, forest trails and transit; drive under 5 minutes to Metro, Eagleson Place shops and restaurants; and reach the NCC Greenbelt trails and Hwy 417 in minutes. Top-ranked schools are nearby. What sets this home apart is that the big-ticket updates are already done: roof (2019), furnace and central AC (2021), tankless water heater (2023) and Telus smart home security with cameras, smart thermostat and digital door lock (2024). The bright main floor features white oak hardwood, an open-concept kitchen with quartz countertops, and a family room with a gas fireplace. Upstairs, the primary suite offers a walk-in closet and updated ensuite, plus two more spacious bedrooms and a full bath. The finished basement adds a 4th bedroom, recreation room, powder room and large laundry room, for 4 bathrooms in total. Outside, enjoy a fully fenced backyard with a large deck and water drainage system, a double garage with inside entry, and parking for 6. A must-see!
Location
Approximate location based on postal code — MLS® data doesn't include an exact address pin.
Property Details
Property Features
- Auto Garage Door Remote
- Central Vacuum
- Floor Drain
- On Demand Water Heater
- Storage
- Water Heater
- Water Meter
- Deck
Room Dimensions
| Room | Level | Dimensions | Description |
|---|---|---|---|
| Living Room | Main | 13'2'' x 11'1'' | |
| Dining Room | Main | 11'1'' x 9'10'' | |
| Kitchen | Main | 15'8'' x 8'8'' | |
| Family Room | Main | 17'7'' x 10'8'' | |
| Primary Bedroom | Second | 19'3'' x 14'7'' | |
| Bedroom | Second | 9'10'' x 9'10'' | |
| Bedroom | Second | 11'7'' x 9'2'' | |
| Bedroom | Basement | 16'2'' x 9'11'' |