333 Clark Avenue
$3,750/mo
Listing courtesy of RE/MAX REALTRON REALTY INC.
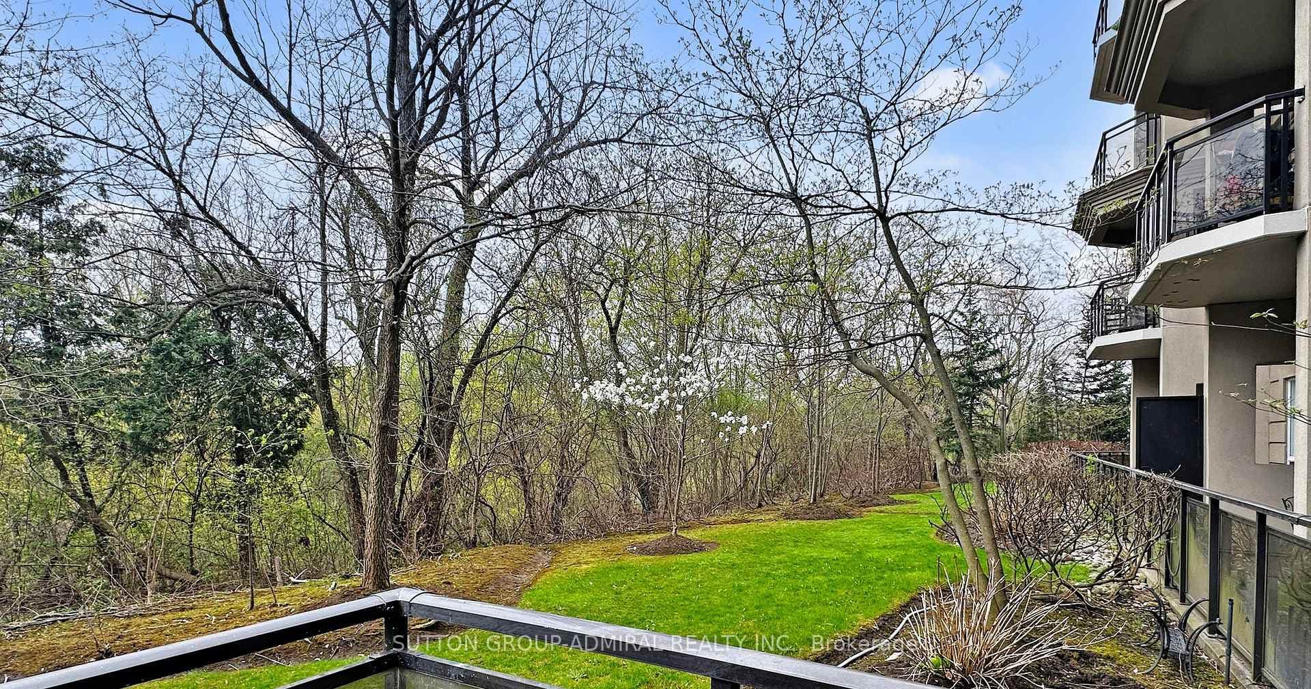
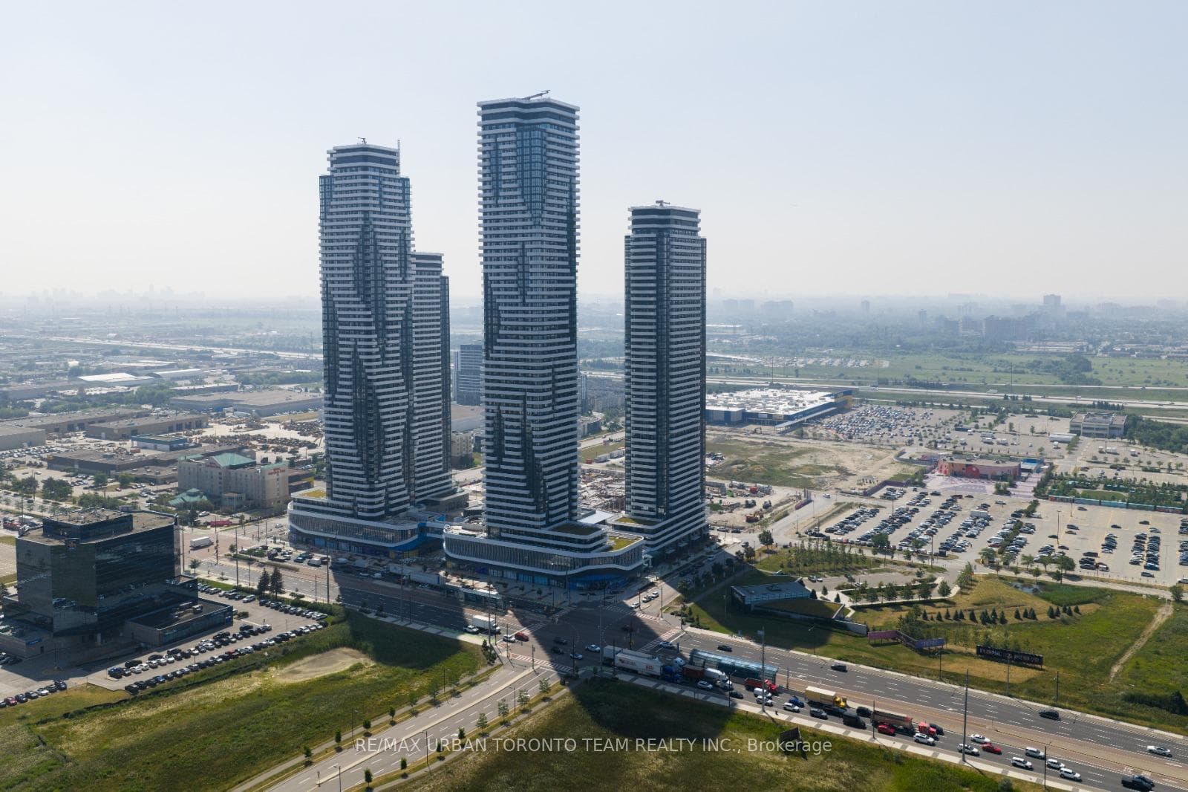
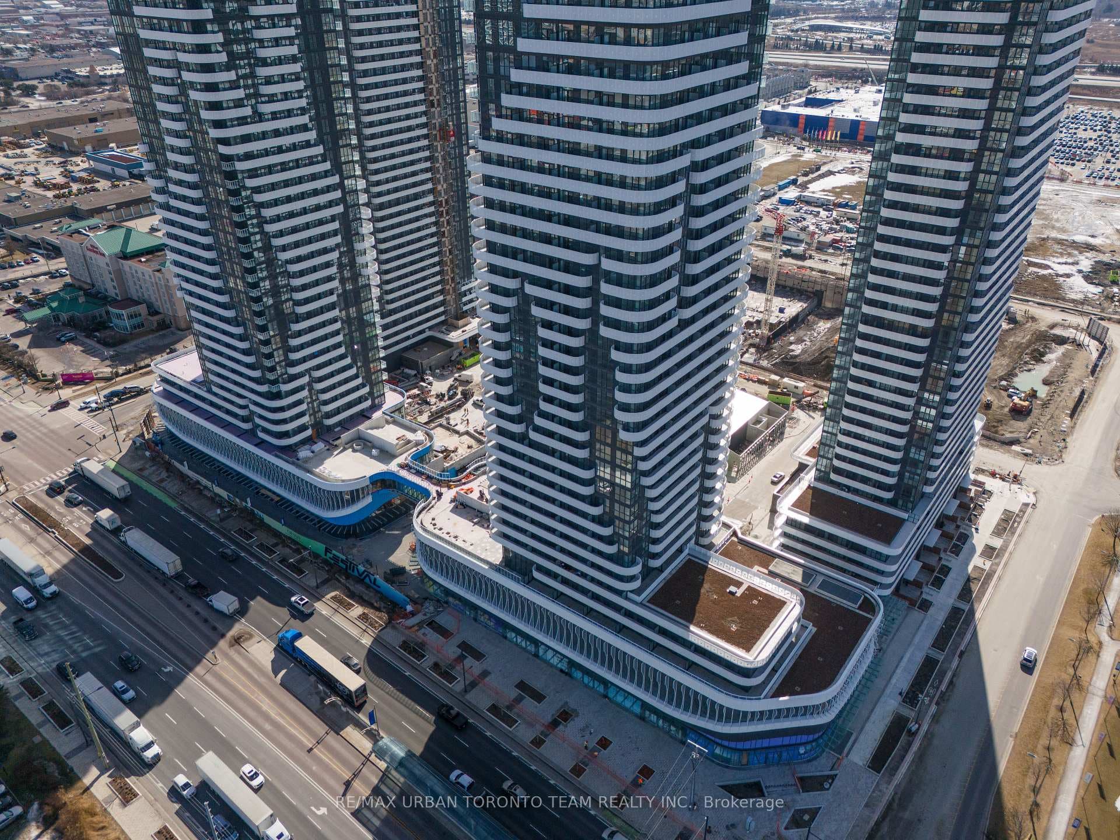
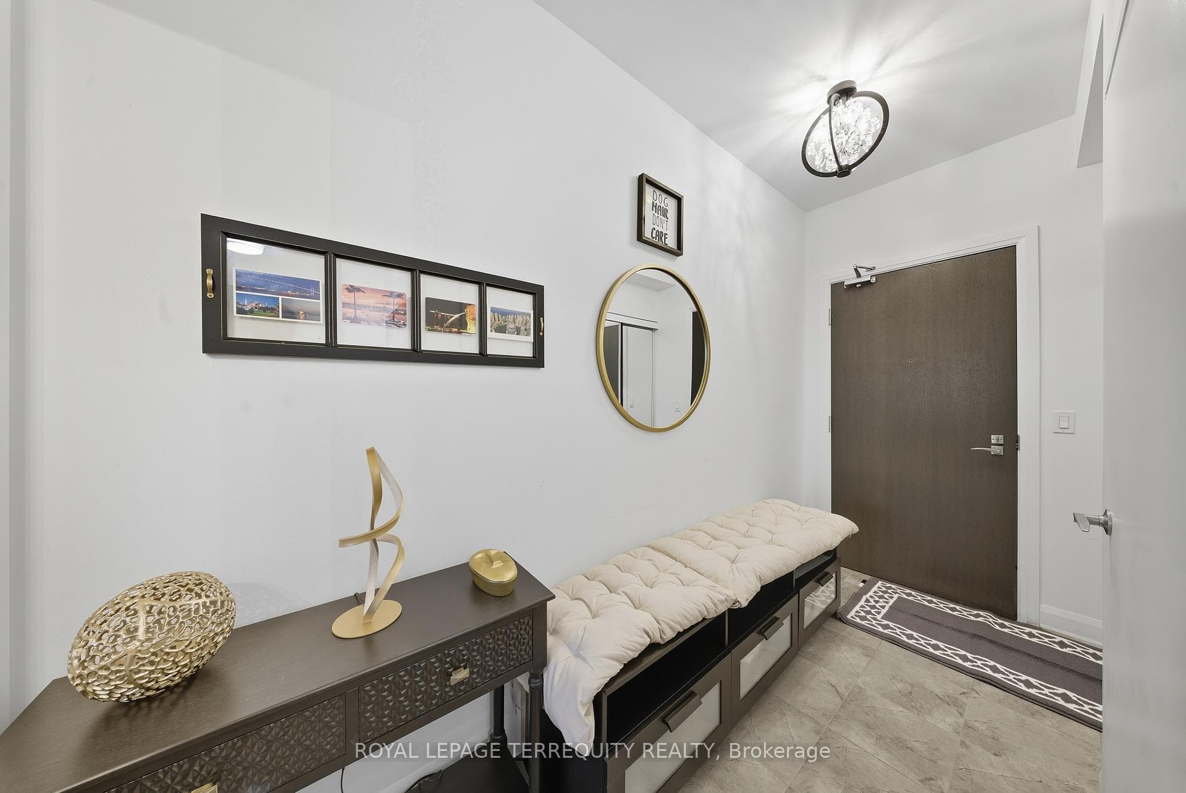
Welcome to The Conservatory an exclusive south-facing 2-bedroom, 2-bathroom luxury condo in a rarely available low-rise boutique building, professionally renovated with high-end finishes throughout. This elegant residence features an open-concept layout with a sleek steam fireplace, pot-lit ceilings, and a chefs dream kitchen complete with leather stone island, custom cabinetry, and premium stainless steel appliances. The spacious primary suite offers a walk-in closet and spa-inspired ensuite, creating a private retreat within the home. Residents enjoy access to top-tier amenities including an indoor pool, lush gardens, fitness center, tennis and squash courts, and a stylish party room. Perfectly located with TTC at the corner, steps to Sobeys Plaza, BAYT, and the revitalized Promenade Mall, plus quick access to Yonge, Bathurst, Hwy 7 & 407this condo blends luxury, convenience, and lifestyle in one exceptional offering. Right across Sobeys Plaza on Clark for easy access to your essential needs. Some furniture might be included .
Property Details
Building Amenities
- Concierge
- Exercise Room
- Gym
- Indoor Pool
- Party Room/Meeting Room
- Rooftop Deck/Garden
Property Features
- Wheelchair Access
Room Dimensions
| Room | Level | Dimensions | Description |
|---|---|---|---|
| Living Room | Main | 21'11'' x 11'3'' | |
| Dining Room | Main | 21'11'' x 11'3'' | |
| Solarium | Main | 10'11'' x 9'4'' | |
| Kitchen | Main | 10'6'' x 9'6'' | |
| Primary Bedroom | Main | 20'4'' x 11'4'' | |
| Bedroom 2 | Main | 15'3'' x 9'3'' |