349 Wheat Boom Drive
$649,000
Listing courtesy of HARVEY KALLES REAL ESTATE LTD.
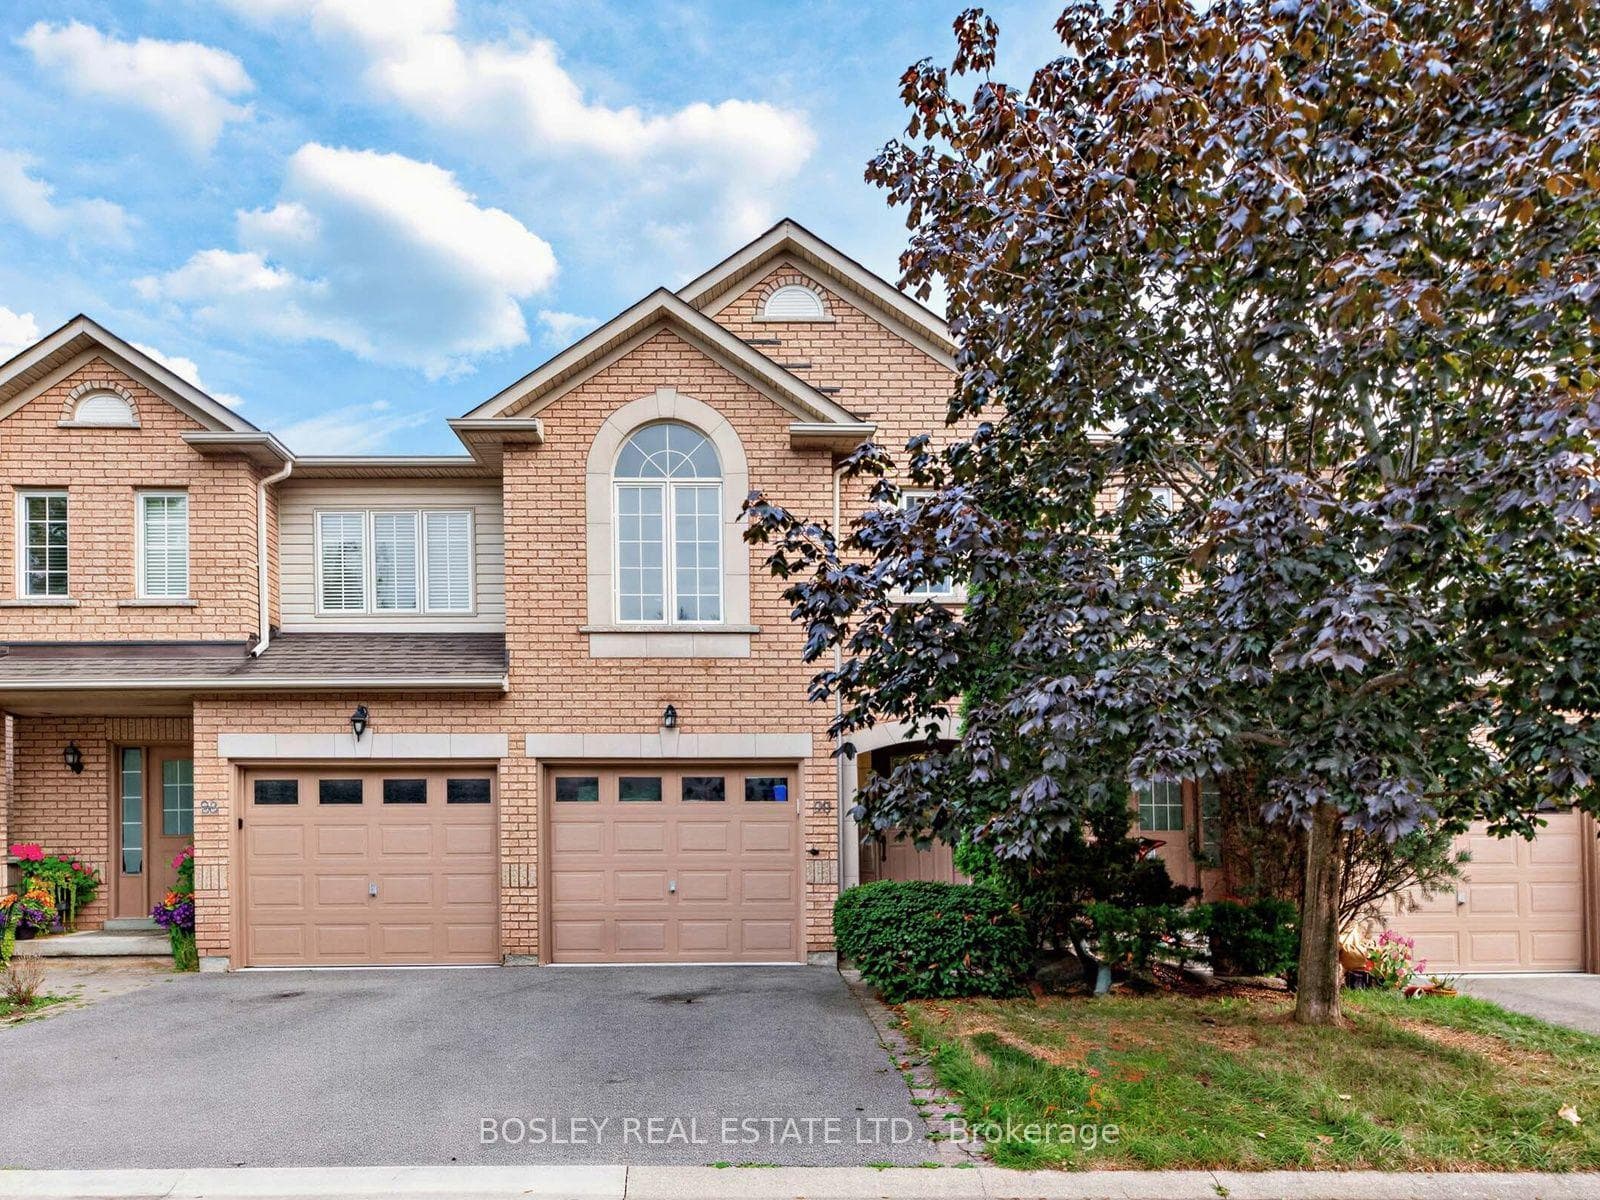
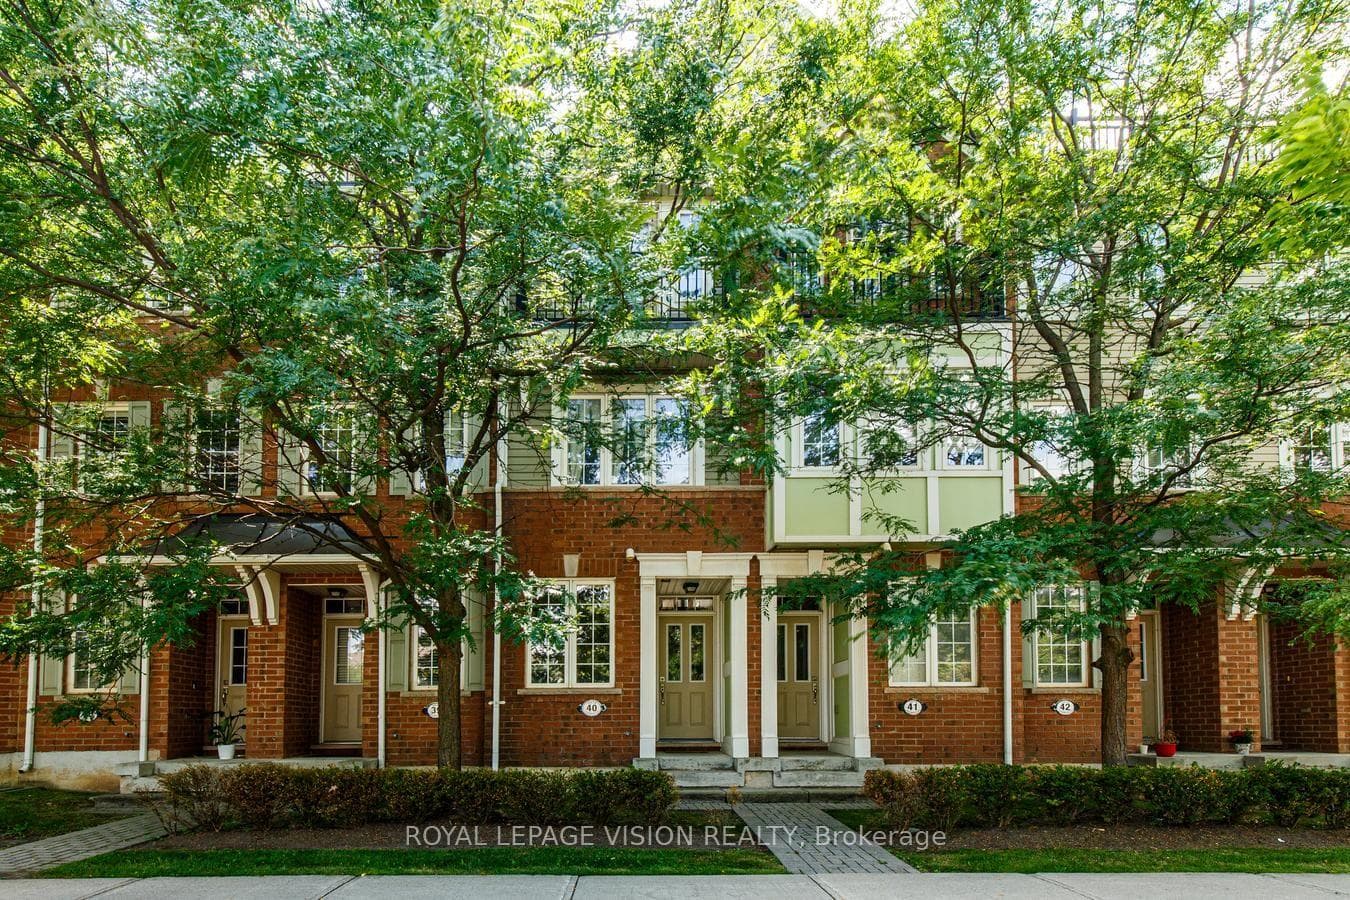
A RARE FIND IN OAKVILLE-OVER 1,200 SQ. FT. OF SOPHISTICATED LIVING PLUS A SPECTACULAR 300+ SQ. FT. PRIVATE ROOFTOP TERRACE, NOW OFFERED AT $649,000. This beautifully designed 2-bedroom, 3-bathroom residence delivers the space and feel of a home with the ease of modern condo living. Bright, open-concept interiors flow across multiple levels, complemented by generous principal rooms and a versatile loft ideal for a stylish home office or lounge. The crown jewel is the expansive private rooftop terrace-an incredible setting for summer entertaining, al fresco dining and evenings under the stars. Complete with underground parking and ideally positioned near Oakville's best shopping, dining, parks, trails, transit and major highways. Contemporary, spacious and exceptionally well positioned-an outstanding opportunity to call Oakville home.
Property Details
Property Features
- None
Maintenance Fees Include
- Common Elements Included
- Building Insurance Included
- Parking Included
Room Dimensions
| Room | Level | Dimensions | Description |
|---|---|---|---|
| Living Room | Main | ||
| Living Room | Main | 0'0'' x 0'0'' | |
| Dining Room | Main | ||
| Dining Room | Main | 0'0'' x 0'0'' | |
| Kitchen | Main | ||
| Kitchen | Main | 0'0'' x 0'0'' | |
| Primary Bedroom | Second | ||
| Primary Bedroom | Second | 0'0'' x 0'0'' | |
| Bedroom 2 | Second | ||
| Bedroom 2 | Second | 0'0'' x 0'0'' | |
| Laundry | Second | ||
| Laundry | Second | 0'0'' x 0'0'' | |
| Common Room | Third | ||
| Common Room | Third | 0'0'' x 0'0'' |