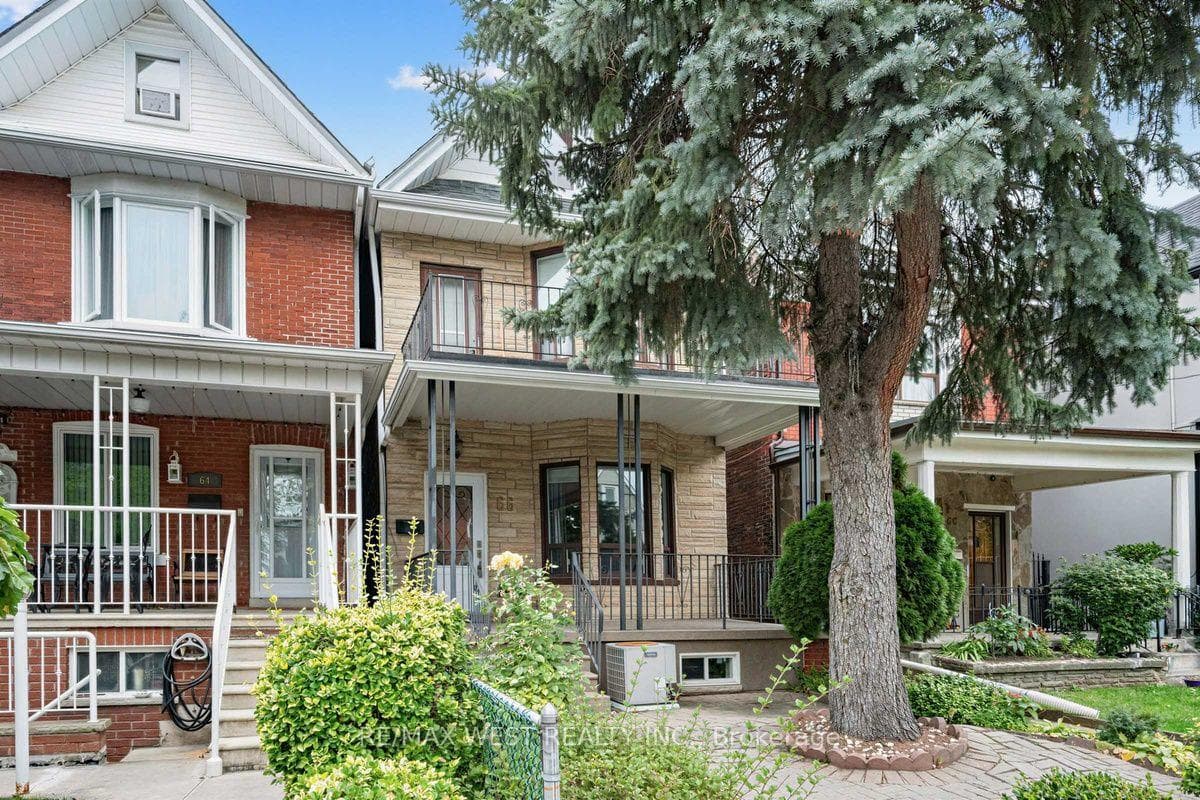
357 Bartlett Avenue
$1,749,000
Listing courtesy of HOMELIFE LANDMARK REALTY INC.
Top-notch custom-built home, meticulously maintained by the owner, offering over 1900 sq. ft. of above grade living space and over 800 sq. ft. of finished basement. Thoughtfully designed layout with finest finishes. Solid oak flooring, stairs, and banisters throughout and premium marble countertops in kitchen and bathrooms.. Gourmet Kitchen with breakfast area & Walkout To Deck. Luxurious primary suite offers a comfortable private retreat. Fully finished lower level with high ceilings, a separate entrance and rough-in for a second kitchen, providing excellent flexibility for additional living space. Truly oversized two-car garage and one additional parking space in the backyard. 200-amp electrical service, offering ample capacity. Located in one of Toronto's most sought-after and rapidly-growing communities, enjoy trendy restaurants, bars and cafes just steps away. Grocery stores, public transit, parks and everyday amenities are all within easy walking distance. Recent updates include: new roof and roof window (2022) and new backyard fence on south side (2023).
Property Details
Property Features
- Carpet Free
Room Dimensions
| Room | Level | Dimensions | Description |
|---|---|---|---|
| Living Room | Main | 22'12'' x 14'0'' | |
| Dining Room | Main | 12'11'' x 10'5'' | |
| Kitchen | Main | 18'4'' x 15'1'' | |
| Primary Bedroom | Second | 14'12'' x 12'9'' | |
| Bedroom 2 | Second | 12'7'' x 12'0'' | |
| Bedroom 3 | Second | 11'1'' x 10'6'' | |
| Recreation | Basement | 19'4'' x 15'5'' | |
| Family Room | Basement | 19'6'' x 14'1'' |