380 Macpherson Avenue
$799,000
Listing courtesy of REMAX YOUR COMMUNITY REALTY
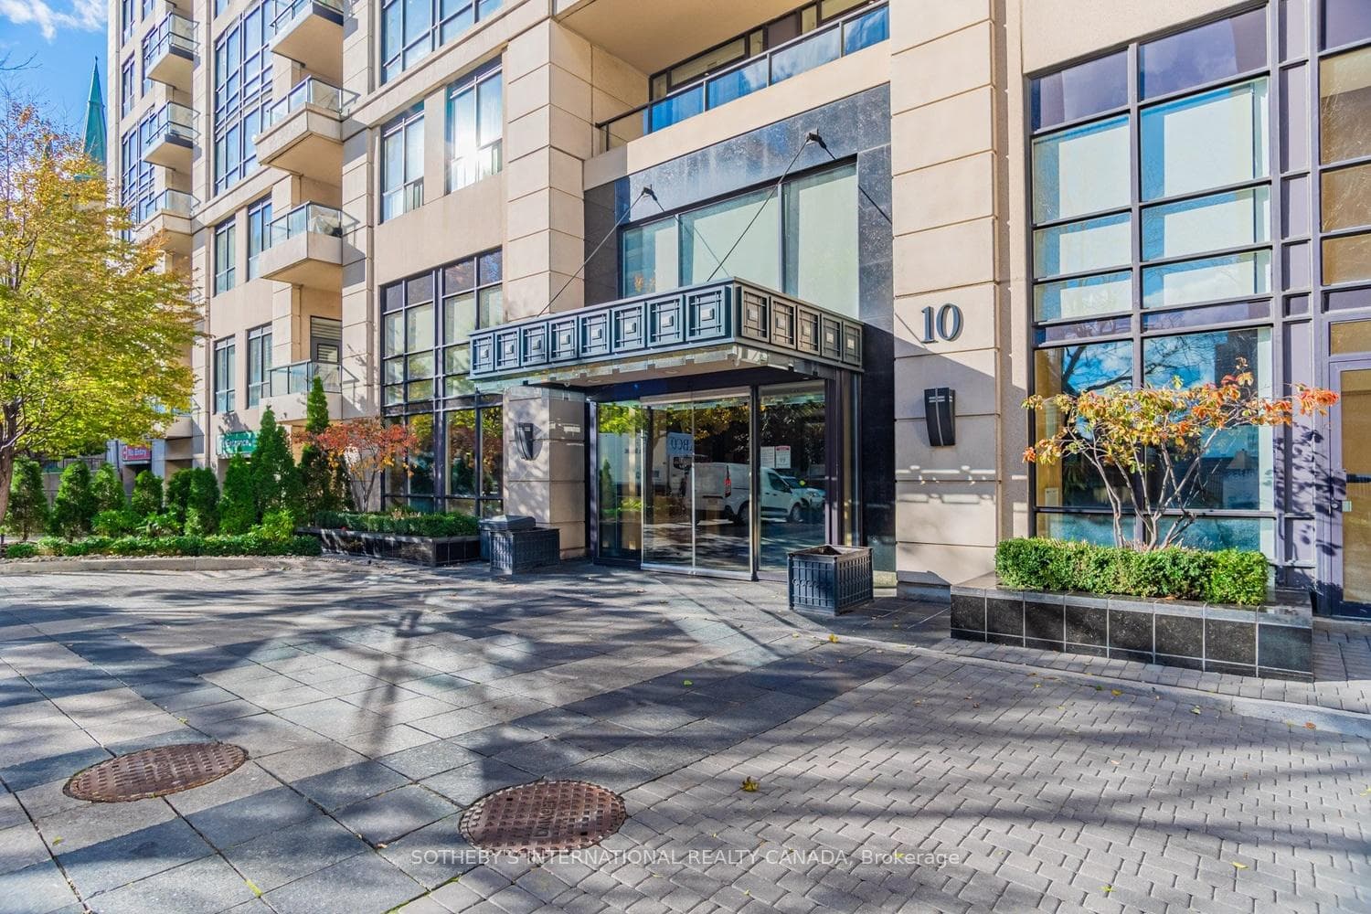
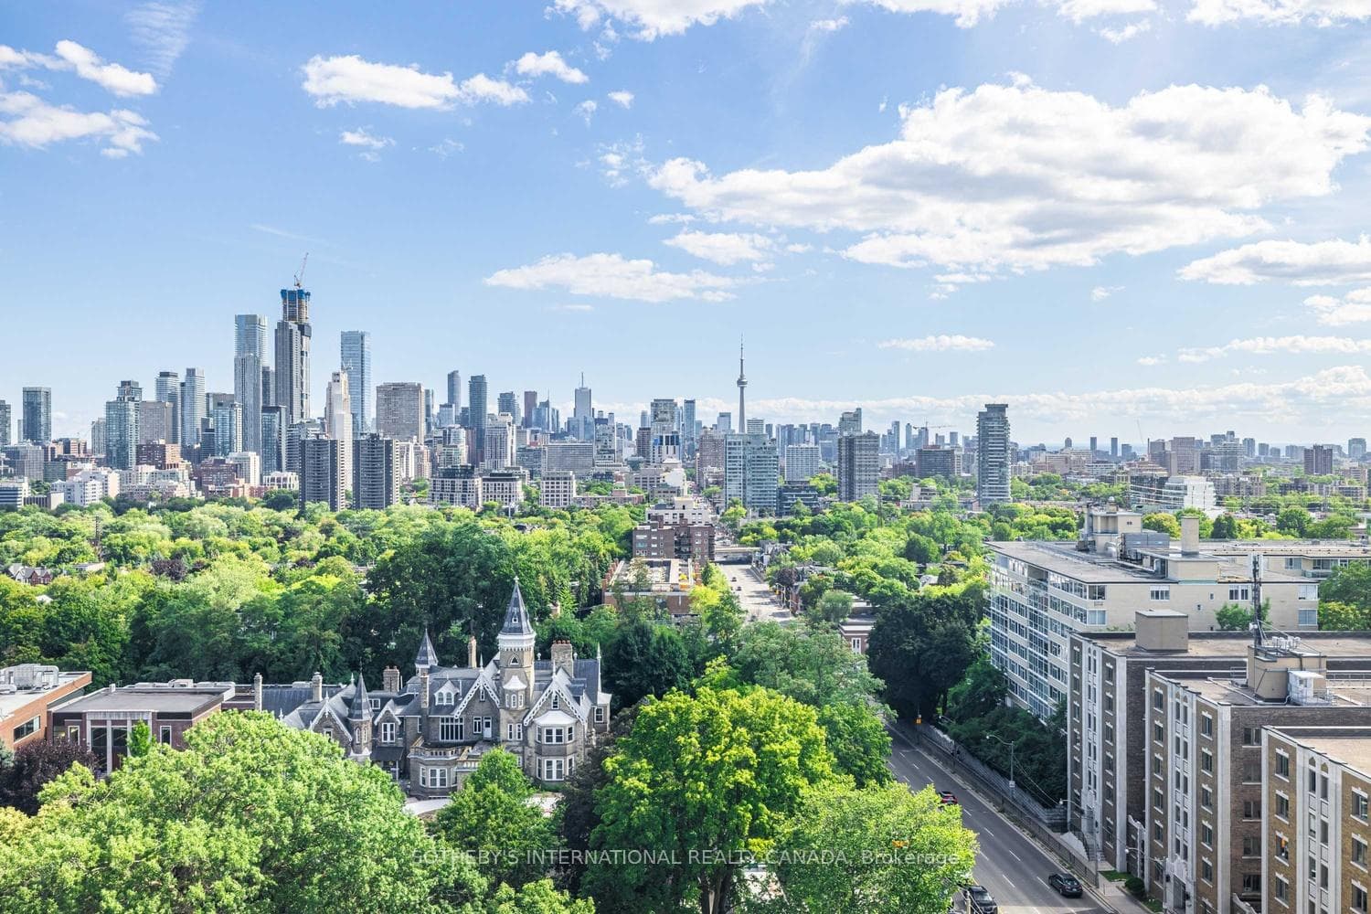
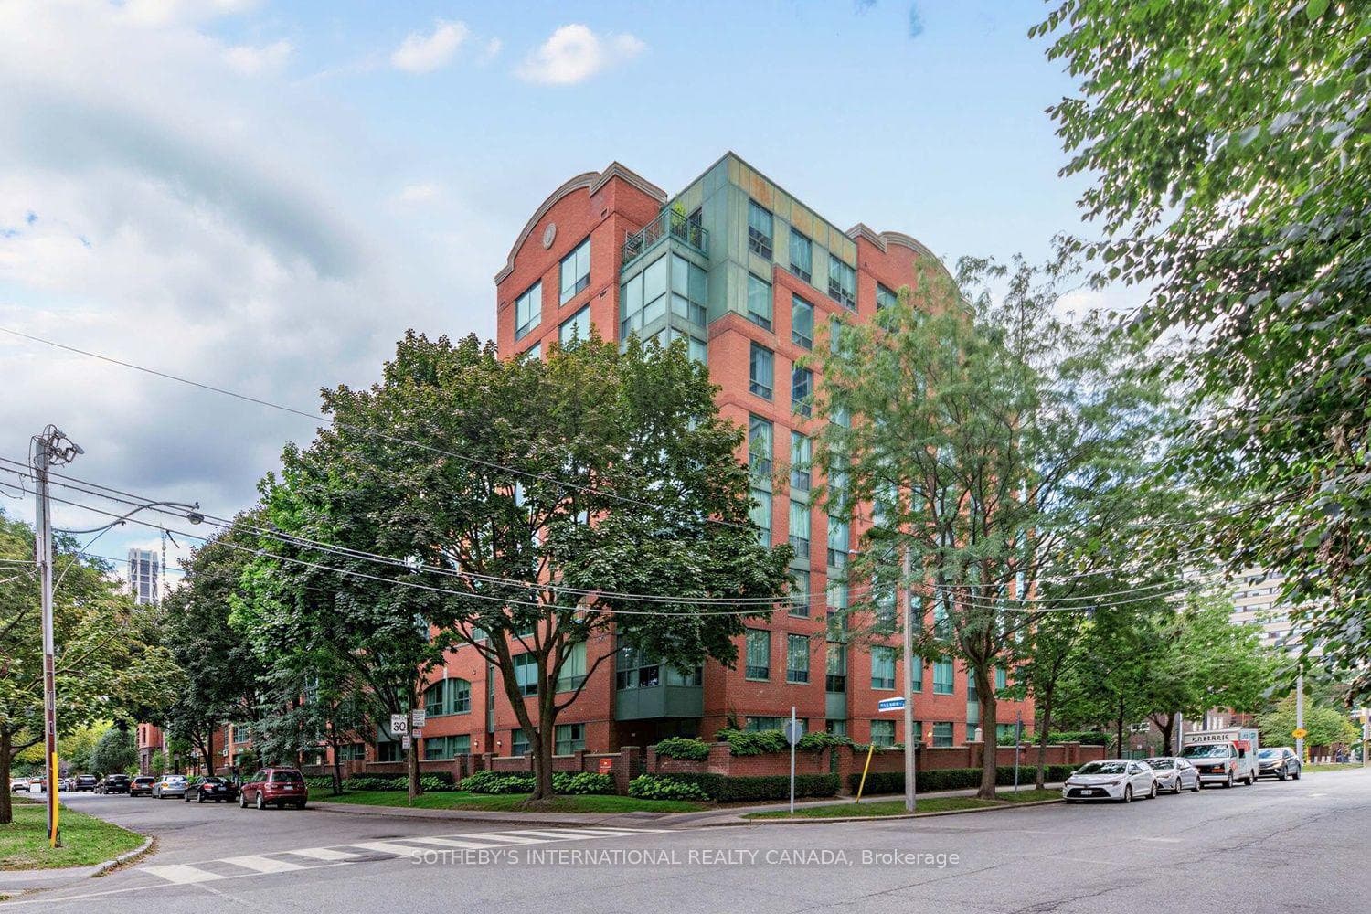
Some condos give you a balcony. This one gives you a private outdoor escape, south-facing over the city with an unobstructed view of the CN Tower. Set within Madison Avenue Lofts in Casa Loma, this residence combines distinctive loft character with something increasingly hard to find in Toronto: meaningful outdoor space. Inside, 10-foot ceilings and oversized windows bring in an abundance of natural light, while exposed concrete, ductwork and industrial details give the space its unmistakable loft character. A well-planned layout features a generous kitchen and comfortable living space, opening onto a terrace that feels like a true extension of the home-with room to dine, entertain, garden or simply take in the skyline. Tucked along Macpherson Avenue, a calm residential street that feels removed from the downtown rush, yet keeps some of Toronto's best neighbourhoods within easy reach. Walk to Casa Loma, The Annex, Yorkville, shops, restaurants, parks and the subway. one parking space and locker included. Loft character, natural light, exceptional outdoor space and one of Toronto's most recognizable views-condo living with room to breathe. Thoughtful updates throughout include fresh paint, updated light fixtures and closet built-ins, adding both style and function to the space.
Property Details
Building Amenities
- Elevator
- Gym
- Media Room
- Party Room/Meeting Room
- Rooftop Deck/Garden
- Visitor Parking
Property Features
- Carpet Free
Maintenance Fees Include
- Heat Included
- Common Elements Included
- Building Insurance Included
- Water Included
- Parking Included
- Cable TV Included
- CAC Included
Room Dimensions
| Room | Level | Dimensions | Description |
|---|---|---|---|
| Kitchen | Main | 6'1'' x 10'6'' | |
| Dining Room | Main | 6'4'' x 10'7'' | |
| Living Room | Main | 10'2'' x 18'7'' | |
| Primary Bedroom | Main | 8'11'' x 15'1'' | |
| Bedroom 2 | Main | 6'8'' x 9'6'' |