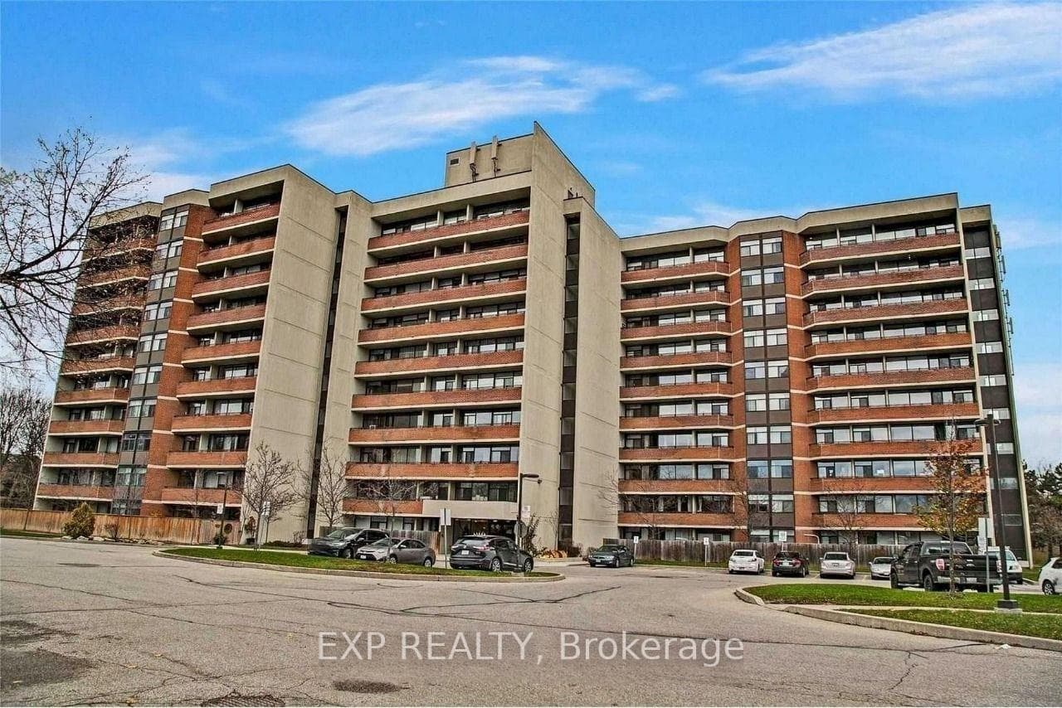
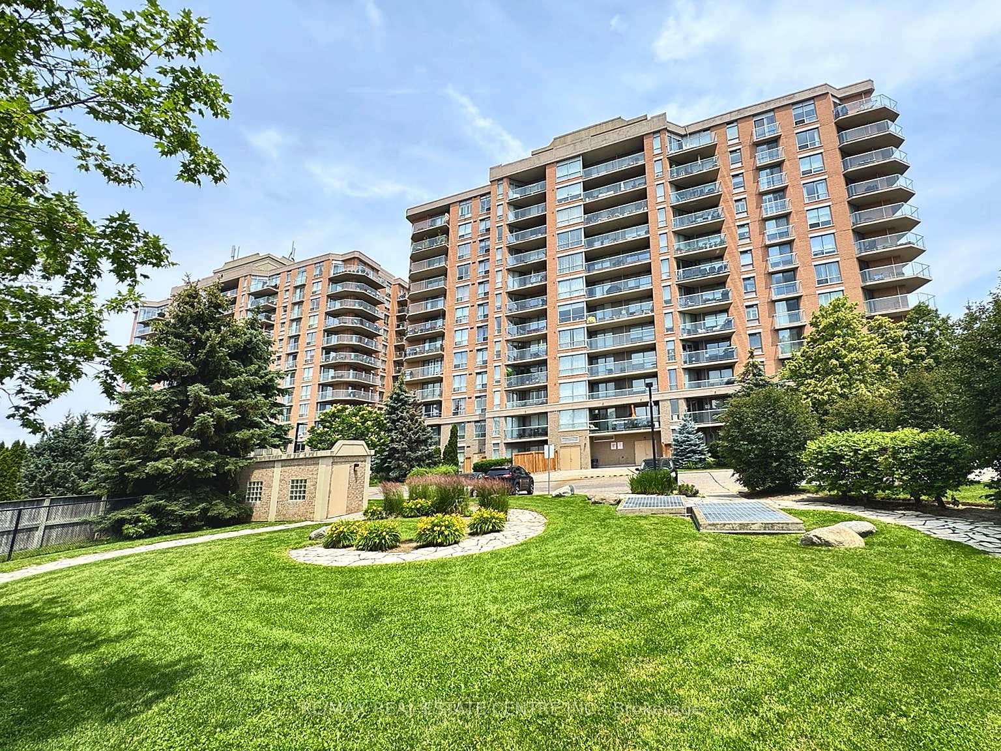
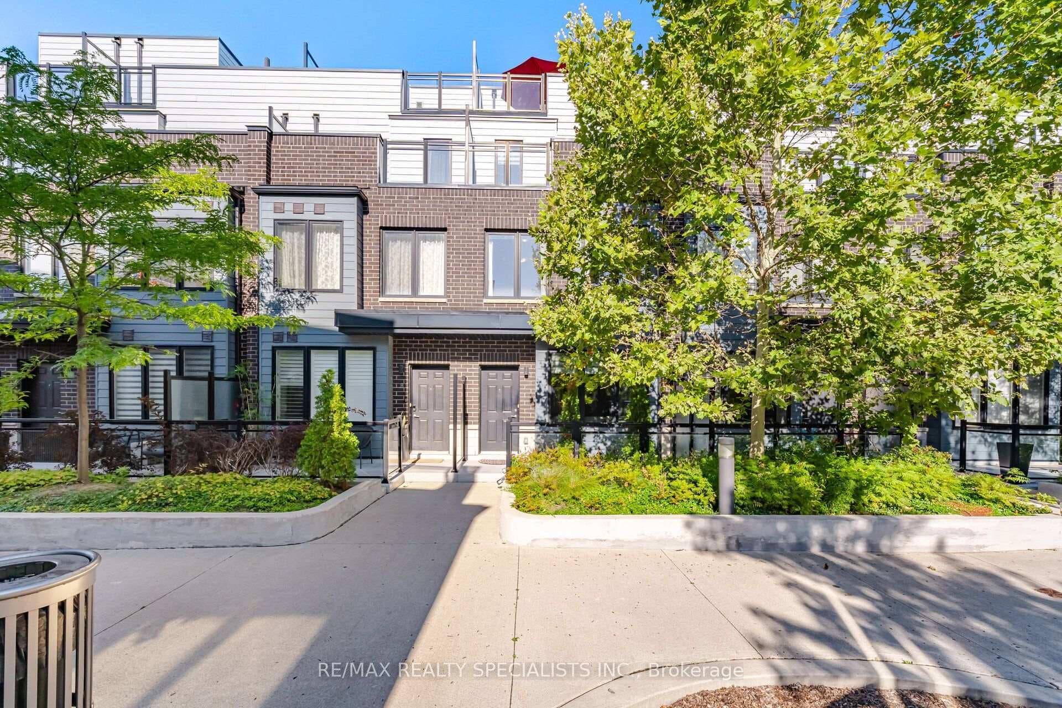
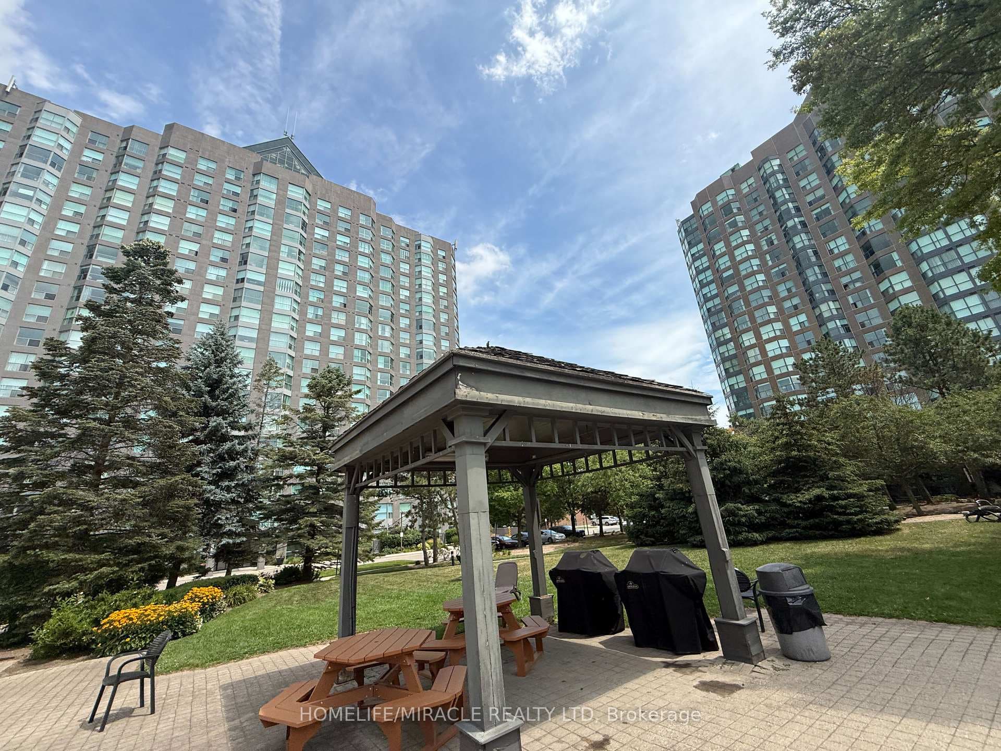
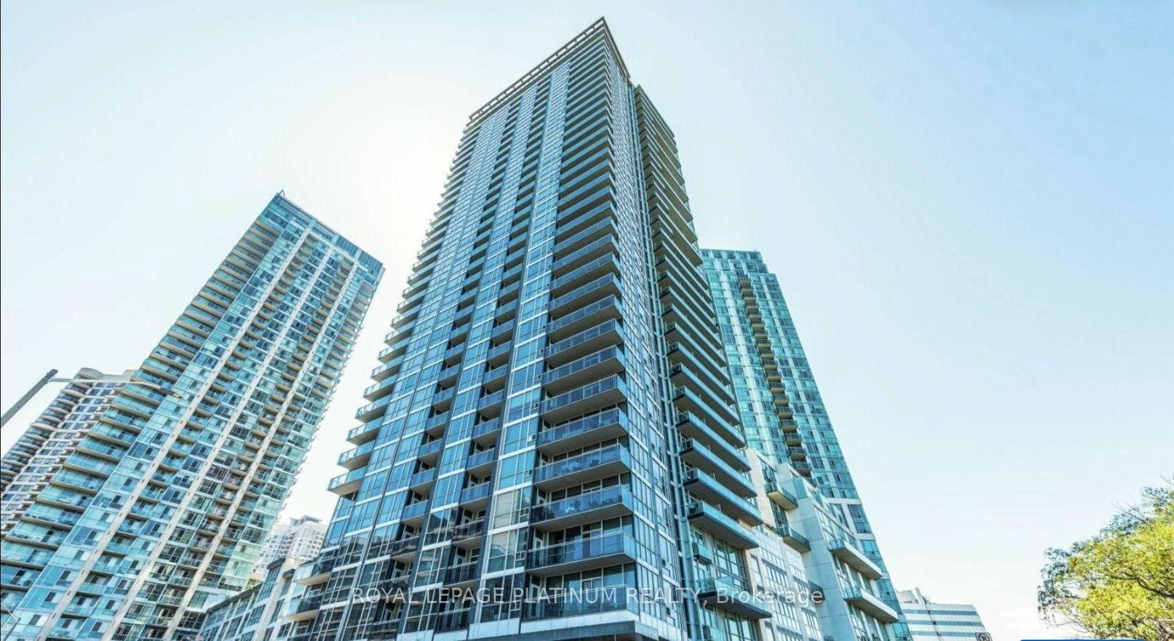
385 Prince of Wales Drive
$499,900
Listing courtesy of RE/MAX REALTY ENTERPRISES INC.
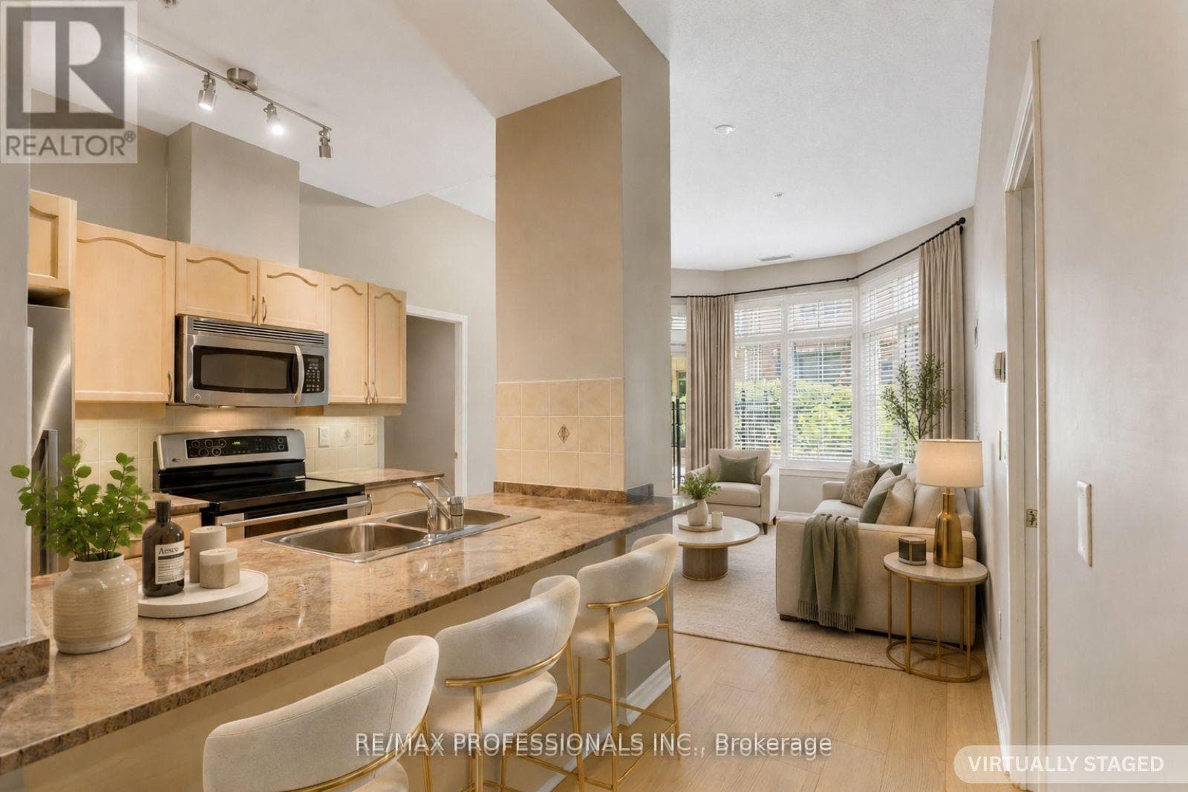
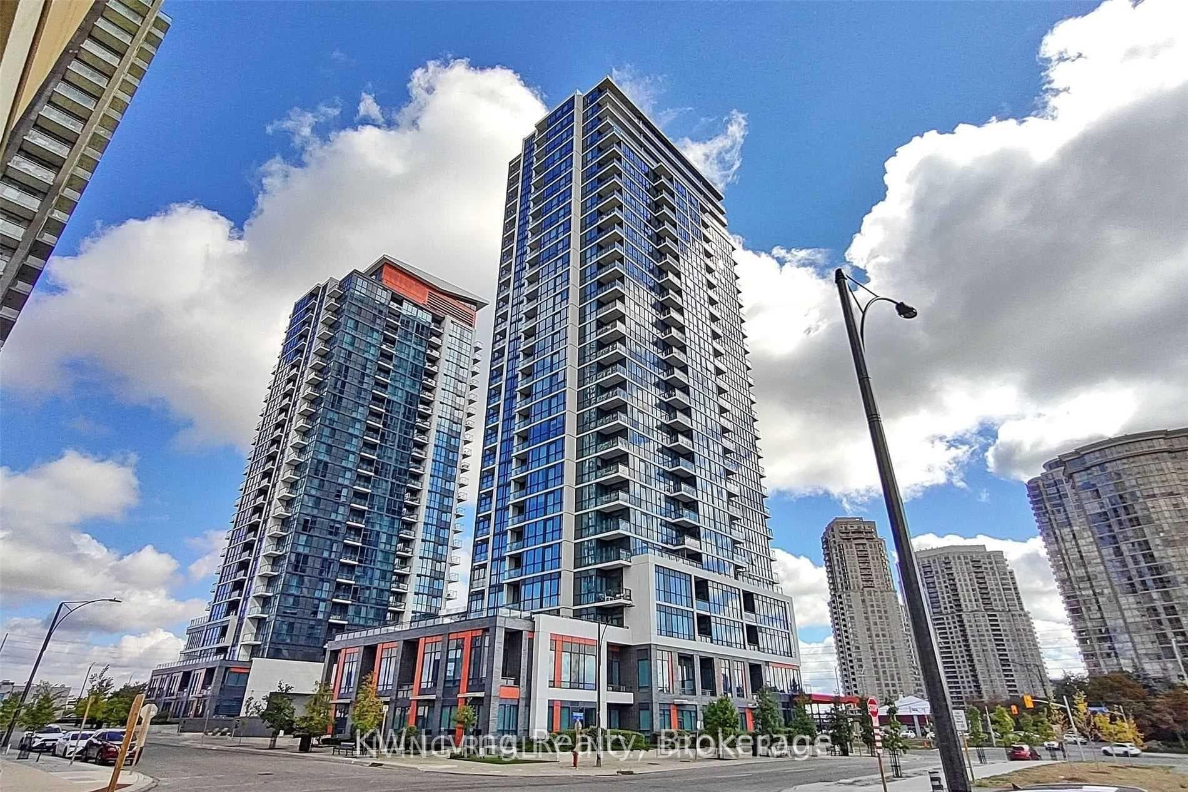
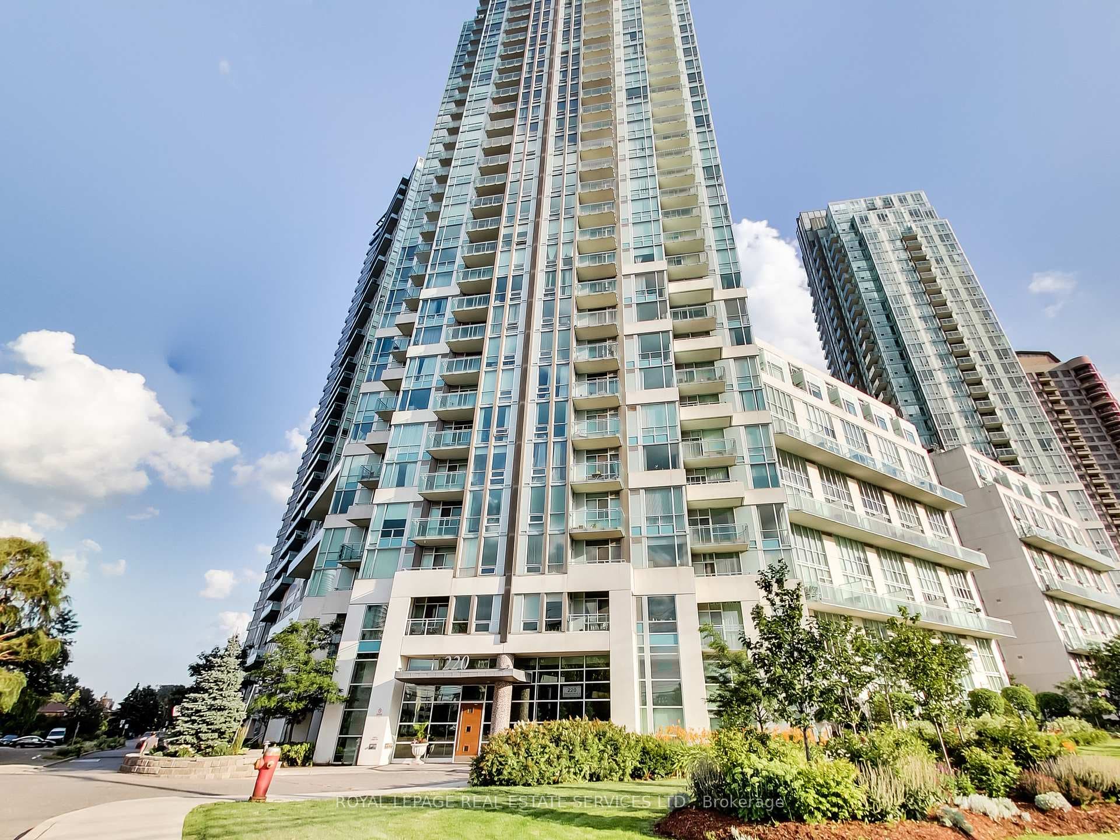
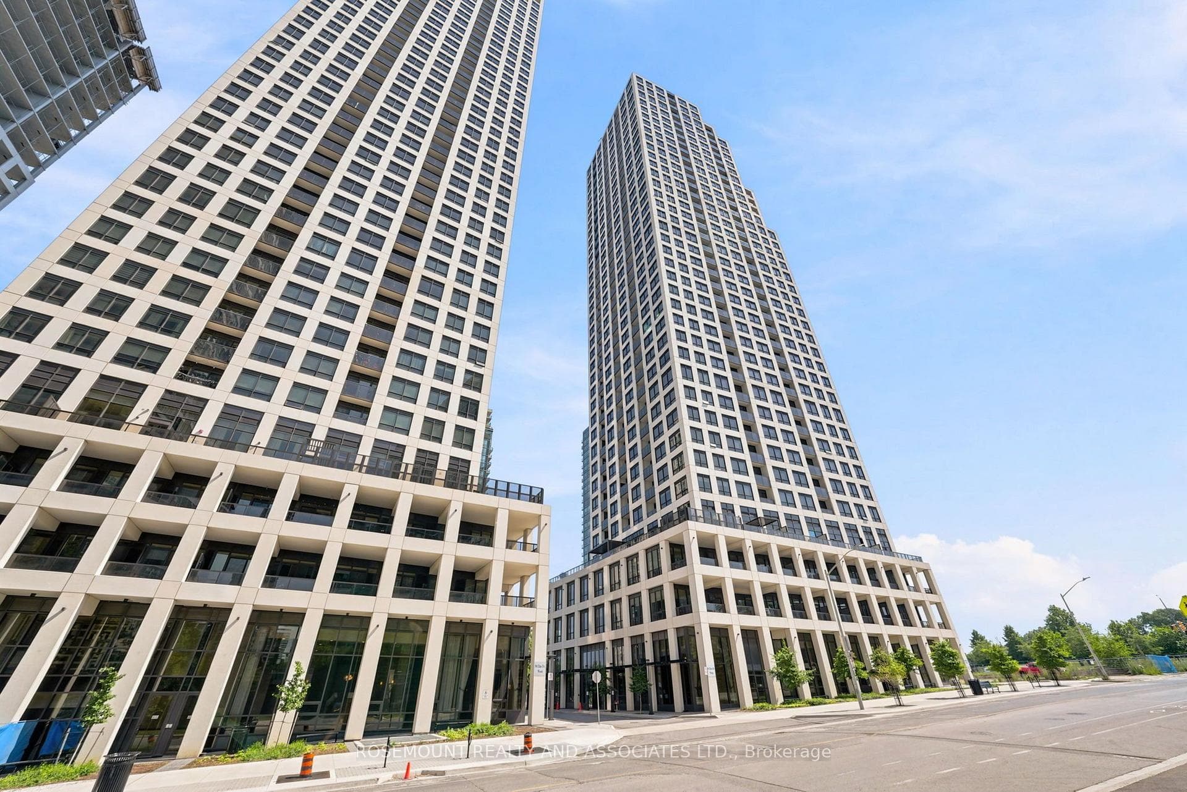
Welcome to the iconic "Chicago" Towers! This beautifully maintained 1-bedroom + den, 2-bath suite offers the perfect blend of style, function and elevated city living. Featuring brand-new flooring throughout, 9-ft ceilings and a spacious, highly functional den that easily adapts to a home office, guest space or additional living area.The sun-drenched living room features a walkout to the private balcony, showcasing spectacular South, West and North views with an abundance of natural light throughout the day. The well-appointed kitchen offers a breakfast bar, generous counter space for meal prep and ample cabinet storage, making everyday living and entertaining effortless.Enjoy an exceptional collection of amenities designed for both wellness and recreation, including a 30-ft indoor rock-climbing wall, fitness studio, rooftop terrace, theatre room, virtual golf and a deluxe indoor swimming pool.A boutique, low-density residence offering quality, comfort and an incredible lifestyle in one of the area's most recognizable buildings. Move-in ready and waiting for you to enjoy!
Location
Approximate location based on postal code — MLS® data doesn't include an exact address pin.
Property Details
Building Amenities
- Concierge
- Elevator
- Gym
- Indoor Pool
- Party Room/Meeting Room
- Visitor Parking
Property Features
- Carpet Free
Maintenance Fees Include
- Heat Included
- Common Elements Included
- Building Insurance Included
- Water Included
- Parking Included
- CAC Included
Room Dimensions
| Room | Level | Dimensions | Description |
|---|---|---|---|
| Living Room | Flat | 16'12'' x 12'6'' | |
| Dining Room | Flat | 16'12'' x 12'6'' | |
| Kitchen | Flat | 10'0'' x 8'6'' | |
| Primary Bedroom | Flat | 11'0'' x 11'6'' | |
| Den | Flat | 9'6'' x 9'6'' |