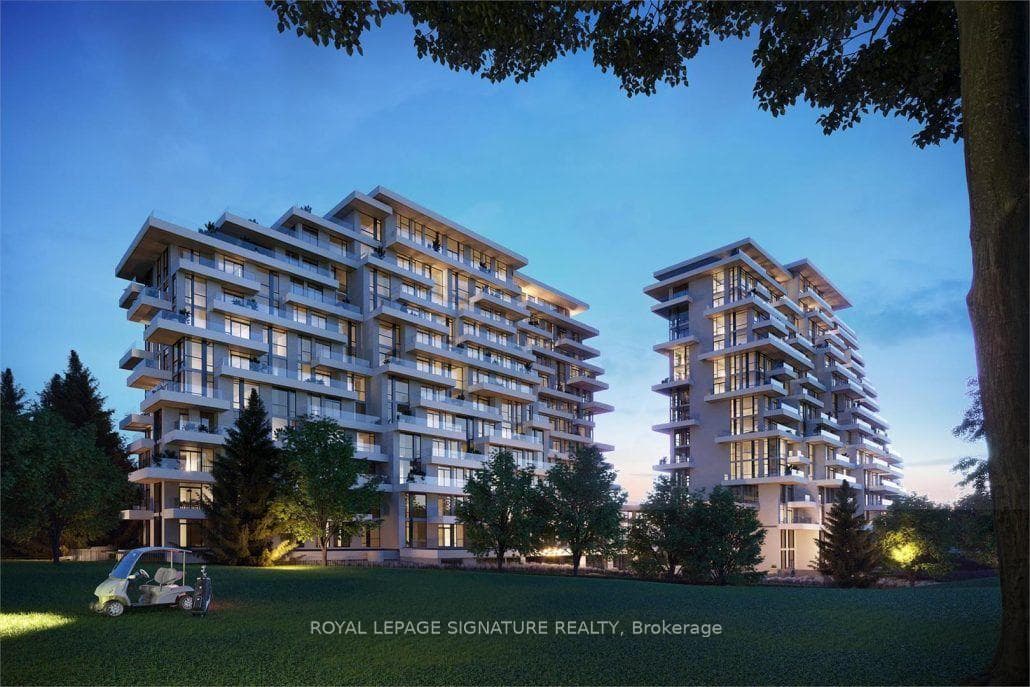
397 Royal Orchard Boulevard
$3,288,000
Listing courtesy of HAMMOND INTERNATIONAL PROPERTIES LIMITED
The Last Opportunity at Royal Bayview. Discover the only fully west-facing upper floor suite remaining at Royal Bayview. This exceptional residence offers elevated and serene views of the trees, golf course, and greenery. This never before lived-in suite has abundant natural light, with extraordinary natural vistas, and an enviable sense of privacy. This customized and upgraded suite boasts two spacious private terraces, complete with barbecue hookup, for outdoor enjoyment. Thoughtfully refined throughout with bespoke upgrades and elegant finishes, this residence features a large master bedroom suite wing with his and hers walk-in closets. The suite is accompanied by two premium parking spaces with adjacent private storage locker room, conveniently located near the elevator. This is a rare opportunity to secure one of Royal Bayview's most desirable residences - sparkling new, sophisticated, and truly one of a kind. A residence that harmonizes modern luxury with timeless tranquility - welcome to Royal Bayview, where sophistication meets serenity. A world of magnificence awaits.
Property Details
Building Amenities
- Indoor Pool
- Gym
- Sauna
- Party Room/Meeting Room
- Playground
- BBQs Allowed
Property Features
- Other
Maintenance Fees Include
- Building Insurance Included
- Common Elements Included
Room Dimensions
| Room | Level | Dimensions | Description |
|---|---|---|---|
| Living Room | Main | 27'5'' x 16'12'' | |
| Dining Room | Main | 27'5'' x 16'12'' | |
| Kitchen | Main | 27'5'' x 16'12'' | |
| Primary Bedroom | Main | 15'12'' x 12'12'' | |
| Bedroom 2 | Main | 10'7'' x 12'12'' | |
| Den | Main | 8'12'' x 8'12'' |