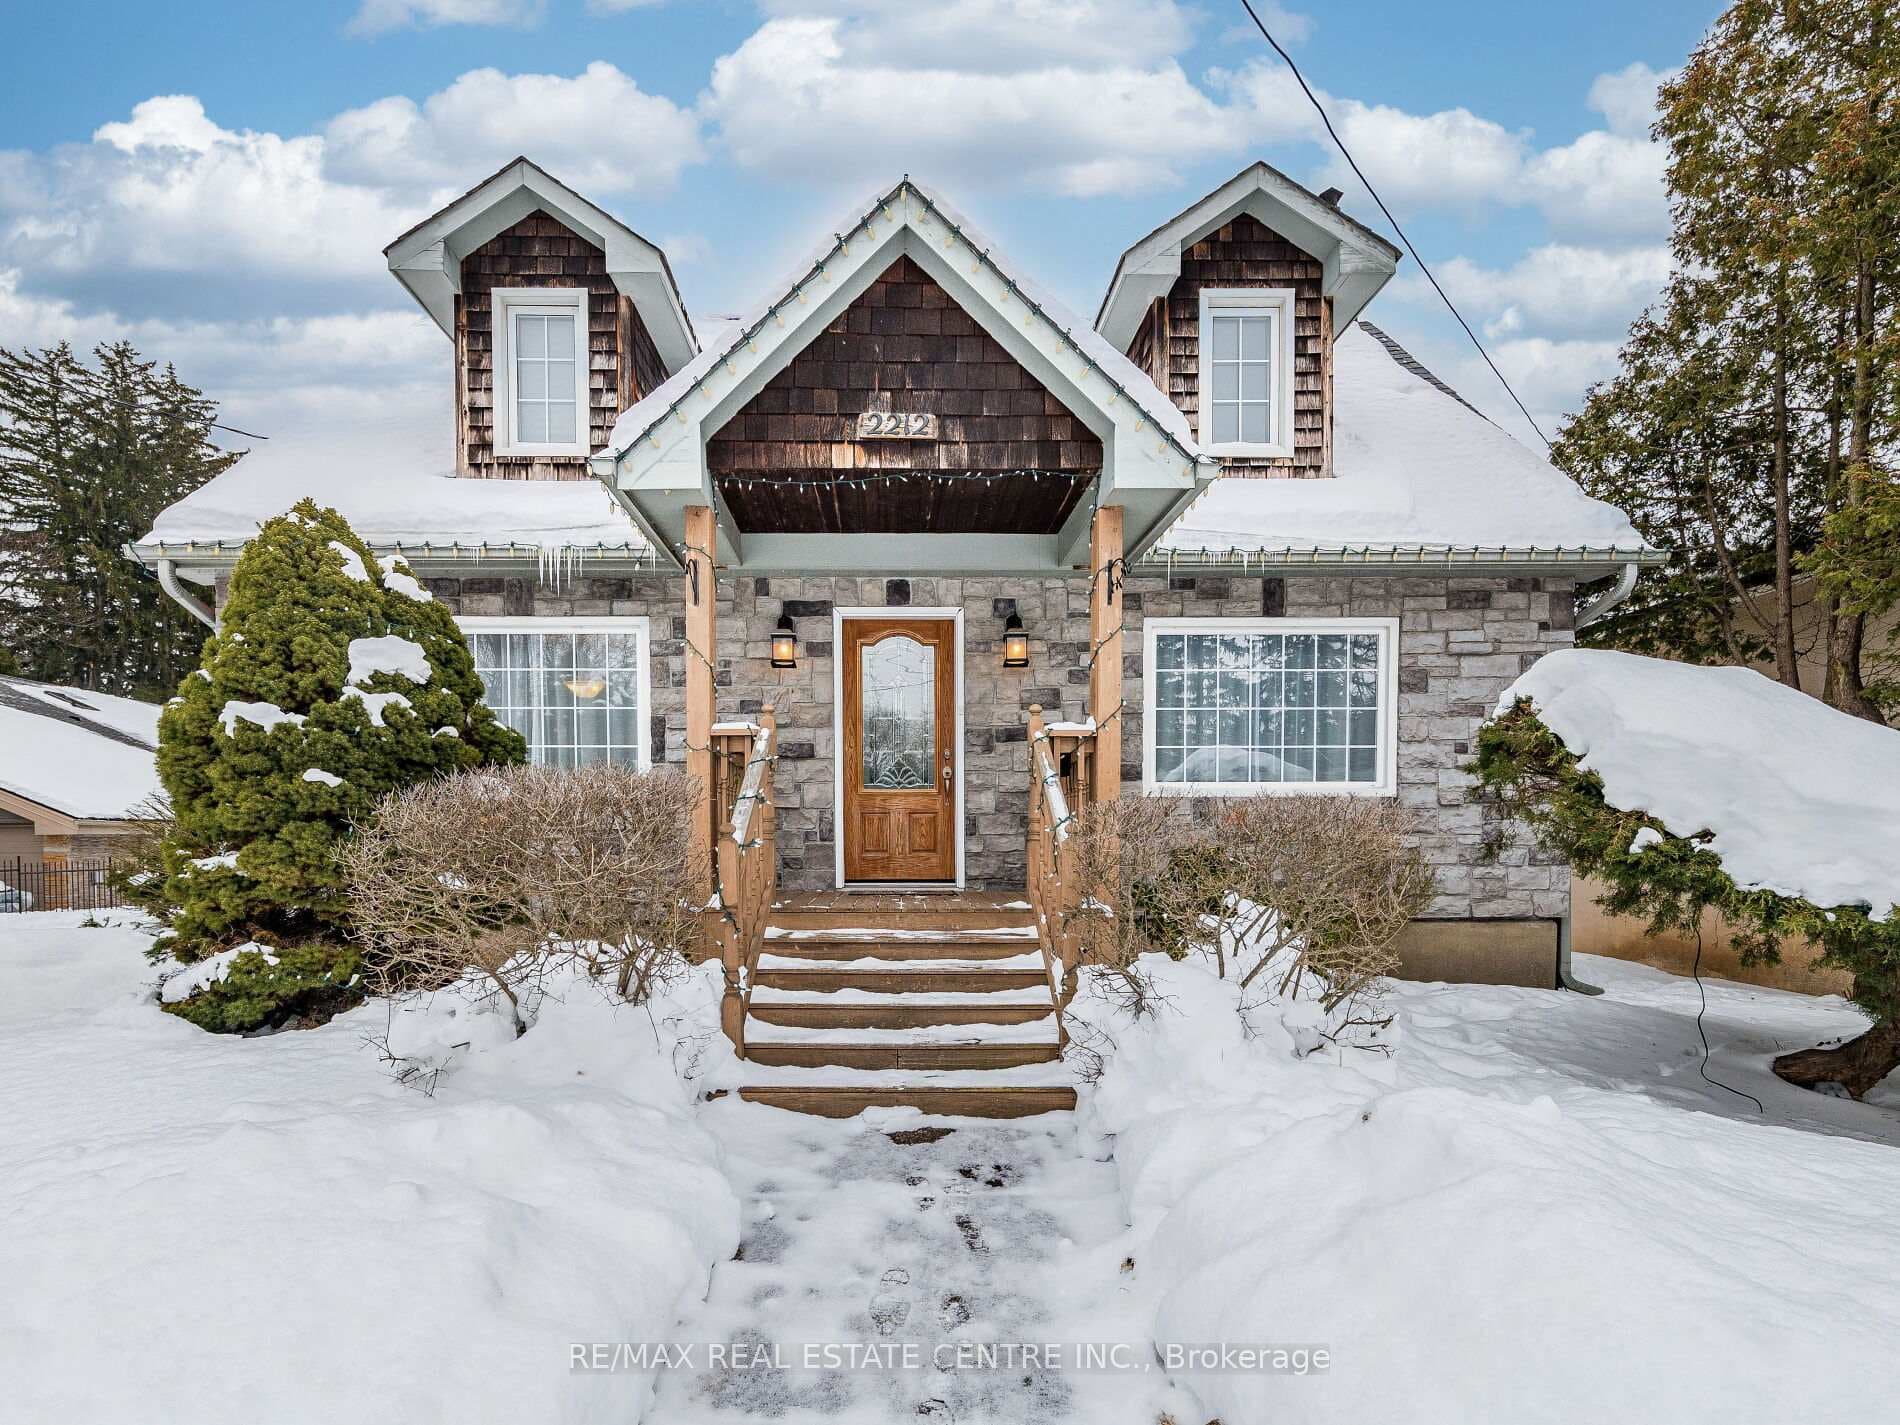
3973 Rolling Valley Drive
$1,799,000
Listing courtesy of HOMELIFE NEW WORLD REALTY INC.
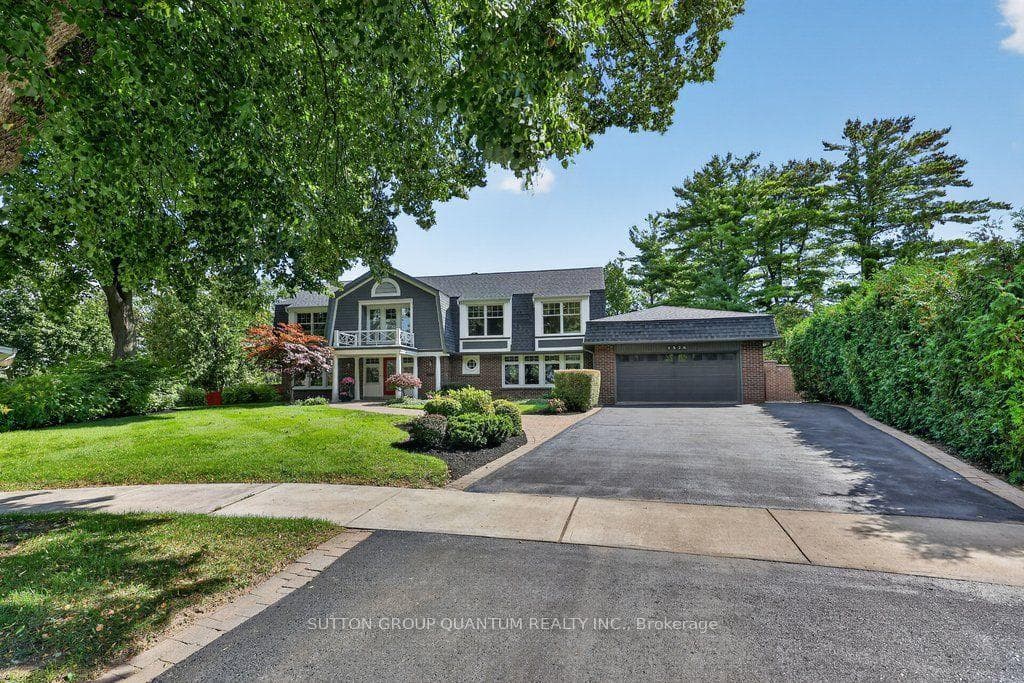
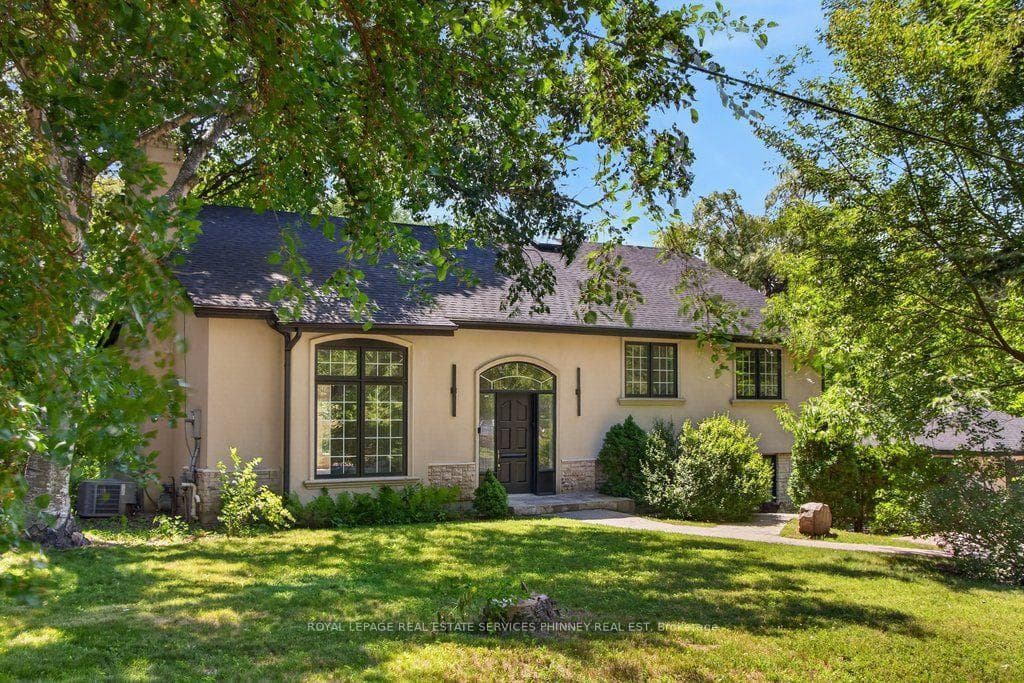
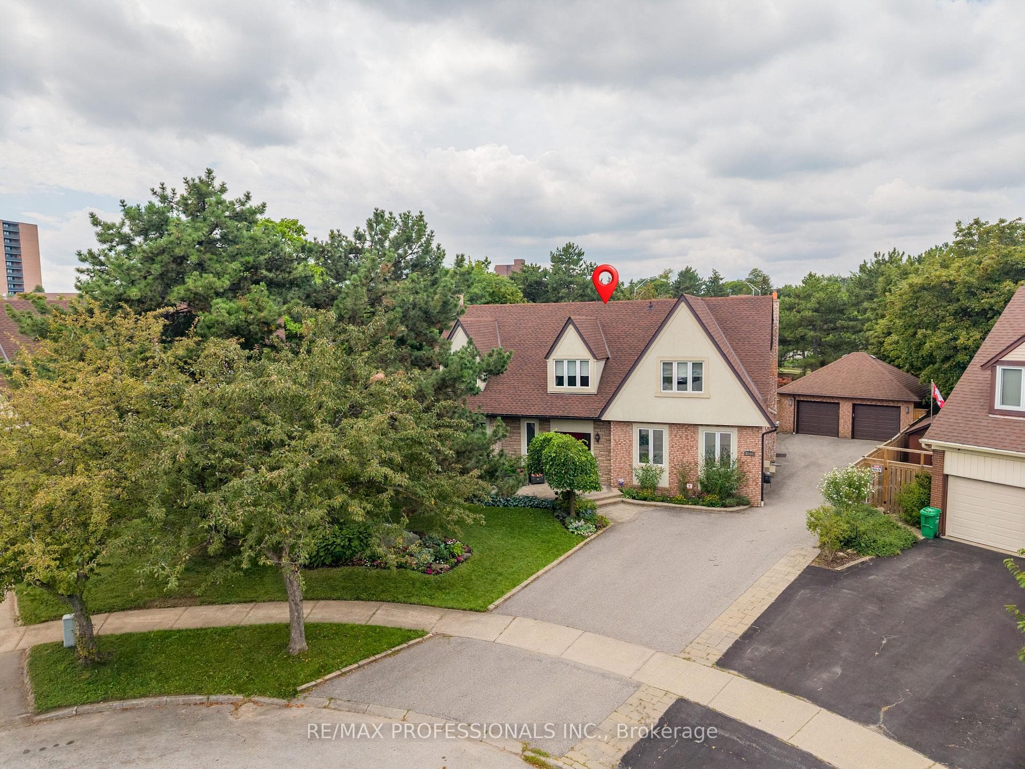
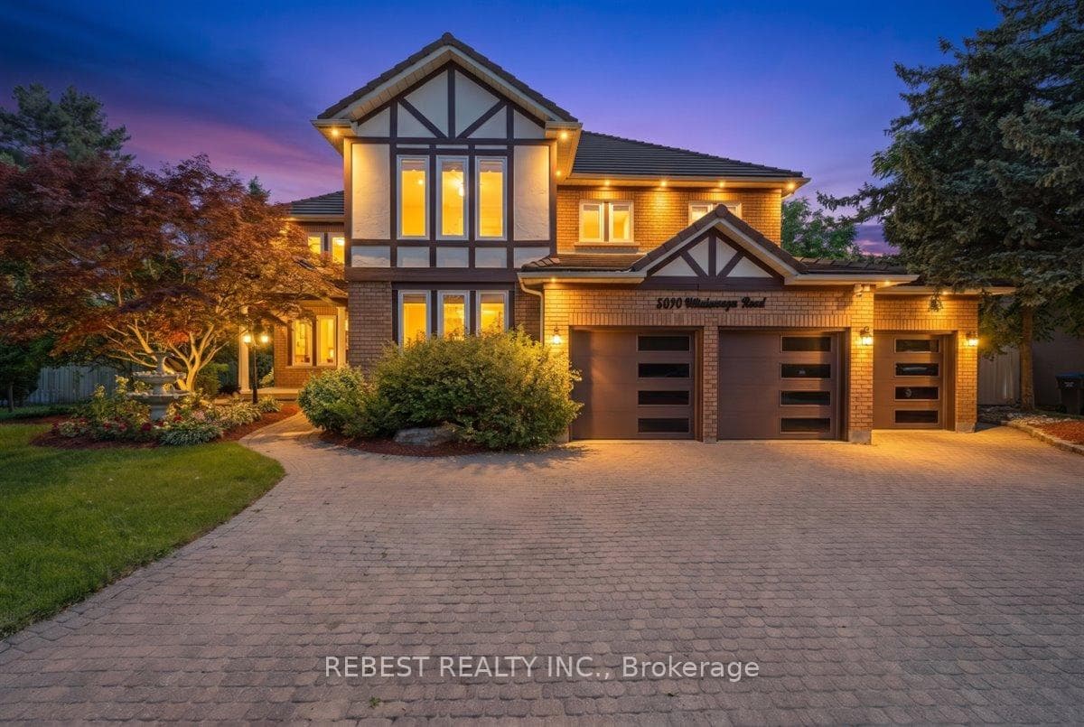
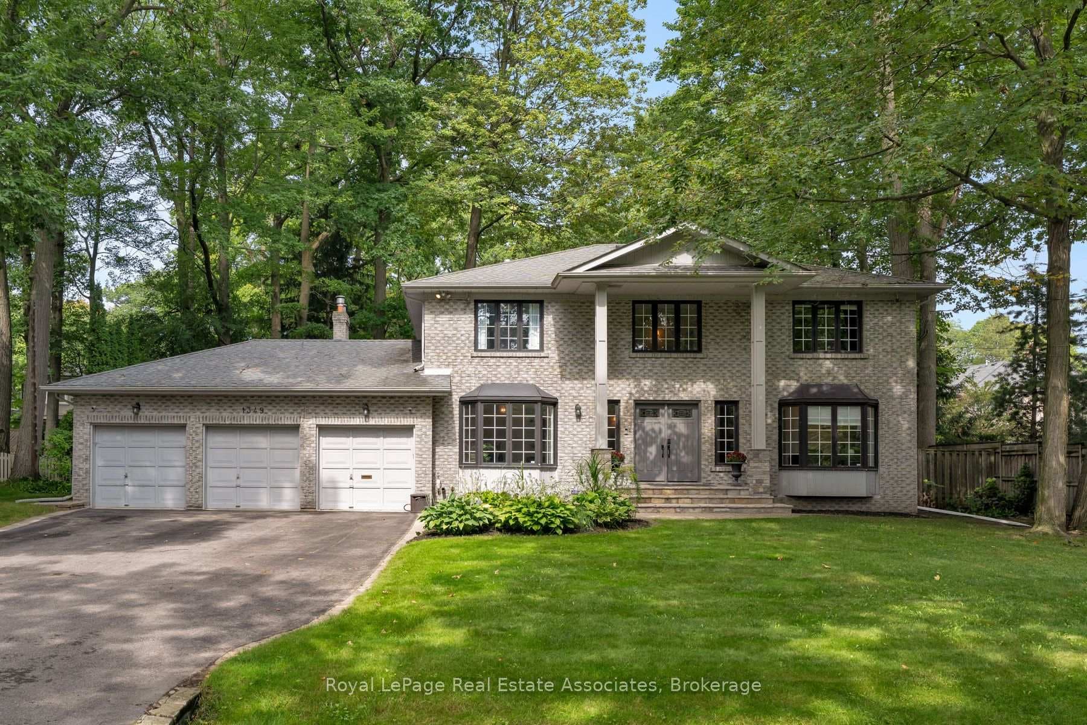
Welcome To This Beautifully Updated Family Home In The Desirable Erin Mills Community! Offering A Spacious And Functional Layout With Separate Living, Dining And Family Rooms, Featuring A Cozy Fireplace And An Abundance Of Natural Light. Over $100K Spent In Upgrade And Improvements. The Spacious Kitchen Has Been Totally Renovated With New Cabinetry And New Appliances In 2022, Plus A New Range Hood In 2024. Hardwood Flooring Updated In 2022. Finished Basement With Recreation Room, Office/Bedroom, Games Room And 2-Pc Bath, Plus Direct Garage Access And A Separate Side Entrance. The Roof Was Replaced In 2025. Updated Windows In 2024, Including All West-Exposure, Primary Bedroom And Family Room Windows. The Primary Bedroom Features Two Closets And A 5-Pc Ensuite, While The Spacious Bedrooms Offer Plenty Of Room For A Growing Family. Walk Out From The Kitchen To A Huge Garden Patio, Perfect For Outdoor Enjoyment And Entertaining. Ideally Located In A Family-Friendly Erin Mills Neighbourhood Close To Schools, Parks, Shopping, Transit And Major Highways. A Wonderful Opportunity To Own A Move-In Ready Home With Extensive Recent Updates In A Highly Desirable Community!
Property Details
Property Features
- Auto Garage Door Remote
- Countertop Range
Room Dimensions
| Room | Level | Dimensions | Description |
|---|---|---|---|
| Living Room | Main | 13'8'' x 11'5'' | |
| Dining Room | Main | 14'2'' x 11'5'' | |
| Kitchen | Main | 14'2'' x 11'9'' | |
| Breakfast | Main | 14'10'' x 12'9'' | |
| Family Room | Main | 14'1'' x 21'6'' | |
| Laundry | Main | 14'6'' x 5'7'' | |
| Foyer | Main | 9'8'' x 7'8'' | |
| Primary Bedroom | Second | 19'10'' x 12'1'' | |
| Bedroom 2 | Second | 11'5'' x 12'11'' | |
| Bedroom 3 | Second | 16'4'' x 10'1'' | |
| Bedroom 4 | Second | 11'5'' x 12'0'' | |
| Recreation | Basement | 24'1'' x 11'5'' | |
| Game Room | Basement | 18'5'' x 14'2'' |