1 / 70
NewMLS® W137508469 days on market
40 Barford Road
$750,000
Listing courtesy of LIVIO REAL ESTATE
5 bedrooms2 bathrooms900 sqftDetached
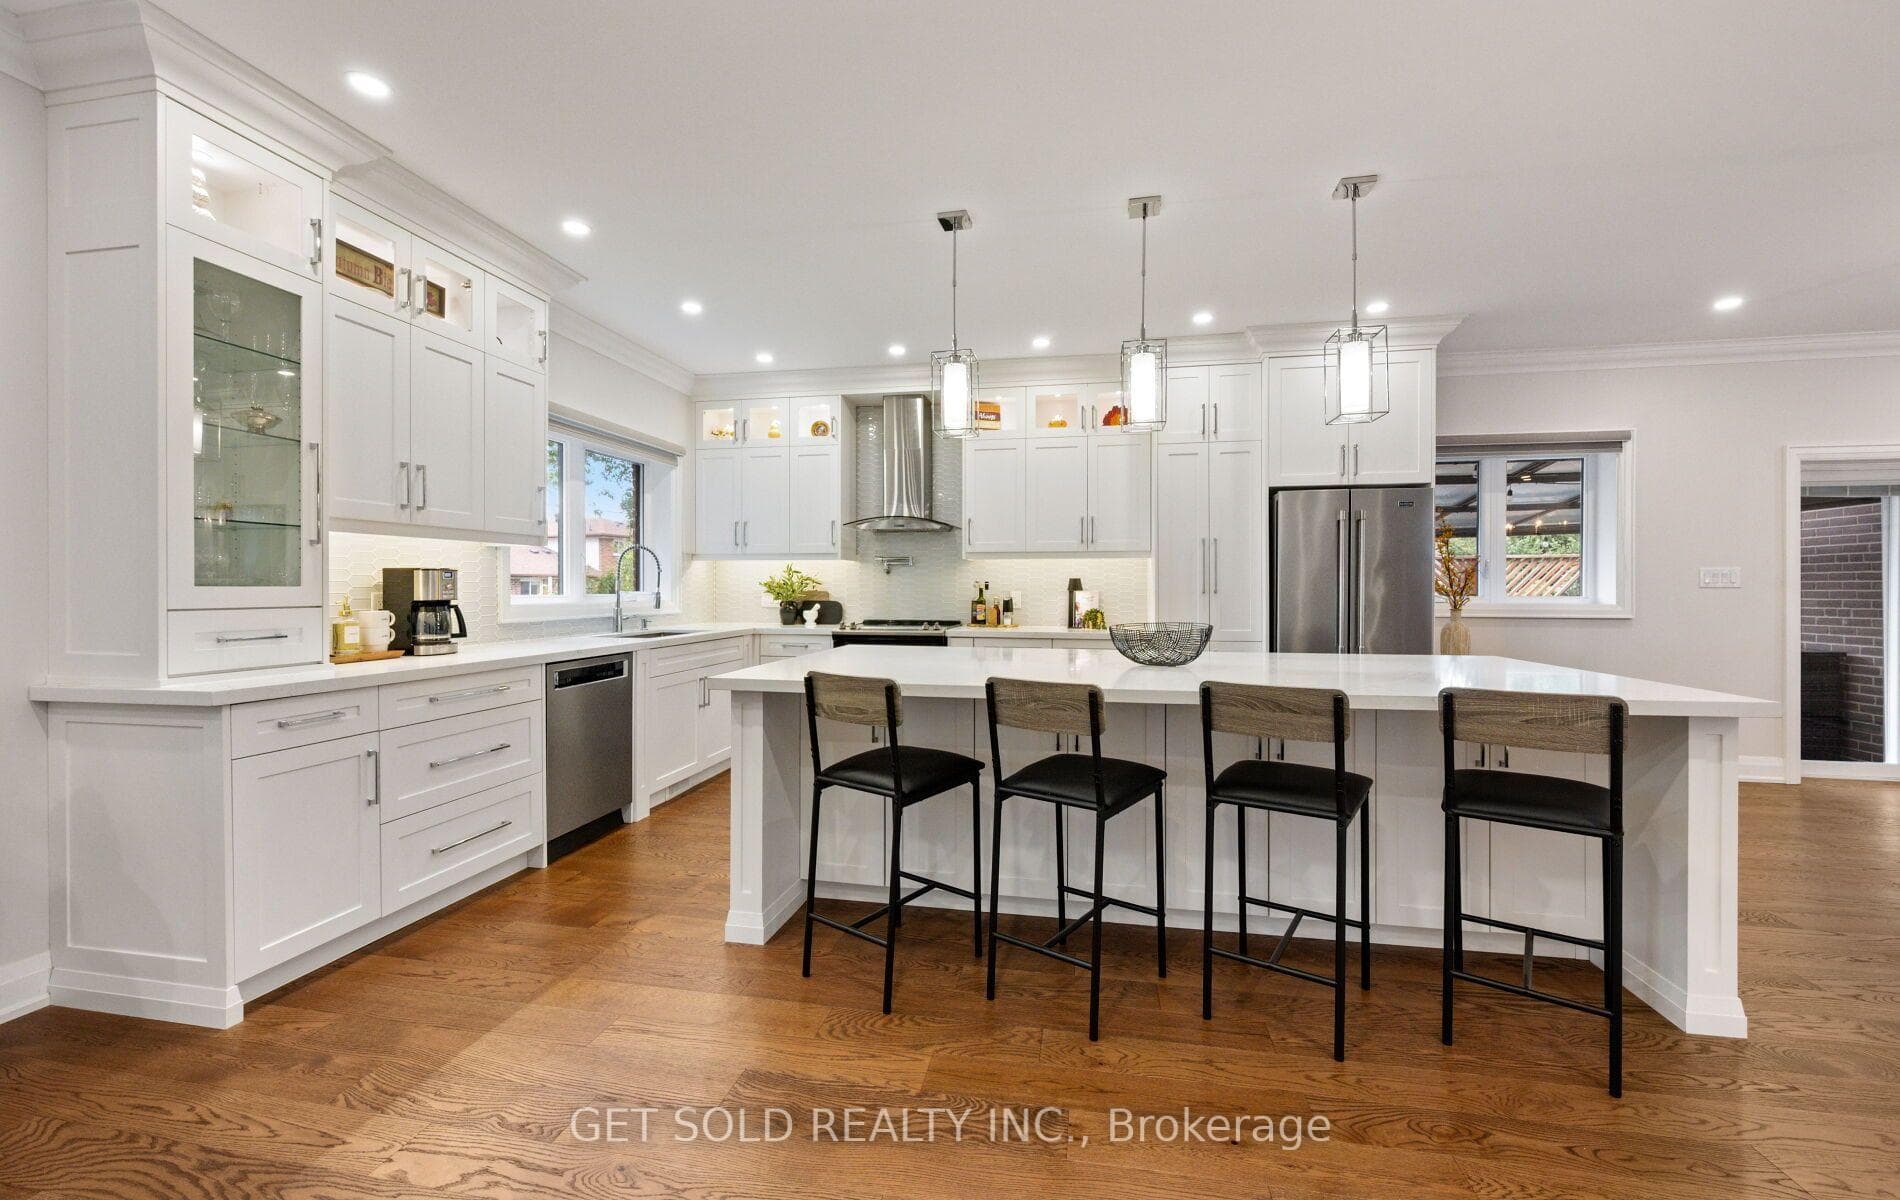
Welcome Home! Bright & Spacious Bungalow Situated In A Mature, Quiet Neighbourhood. This Well-Maintained Home Features Generous Principal Rooms, An Eat-In Kitchen, And An Extended Living Area In The Basement With A 2nd Kitchen, Bedroom & Den. The Basement Also Offers A Large Unfinished Area With Excellent Potential For A Future Recreation Room. Enjoy A Large Lot With Convenient Access To Schools, Shopping, Transit & Other Everyday Amenities. Additional Features: Spacious basement with a full kitchen, full washroom and 2 rooms. Excellent additional living space. Outside 10' x 10' shed provides convenient storage for garden tools. Property offers parking for up to 4 cars.
Property Details
Architecture styleBungalow
Bedrooms above grade3
Kitchens2
Family roomYes
BasementPartially Finished
FireplaceNo
HeatingForced Air
CoolingCentral Air
Ensuite laundryNo
Parking spaces2
Parking typePrivate
GarageNone
Exterior finishBrick
SewerSewer
Property taxes$3,890 (2025)
Cross streetElmhurst & Harefield
Property Features
- Other
Room Dimensions
| Room | Level | Dimensions | Description |
|---|---|---|---|
| Living Room | Main | 25'0'' x 12'12'' | |
| Dining Room | Main | 25'0'' x 12'12'' | |
| Kitchen | Main | 10'5'' x 10'2'' | |
| Primary Bedroom | Main | 12'10'' x 11'12'' | |
| Bedroom 2 | Main | 12'12'' x 7'12'' | |
| Bedroom 3 | Main | 9'12'' x 9'5'' | |
| Bedroom 4 | Basement | 11'5'' x 10'0'' | |
| Den | Basement | 9'12'' x 7'12'' | |
| Kitchen | Basement | 12'5'' x 10'12'' | |
| Utility Room | Basement | 11'12'' x 11'12'' | |
| Other | Basement | 21'12'' x 11'12'' |