1 / 44
NewMLS® N137957580 days on market
42 Bawden Drive
$3,680/mo
Listing courtesy of BAY STREET GROUP INC.
4 bedrooms3 bathrooms1,750 sqftTownhouse
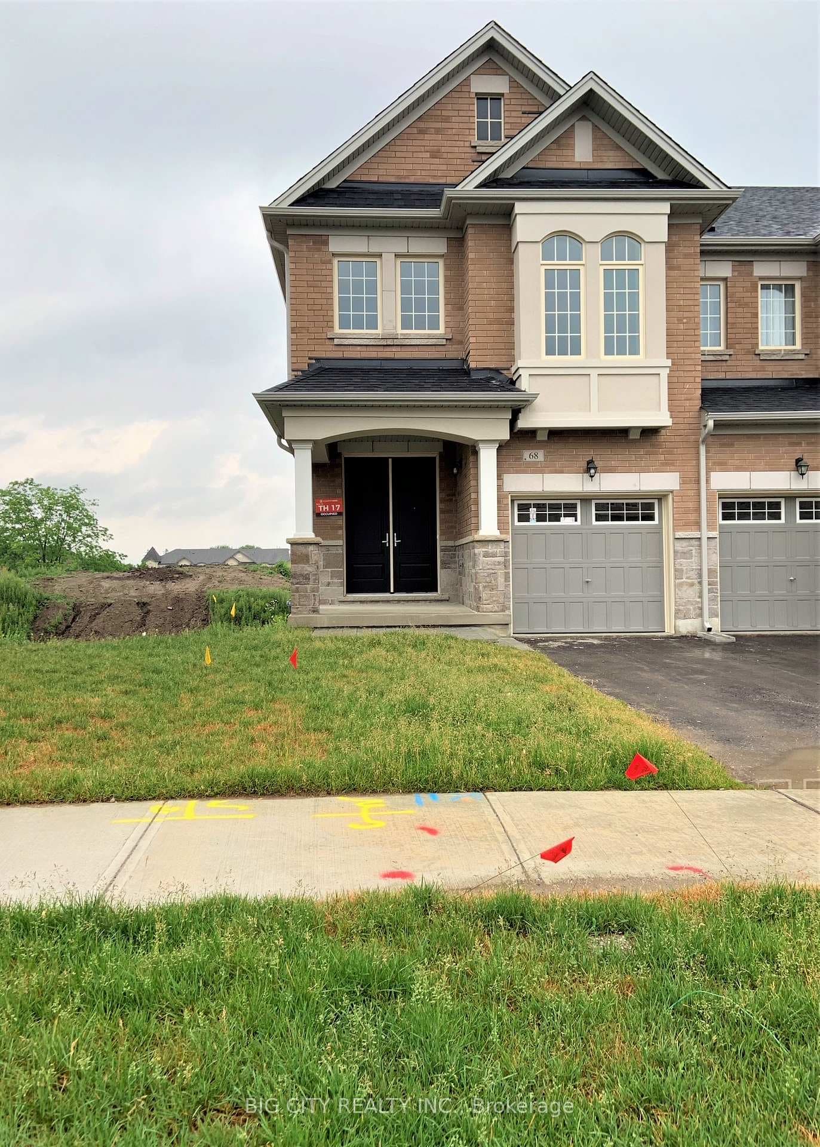
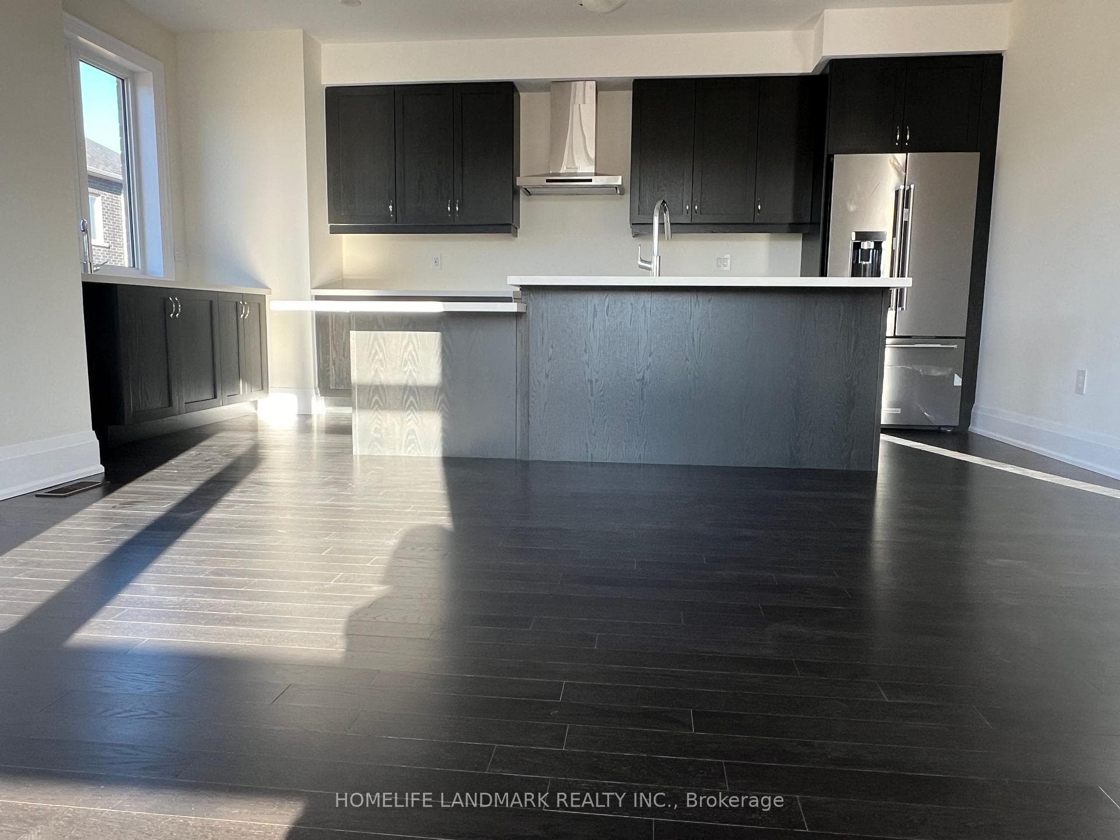
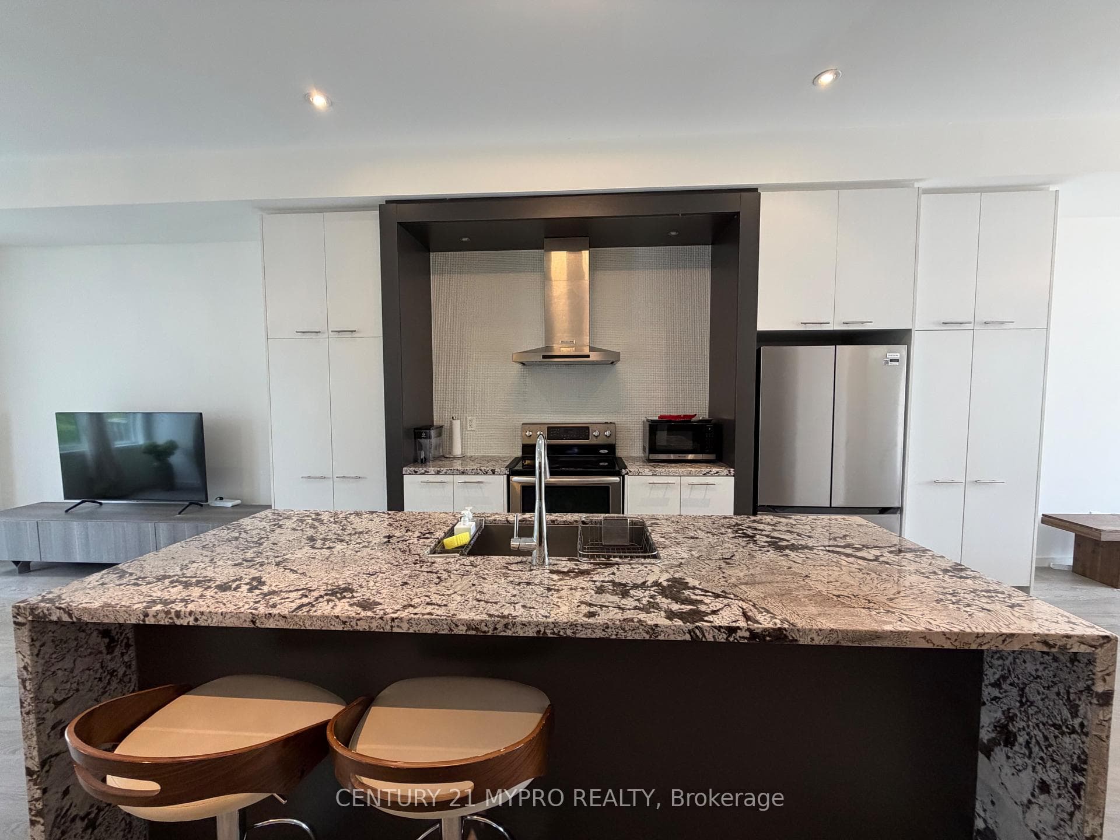
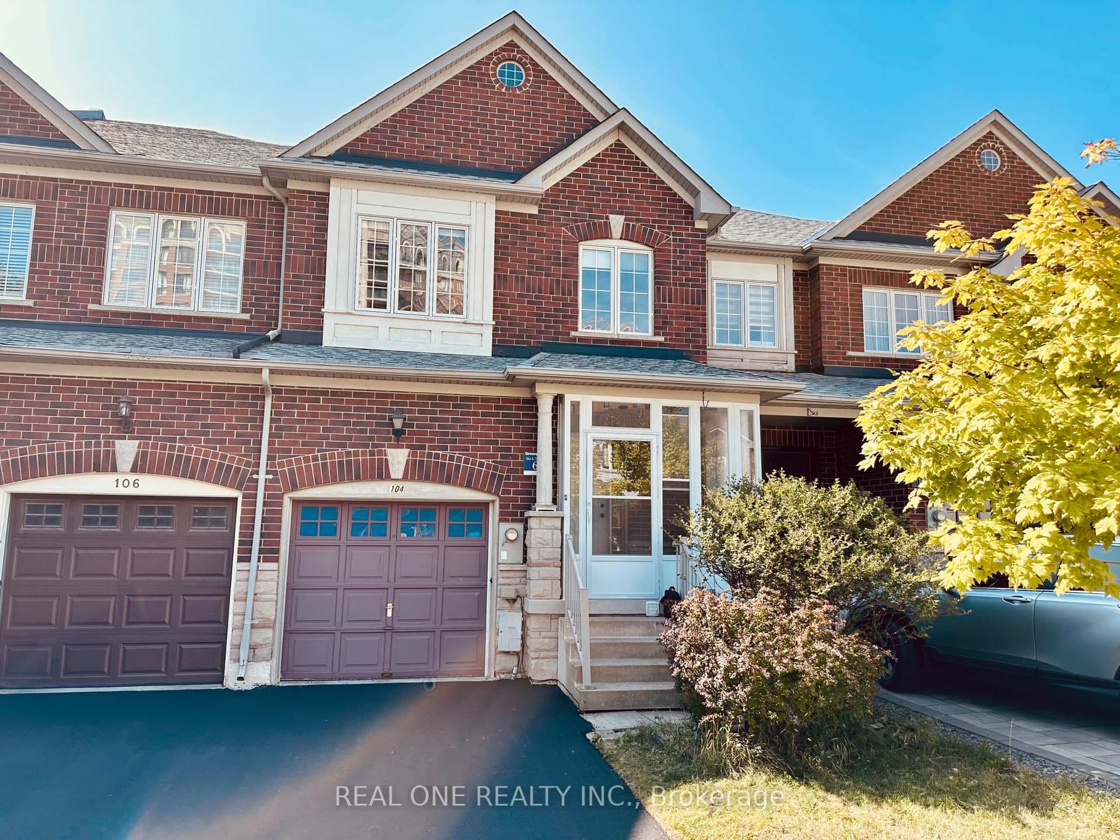
End Unit Townhome ! 1861 Sqft. Three Bedrooms and Den. The Main and Second Floors 9' Ceilings, Upgraded 3" Engineered Hardwood Flooring on the Main Floor, A Waffle Ceiling in the Family Room, and Kitchen with Granite Countertop & Undermount Sink, Stained Staircase. Master Bedroom is with 5-Piece Ensuite Bathroom & Walk-in Closet. Laundry in Basement, Conveniently Located, Just A Short Drive Away From Highway 404, Costco, Richmond Green Park, The Community Center, And Richmond Green High School.
Property Details
Architecture style2-Storey
Bedrooms above grade3
Kitchens1
Family roomYes
BasementUnfinished
FireplaceNo
HeatingForced Air
CoolingCentral Air
Ensuite laundryNo
Parking spaces1
Parking typePrivate
GarageAttached
Exterior finishBrick
SewerSewer
Land size2,223.02 Feet
FurnishedNo
Cross streetLeslie/ Elgin Mills
Property Features
- Other