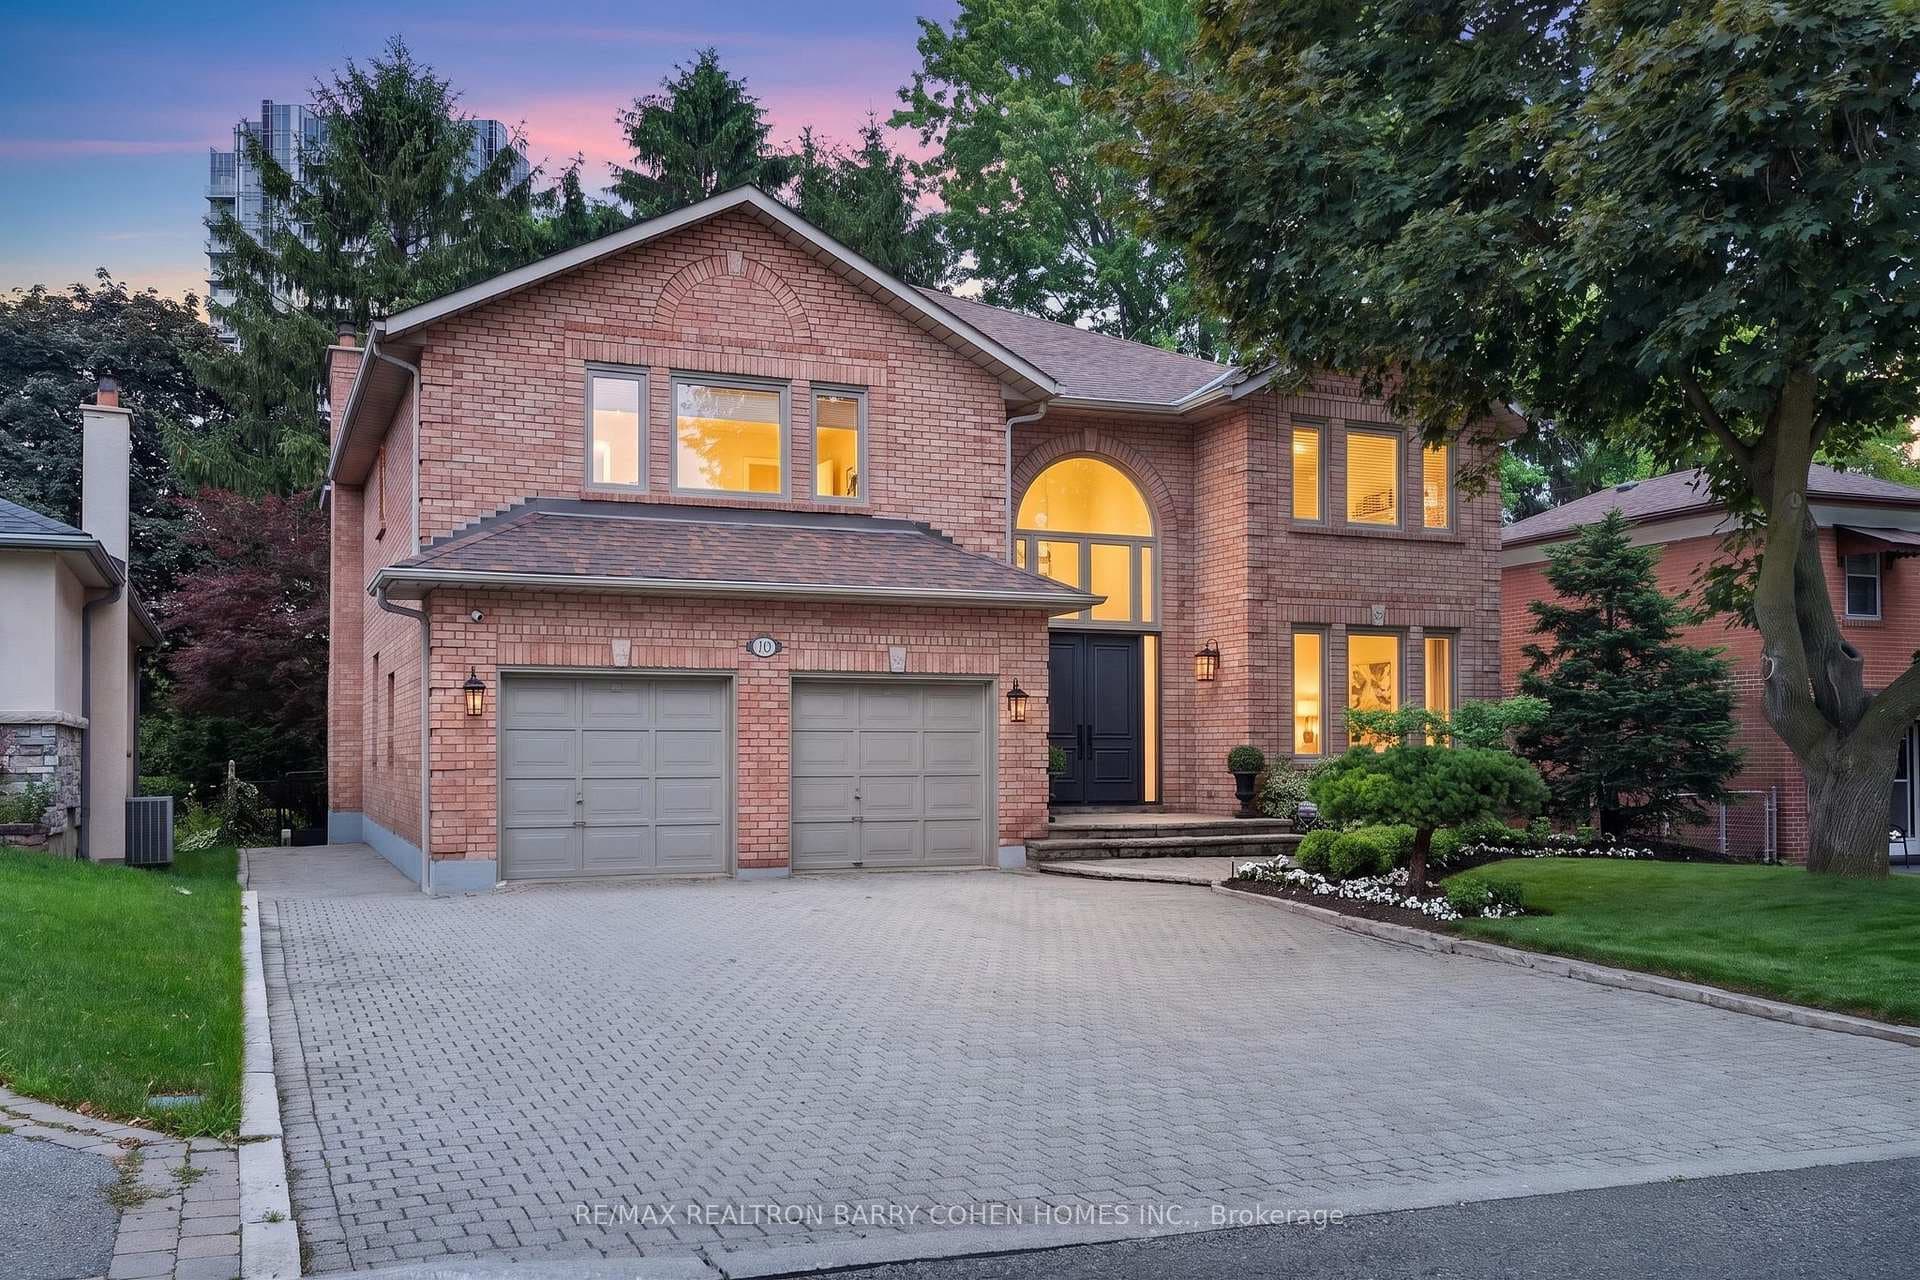
45 Pinnacle Road
$2,288,000
Listing courtesy of RE/MAX HALLMARK YORK GROUP REALTY LTD.
Fabulous Updated Family home in highly sought after 'Windfield Estates' area, Beautifully crafted 'Country French' Kitchen for the Gourmet...Granite Counters, Centre Island, B/I Desk, B/I Appliances, Italian Porcelain Ceramic floors, Sun filled Breakfast nook with double Bay windows & walk out to private Deck overlooking the fully fenced yard. The spacious main floor offers Brazilian Cherry hardwood throughout the Open Concept Living/Dining areas, Crown moulding & Oversized Windows, Inviting Family Room w/Fireplace & walk out to sundeck, Main floor Laundry w/walk out, 3 Baths with heated floors & Steam Shower in the Primary Ensuite. Finished Lower level includes Large Inviting Living/Family room w/Beautiful modern Fireplace & walk out through Sliding Glass Doors to Patio. Kitchen w/ Generous Eat-in area & Windows looking onto the yard, 2 Bedrooms, one with walk out to yard, Ideal as an In-Law/Nanny Suite, or readily adaptable to a self contained rental unit for extra income. This is a Fabulous Home in an Amazing Location at a Great Price and is a Must to See! Minutes to TTC, 401, DVP. Exceptional neighbourhood with all Amenities including Parks, Tennis, Granite club, Shopping, Great Hospitals, Schools include Dunlace PS, Windfields Middle School & York Mills Collegiate, all offering French immersion & Crescent Private school for Boys, this is the place to be!
Property Details
Property Features
- In-Law Suite
- Water Heater Owned
- Auto Garage Door Remote
- Deck
- Porch Enclosed
Room Dimensions
| Room | Level | Dimensions | Description |
|---|---|---|---|
| Living Room | Main | 19'2'' x 13'1'' | |
| Dining Room | Main | 13'1'' x 13'1'' | |
| Family Room | Main | 17'10'' x 11'1'' | |
| Kitchen | Main | 12'1'' x 10'2'' | |
| Breakfast | Main | 10'11'' x 8'8'' | |
| Laundry | Main | 11'1'' x 6'6'' | |
| Primary Bedroom | Second | 14'1'' x 12'0'' | |
| Bedroom 2 | Second | 13'1'' x 11'7'' | |
| Bedroom 3 | Second | 12'12'' x 11'4'' | |
| Bedroom 4 | Second | 13'2'' x 14'9'' | |
| Primary Bedroom | Basement | 20'10'' x 11'5'' | |
| Family Room | Basement | 23'11'' x 10'6'' | |
| Kitchen | Basement | 19'1'' x 8'8'' | |
| Bedroom 5 | Basement | 12'0'' x 9'9'' |