5 Northtown Way
$3,200/mo
Listing courtesy of ROYAL LEPAGE SIGNATURE REALTY
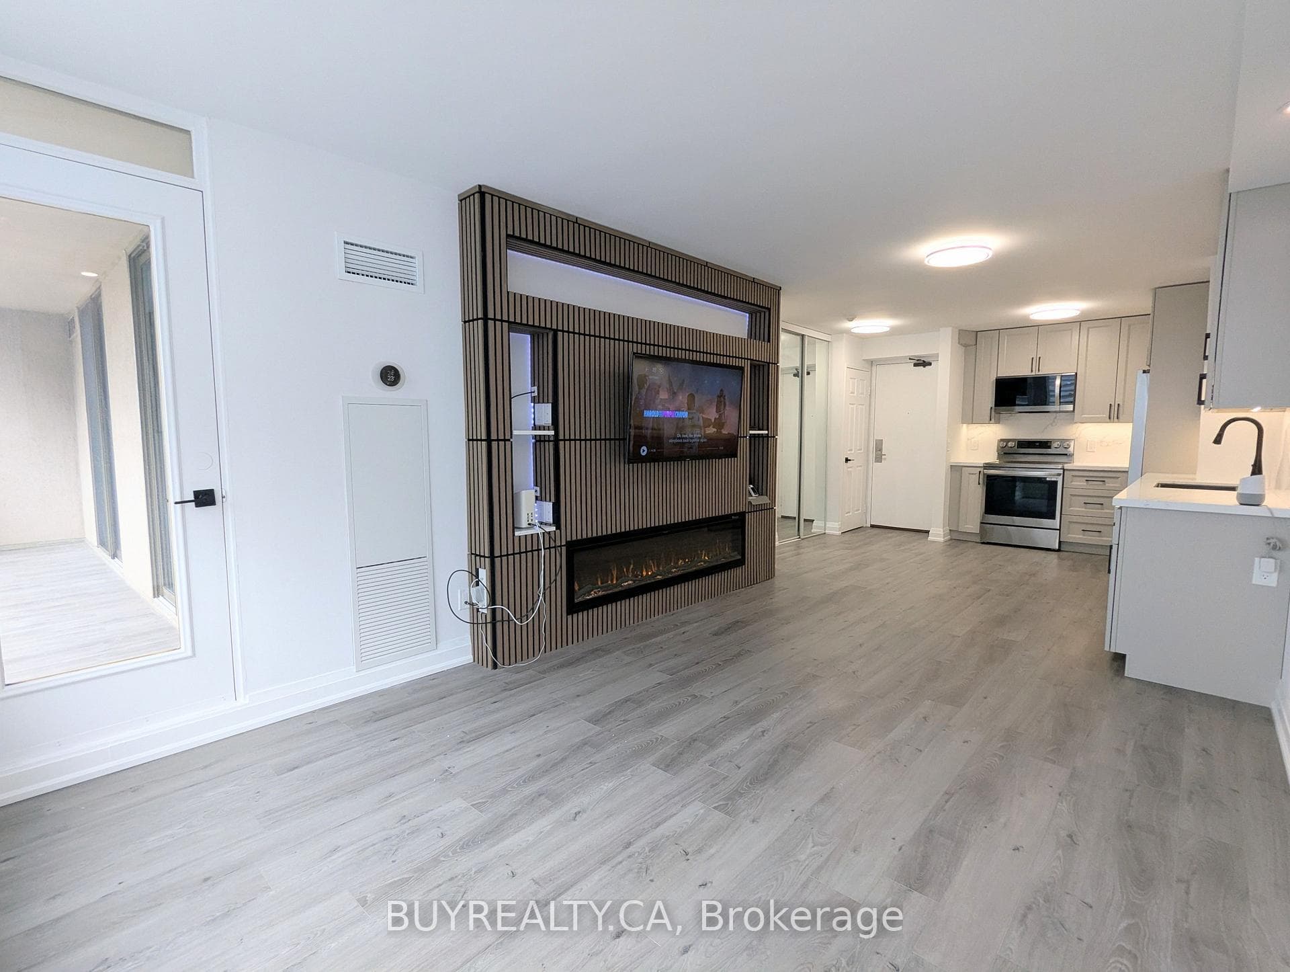
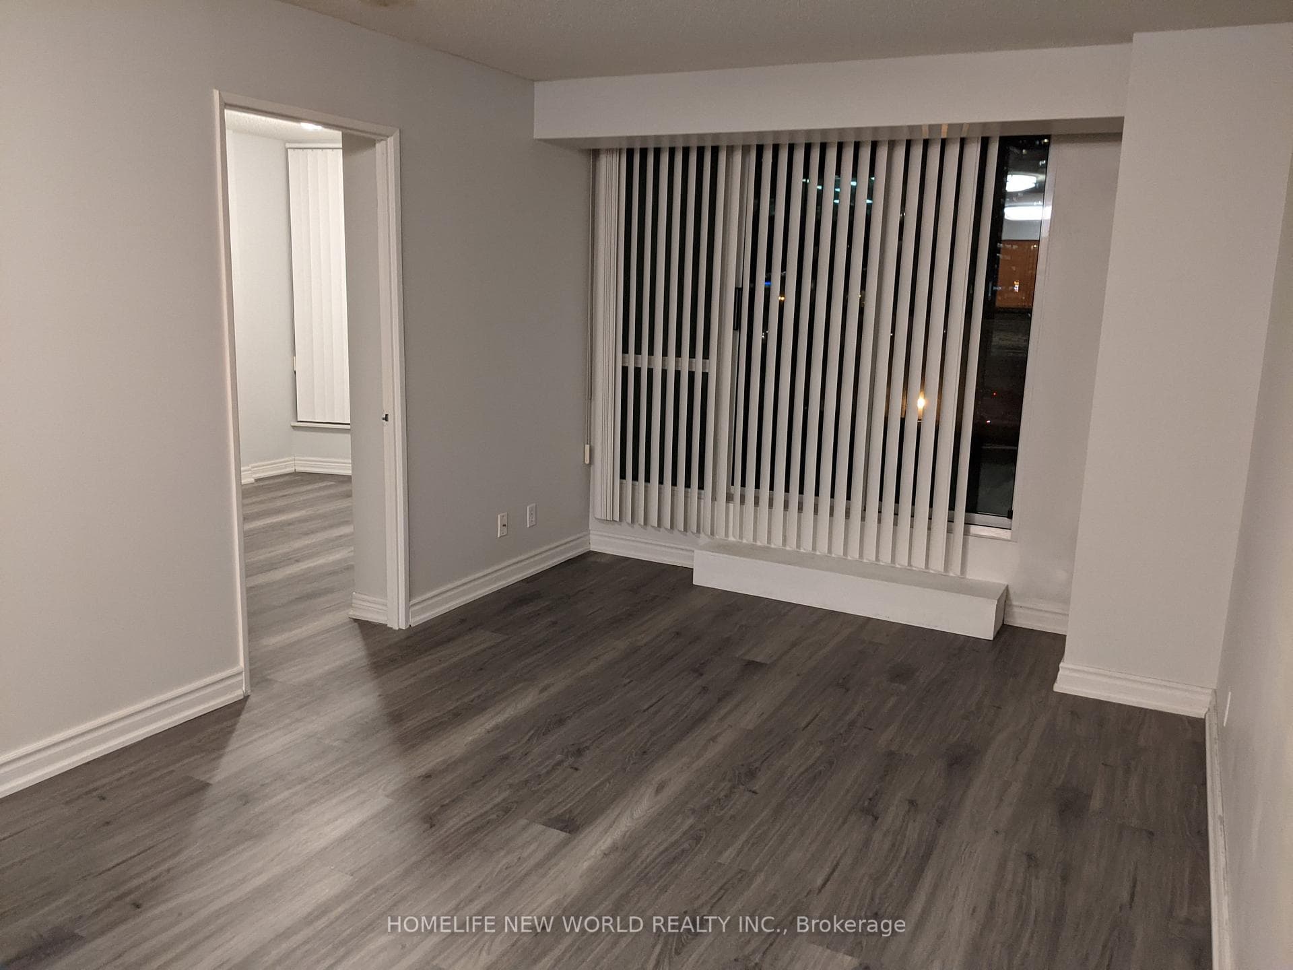
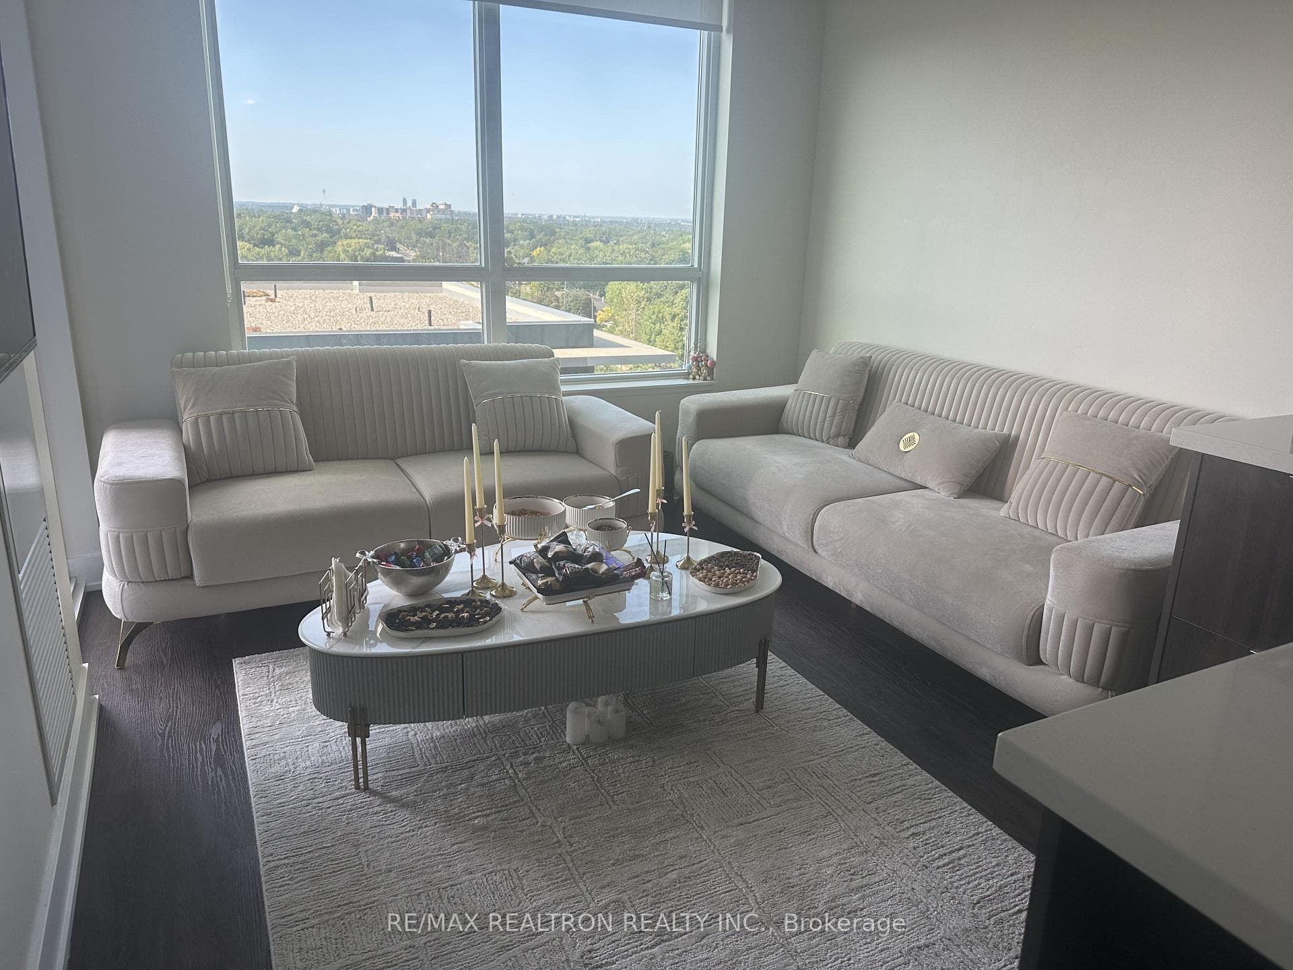
This is no ordinary suite. Welcome to a spacious 915 sq ft corner unit blending style, functionality and an unbeatable location, in a building well managed by Del Property Management. Renovated in 2022, the suite features wide-plank engineered hardwood floors, new stainless steel appliances and a sleek wall-mounted electric fireplace that adds warmth and flair to the open-concept living space. The kitchen offers modern upgrades and ample storage. Enjoy sunlit living areas and a smart split-bedroom layout that maximizes privacy and function, plus an open balcony with courtyard views. Just minutes to the subway and right on the TTC bus route, with a Walk Score of 95 putting daily essentials, shopping, dining and entertainment at your doorstep. Building amenities include 24-hour security, gym, party room, guest suites, tennis courts and ample visitor parking. All utilities included in the maintenance fees except cable and internet. Parking and locker included. Note: photos were taken prior to the current tenancy and show stager's furniture; the unit is currently tenanted and furnishings are not included. Includes parking and Locker.
Location
Approximate location based on postal code — MLS® data doesn't include an exact address pin.
Property Details
Building Amenities
- BBQs Allowed
- Exercise Room
- Party Room/Meeting Room
- Visitor Parking
- Indoor Pool
- Tennis Court
Property Features
- None
Room Dimensions
| Room | Level | Dimensions | Description |
|---|---|---|---|
| Living Room | Flat | 72'8'' x 36'11'' | |
| Dining Room | Flat | 72'8'' x 36'11'' | |
| Kitchen | Flat | 43'1'' x 28'10'' | |
| Primary Bedroom | Flat | 42'2'' x 31'8'' | |
| Bedroom | Flat | 36'10'' x 29'2'' |