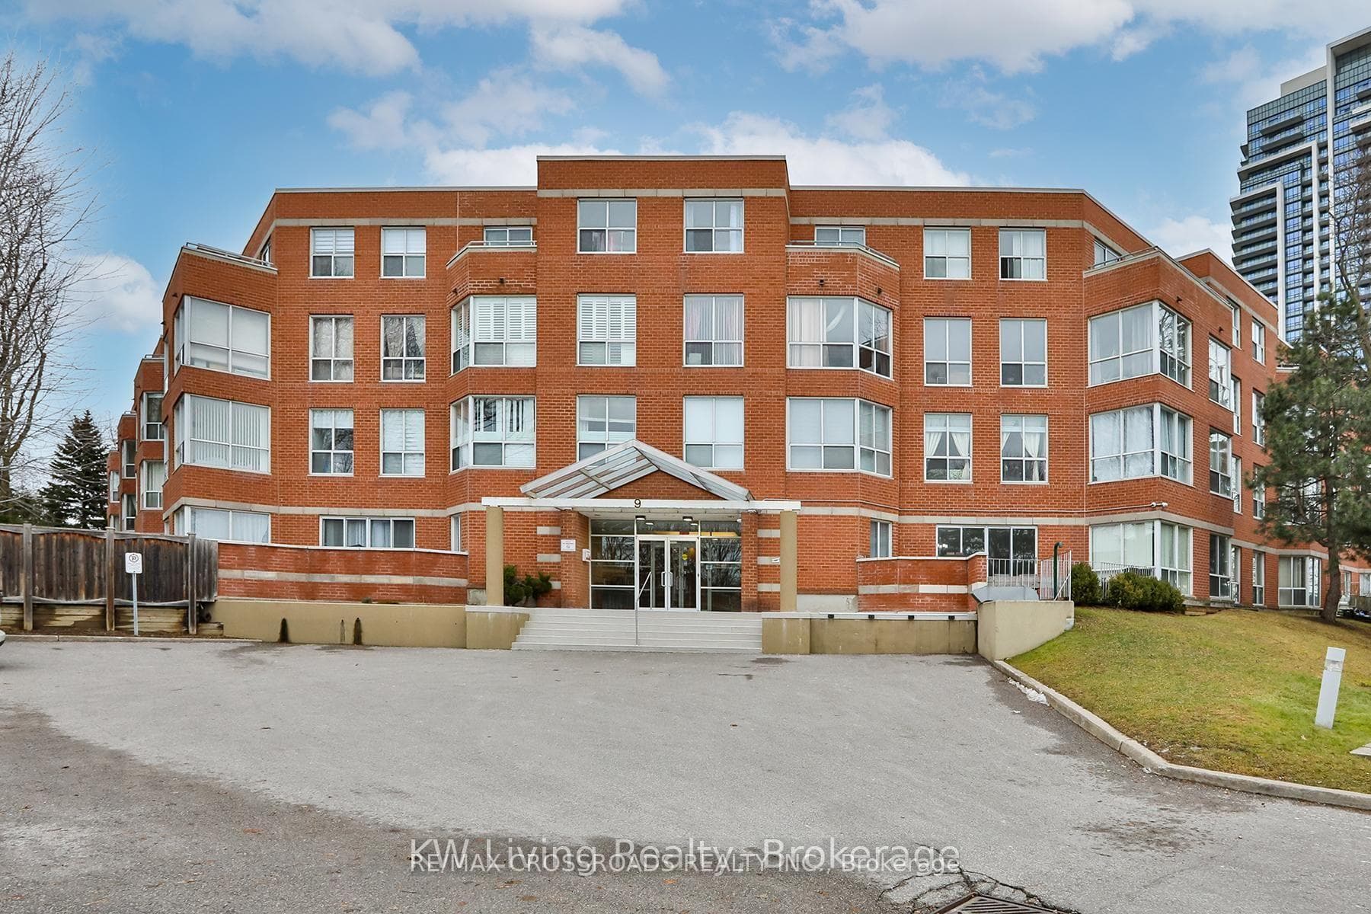
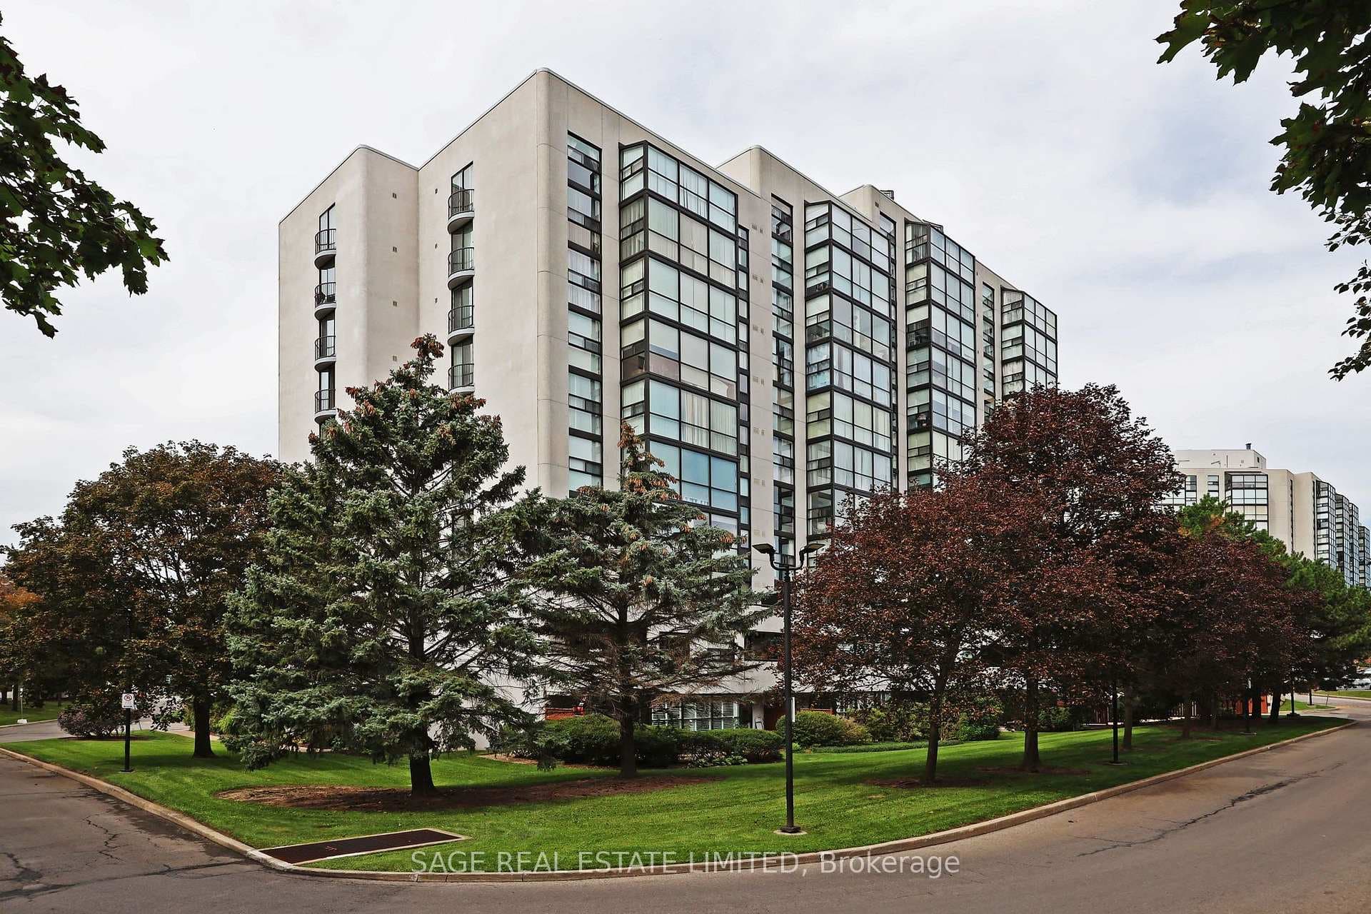
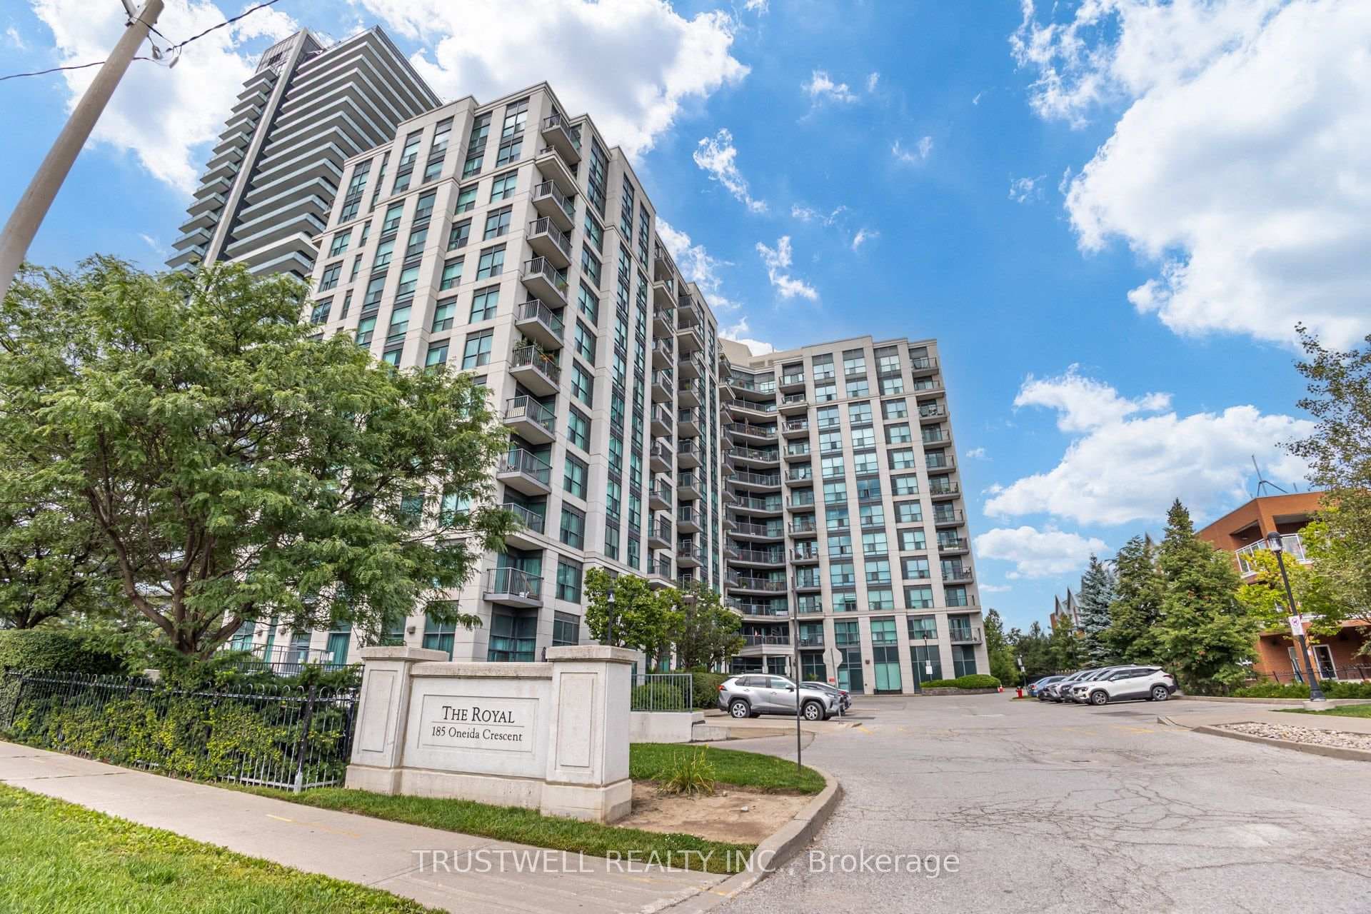
5 Weldrick Road
$549,900
Listing courtesy of Royal LePage Real Estate Services Ltd., Brokerage
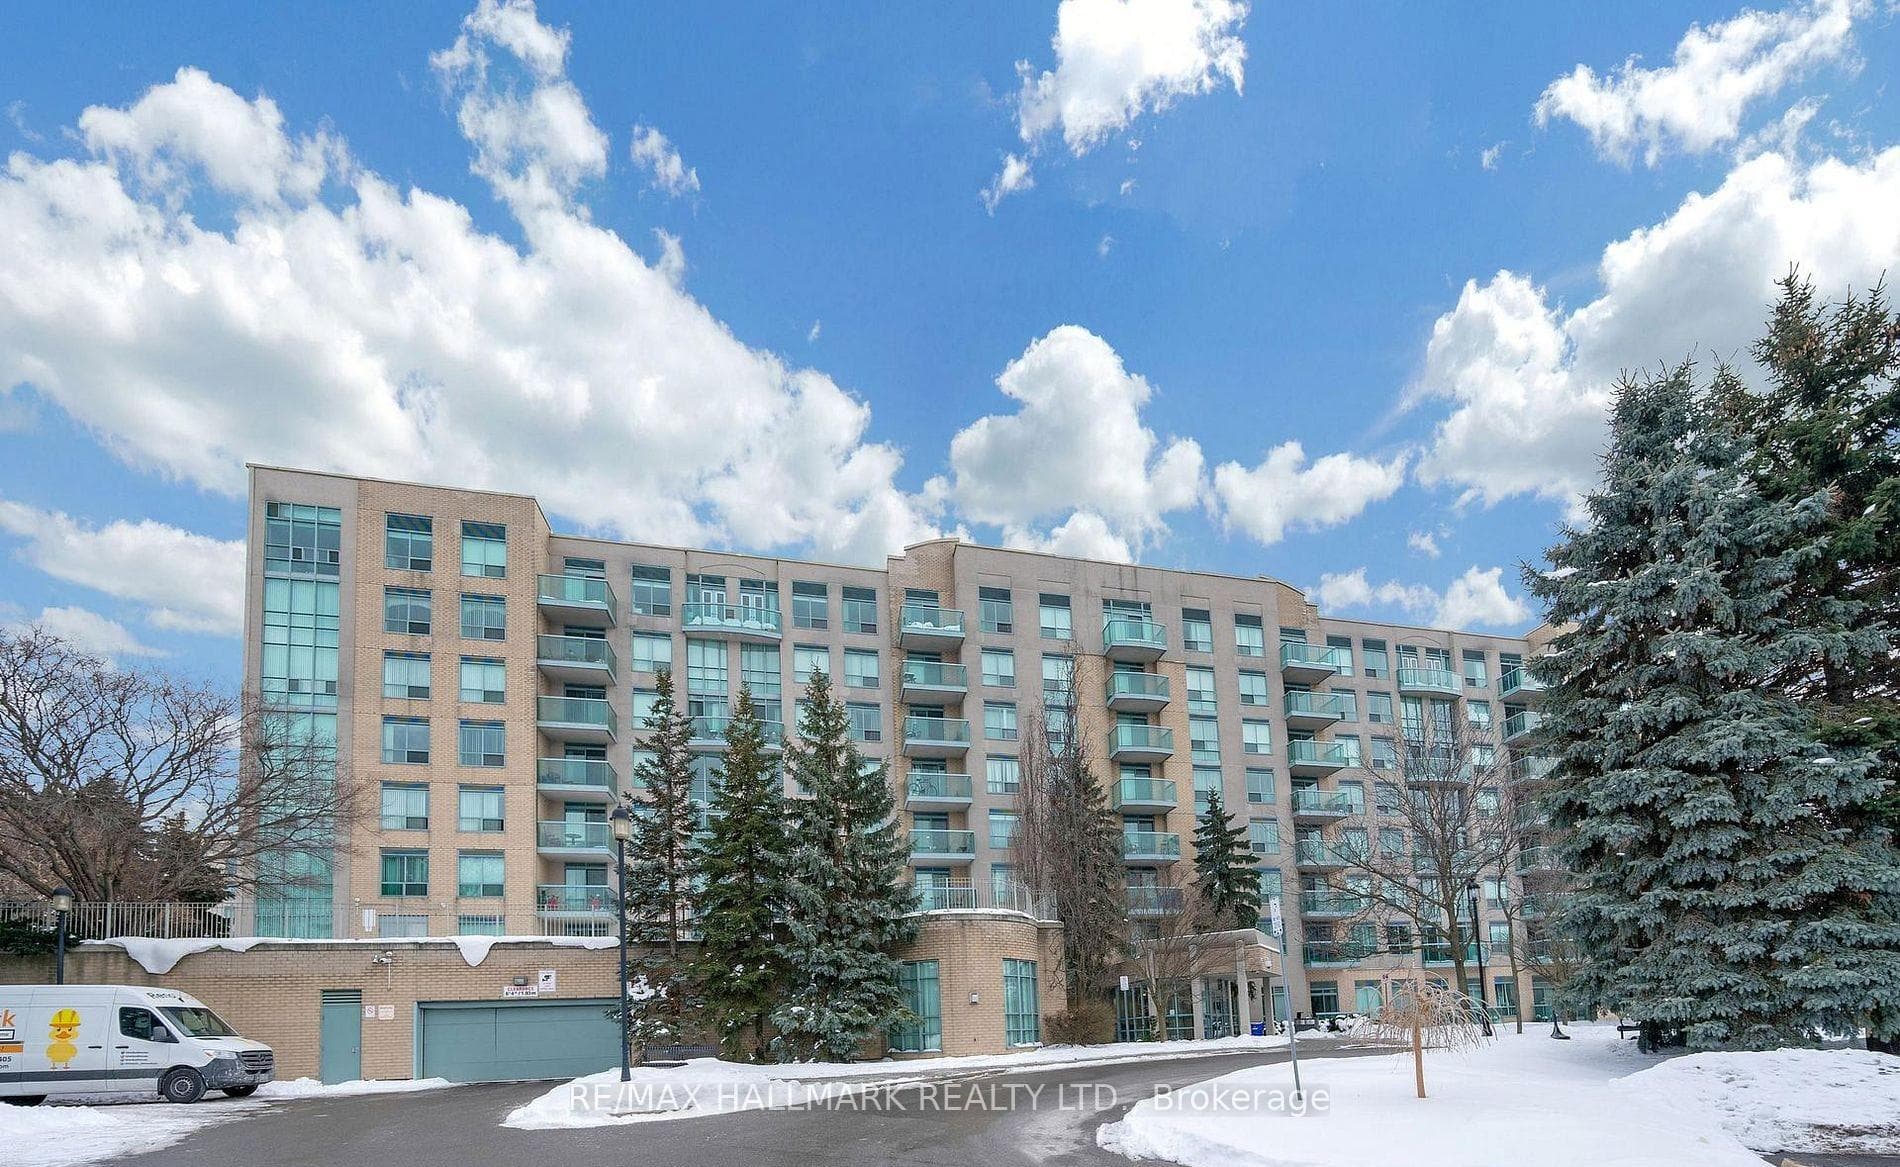
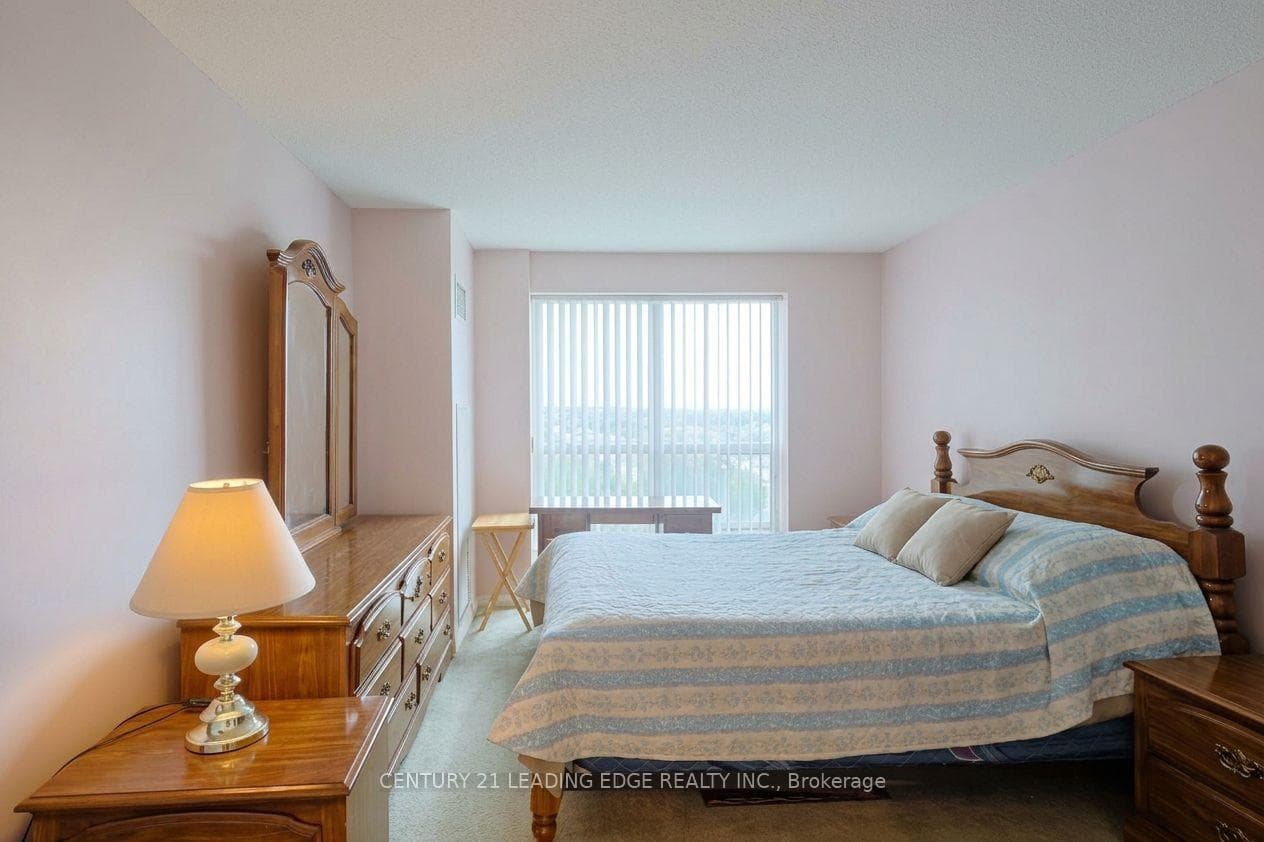
Client RemarksThey don't build them like this anymore! Spacious condo in a park like setting just steps away from Yonge St. 2 Bedroom + Solarium and 2 Full Baths. Large Living Room- Dining Room opens onto the sunny Solarium or Den. Spacious Kitchen has white cabinets, granite counters, pantry cabinet and Breakfast Area. The Primary Bedroom features an ensuite bath and custom closet organizers. Walk in Laundry Room with newer Washer/Dryer. Appx 1,237 sq ft. Fresh, neutral decor throughout. Unobstructed views from all windows. Premium parking space and large locker included. Modern lobby, hallways and elevators. Resort style outdoor pool + newly renovated Clubhouse with fitness centre, library, party room, games room and organized activities. Condo fee includes all utilities and cable tv. Steps away from Hillcrest Mall, T & T Supermarket, H Mart, No Frills, Shoppers Drug Mart, Restaurants and much more. Viva Blue express bus to Finch Subway and Langstaff GO Station.
Property Details
Building Amenities
- Club House
- Gym
- Outdoor Pool
- Party Room/Meeting Room
- Visitor Parking
Property Features
- Separate Heating Controls
- Storage Area Lockers
Maintenance Fees Include
- Heat Included
- Water Included
- Common Elements Included
- Parking Included
- Hydro Included
- Building Insurance Included
- Cable TV Included
- CAC Included
Room Dimensions
| Room | Level | Dimensions | Description |
|---|---|---|---|
| Living Room | Flat | 17'9'' x 17'5'' | |
| Dining Room | Flat | 17'9'' x 17'5'' | |
| Kitchen | Flat | 8'10'' x 17'5'' | |
| Primary Bedroom | Flat | 14'5'' x 10'10'' | |
| Bedroom 2 | Flat | 11'2'' x 8'10'' | |
| Solarium | Flat | 8'6'' x 12'6'' |