53 Woodbridge Avenue
$574,900
Listing courtesy of RE/MAX EXPERTS
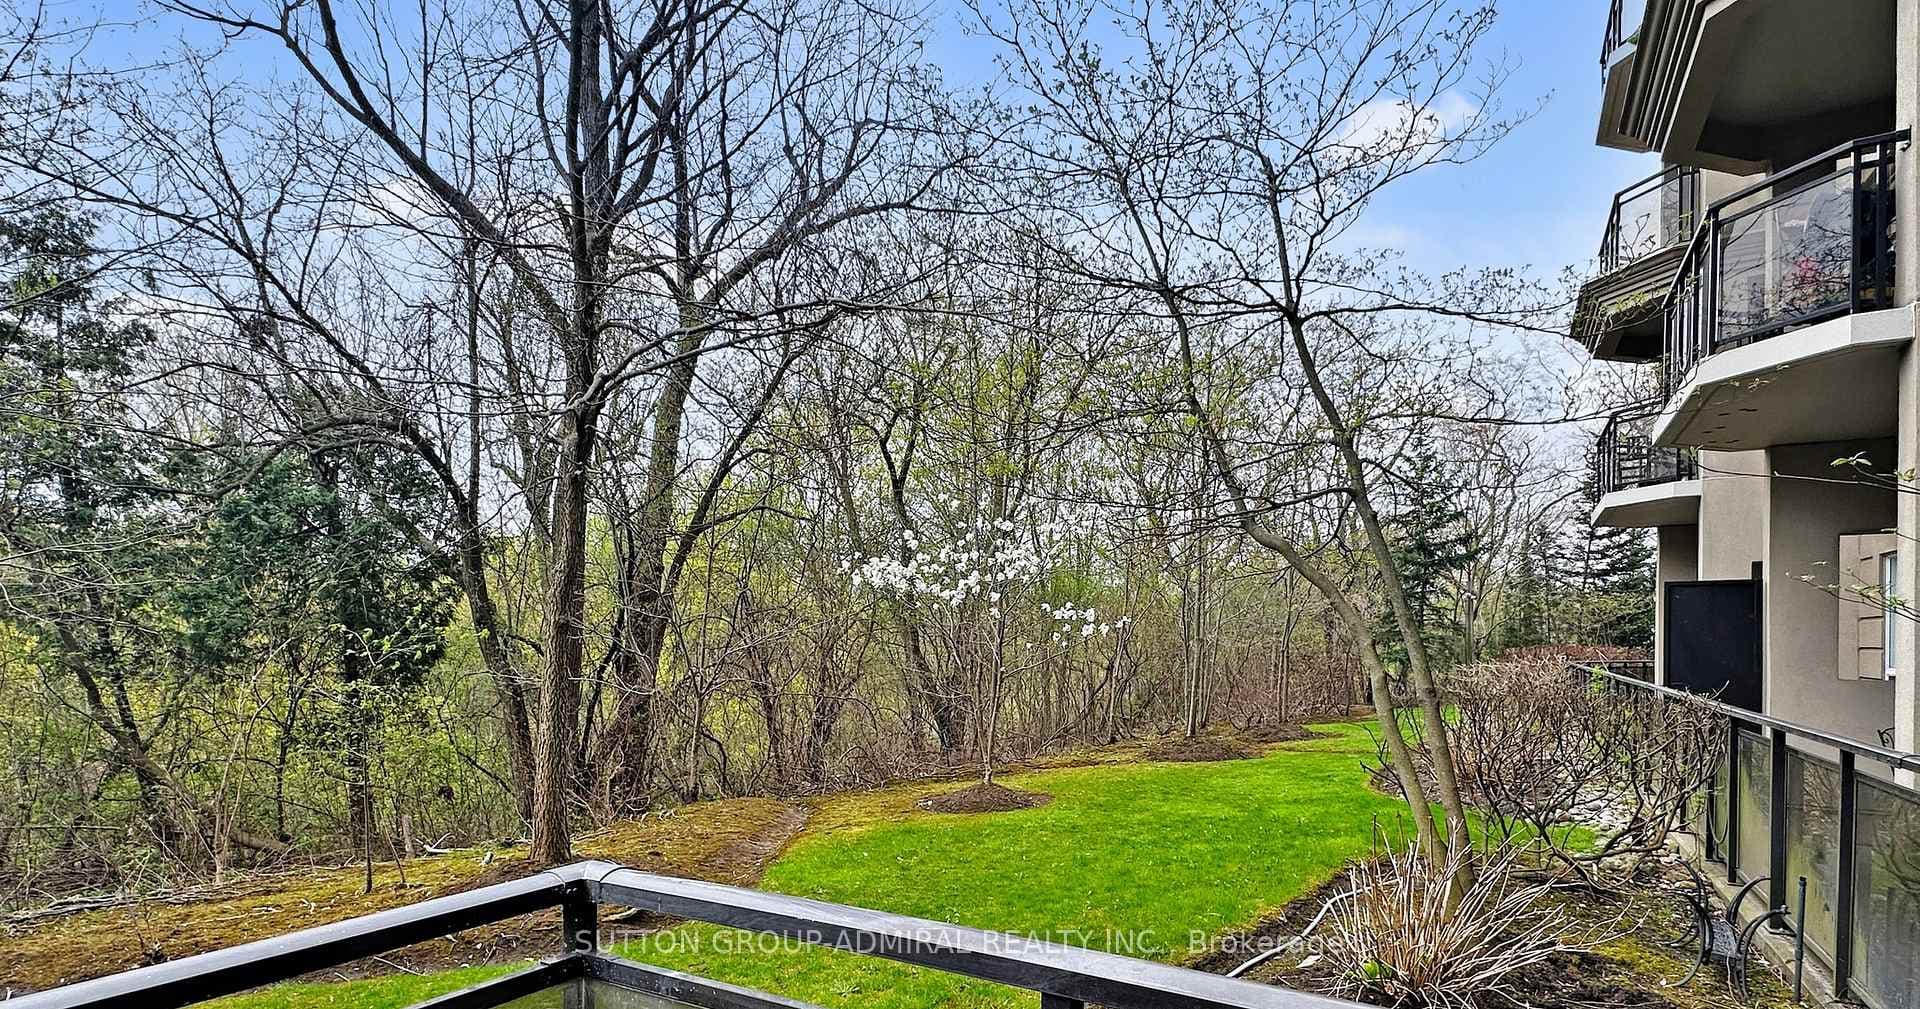
LA Piazza -Woodbridge Market Lane - One of the Most Sought-After Buildings.Relax in a Beautiful Flower-Filled Courtyard With a Soothing Water Fountain.A Generous Open Concept Space Of 941 Square feet of Luxury. A 1-Bedroom + Den Which Can be Used as a Second Bedroom or Opened Up to Create More Main Living Space. Kitchen has plenty of working counter and a pantry for all your sundries - including your homemade pasta sauce and wine.Main ensuite laundry, convenient and very handy.All appliances included: refrigerator, stove, dishwasher, clothes washer & clothes dryer.Living room and dining room areas can accommodate larger furniture as well as the primary bedroom.Not to mention condo has ample storage and a primary walk-in closet that's very spacious.Bathroom has a separate shower & tub.The unit also features no carpets and very airy natural light with 9-foot ceilings, tall tasteful trimmed baseboards.Not to be missed! Concierge security, newly renovated elegant front entrance.Party room, gym, library (quiet area) and walk-out to courtyard.1 locker and 1 parking included.One of Market Lane's crown jewels.
Property Details
Building Amenities
- Bike Storage
- Exercise Room
- Game Room
- Gym
Property Features
- Carpet Free
- Landscaped
Maintenance Fees Include
- Water Included
- Parking Included
- Cable TV Included
Room Dimensions
| Room | Level | Dimensions | Description |
|---|---|---|---|
| Den | Flat | 9'3'' x 9'11'' | |
| Dining Room | Flat | 11'10'' x 8'12'' | |
| Living Room | Flat | 19'6'' x 10'5'' | |
| Kitchen | Flat | 9'11'' x 7'9'' | |
| Primary Bedroom | Flat | 12'1'' x 9'11'' |