1 / 26
NewMLS® N137561428 days on market
55 Ashglen Way
$3,700/mo
Listing courtesy of HARVEST REALTY LTD.
3 bedrooms3 bathrooms2,125 sqftCondo Townhouse
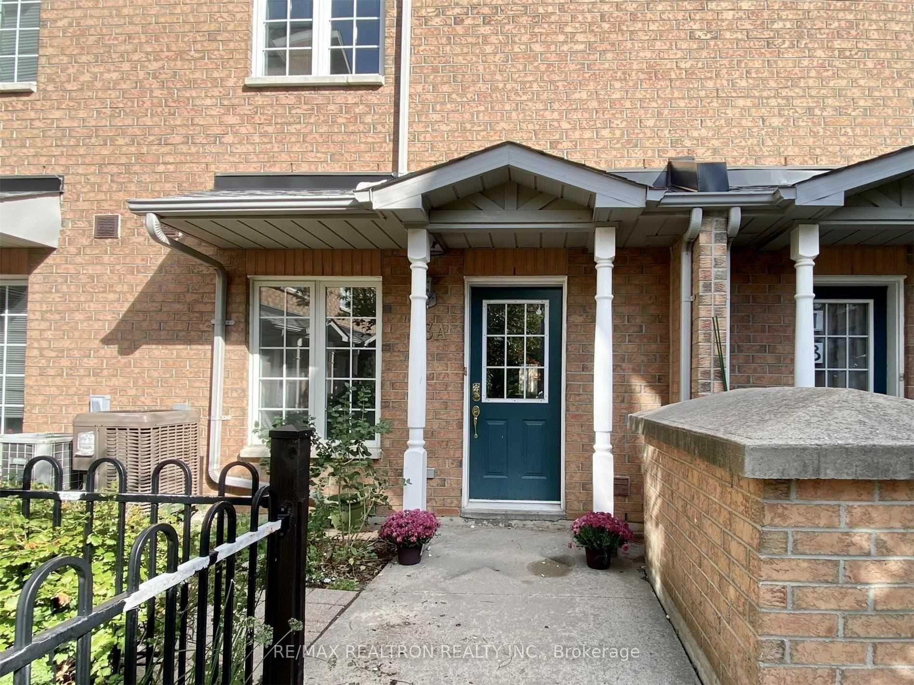
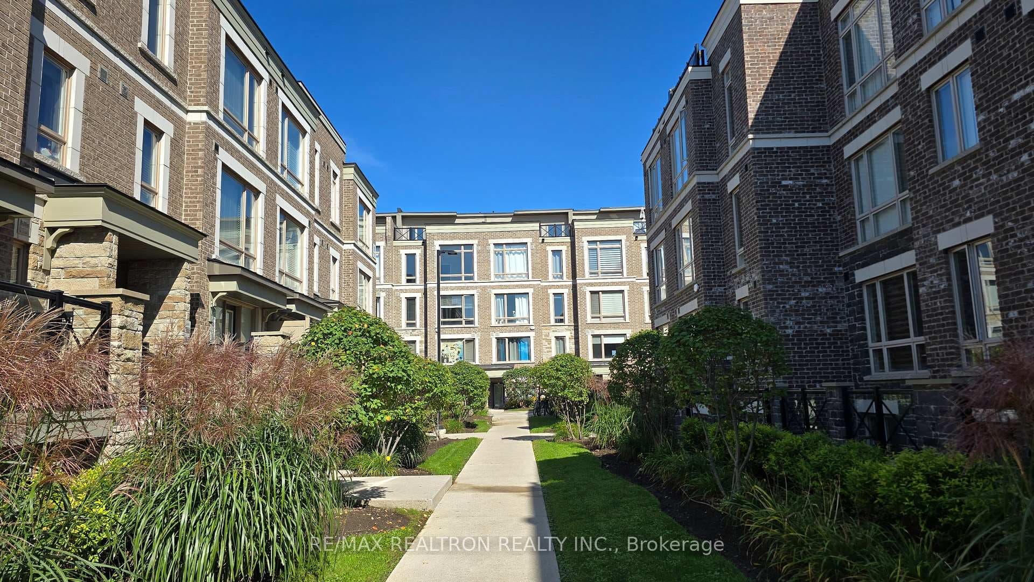
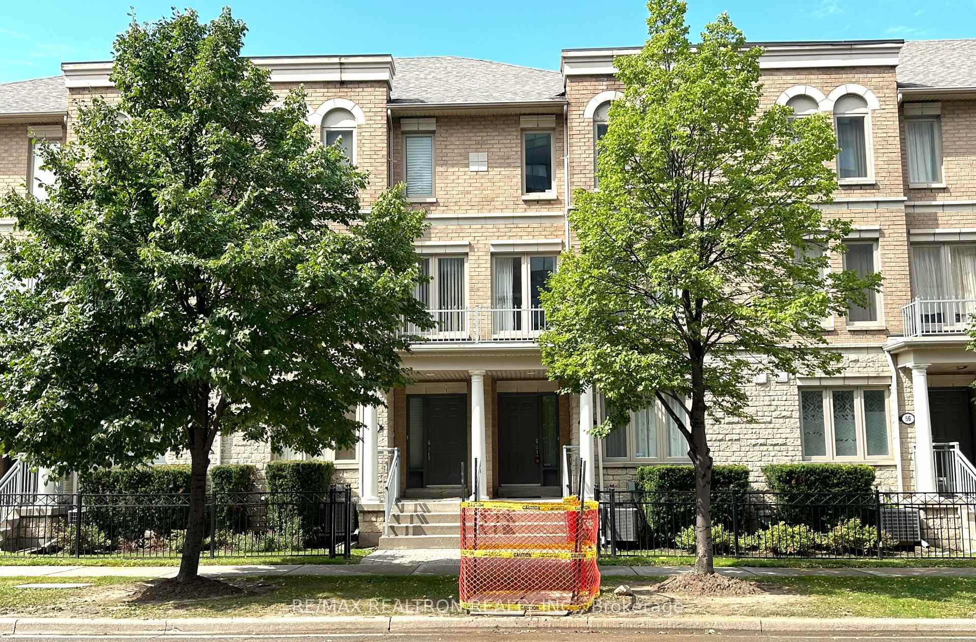
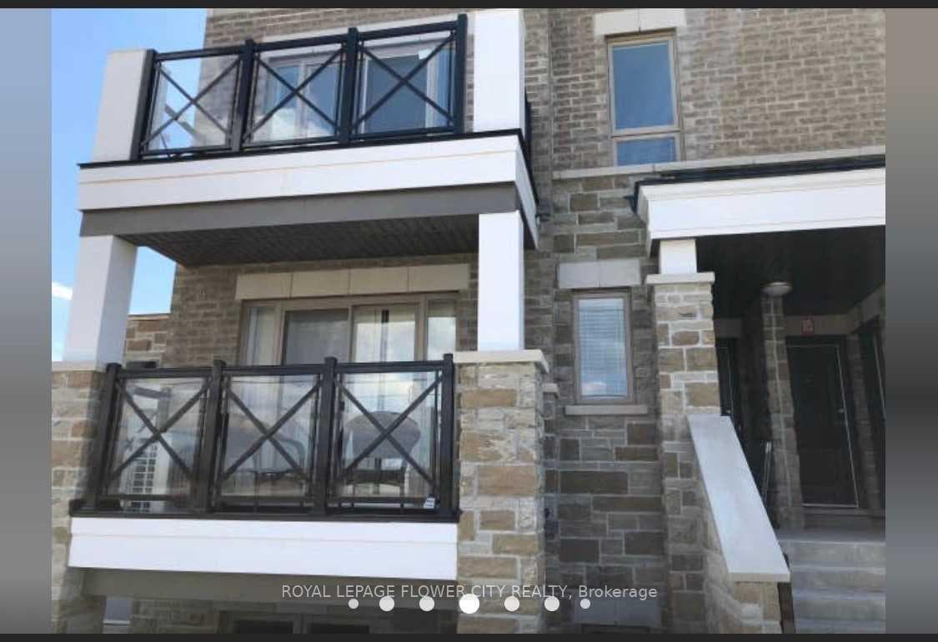
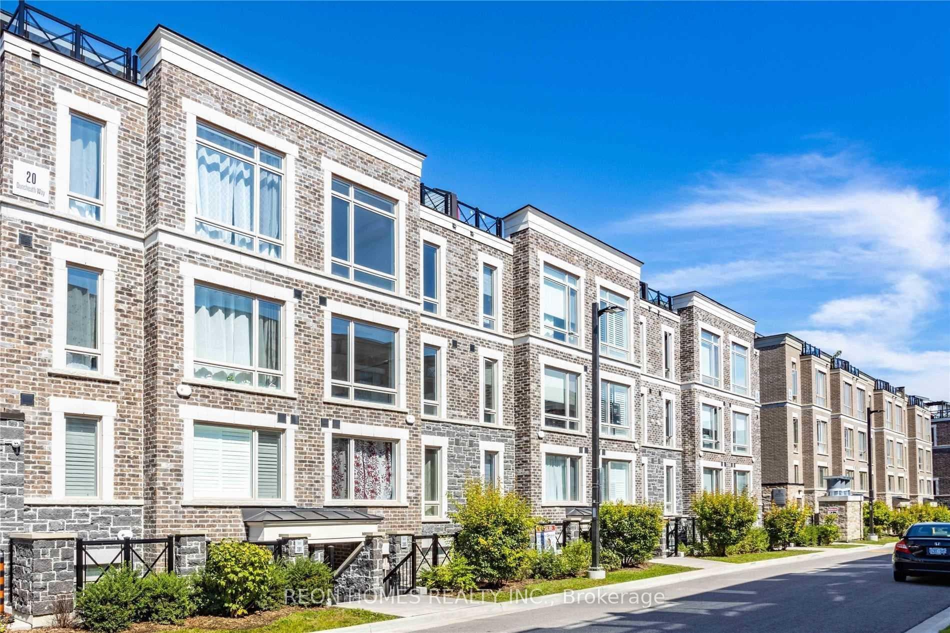
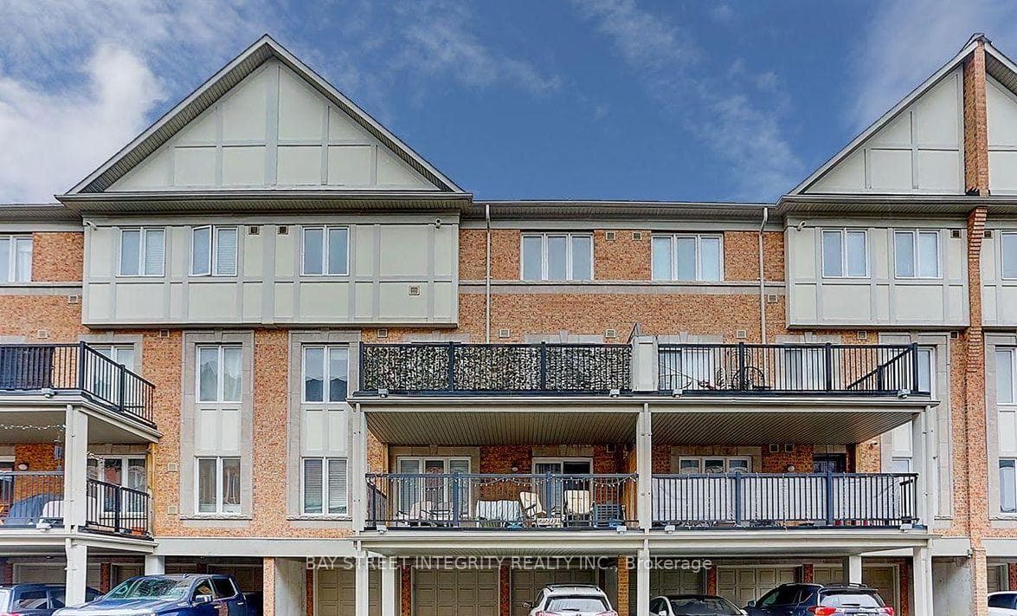
Rarely avail 3 bedr, 3 baths townhome in the most desirable Unionville location. Large size, end unit. 1,480 sq ft plus almost 692 sq ft of walk-out basement. Lots of natural lights. Granite kitchen, pot lights, no carpet, Direct access to garage. Finished walk-out basement w/ 9' ceiling and a 3 piece bath. Master bedr feat 2 piece washroom. 2 Balconies. Private and very quiet backyard for you to enjoy. Lots of visitors parking. Close to public transit, 407, plaza, supermarkets, great schools zone. Ready to move in.
Property Details
Architecture style2-Storey
Bedrooms above grade3
Kitchens1
Family roomYes
BasementFinished, Separate Entrance
FireplaceYes
HeatingForced Air
CoolingCentral Air
ExposureWest
BalconyTerrace
LockerNone
Ensuite laundryNo
Parking spaces1
Parking typePrivate
GarageBuilt-In
Exterior finishBrick
FurnishedNo
PetsYes-with Restrictions
Cross streetHwy 7 & Sciberras
Property Features
- Auto Garage Door Remote
Room Dimensions
| Room | Level | Dimensions | Description |
|---|---|---|---|
| Living Room | Main | 19'11'' x 12'6'' | |
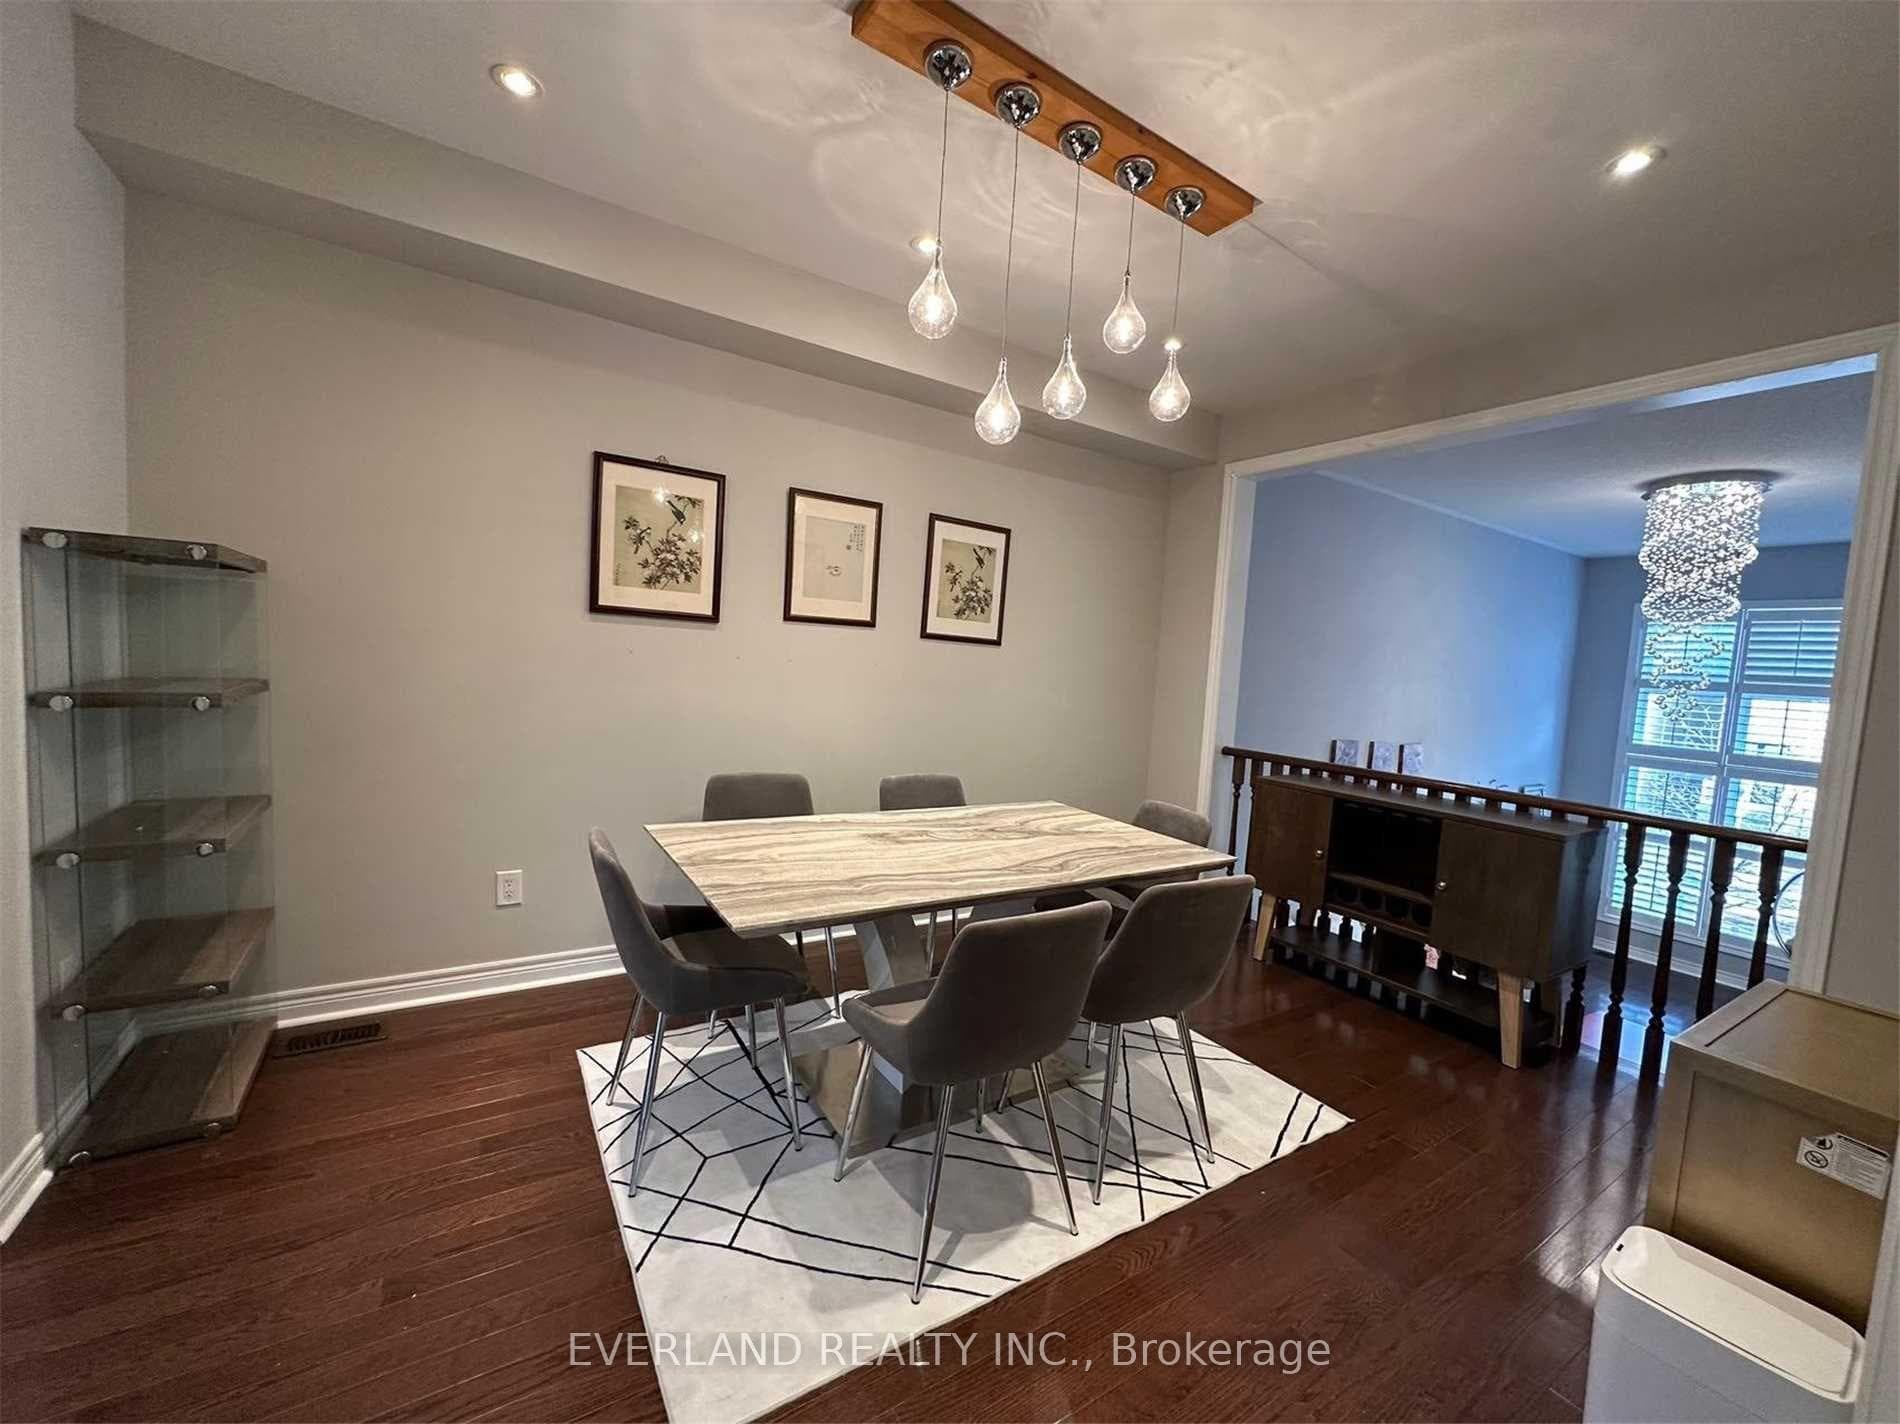
| Dining Room | Main | 12'4'' x 9'11'' | |
| Kitchen | Main | 12'9'' x 8'1'' | |
| Primary Bedroom | Upper | 16'11'' x 12'8'' | |
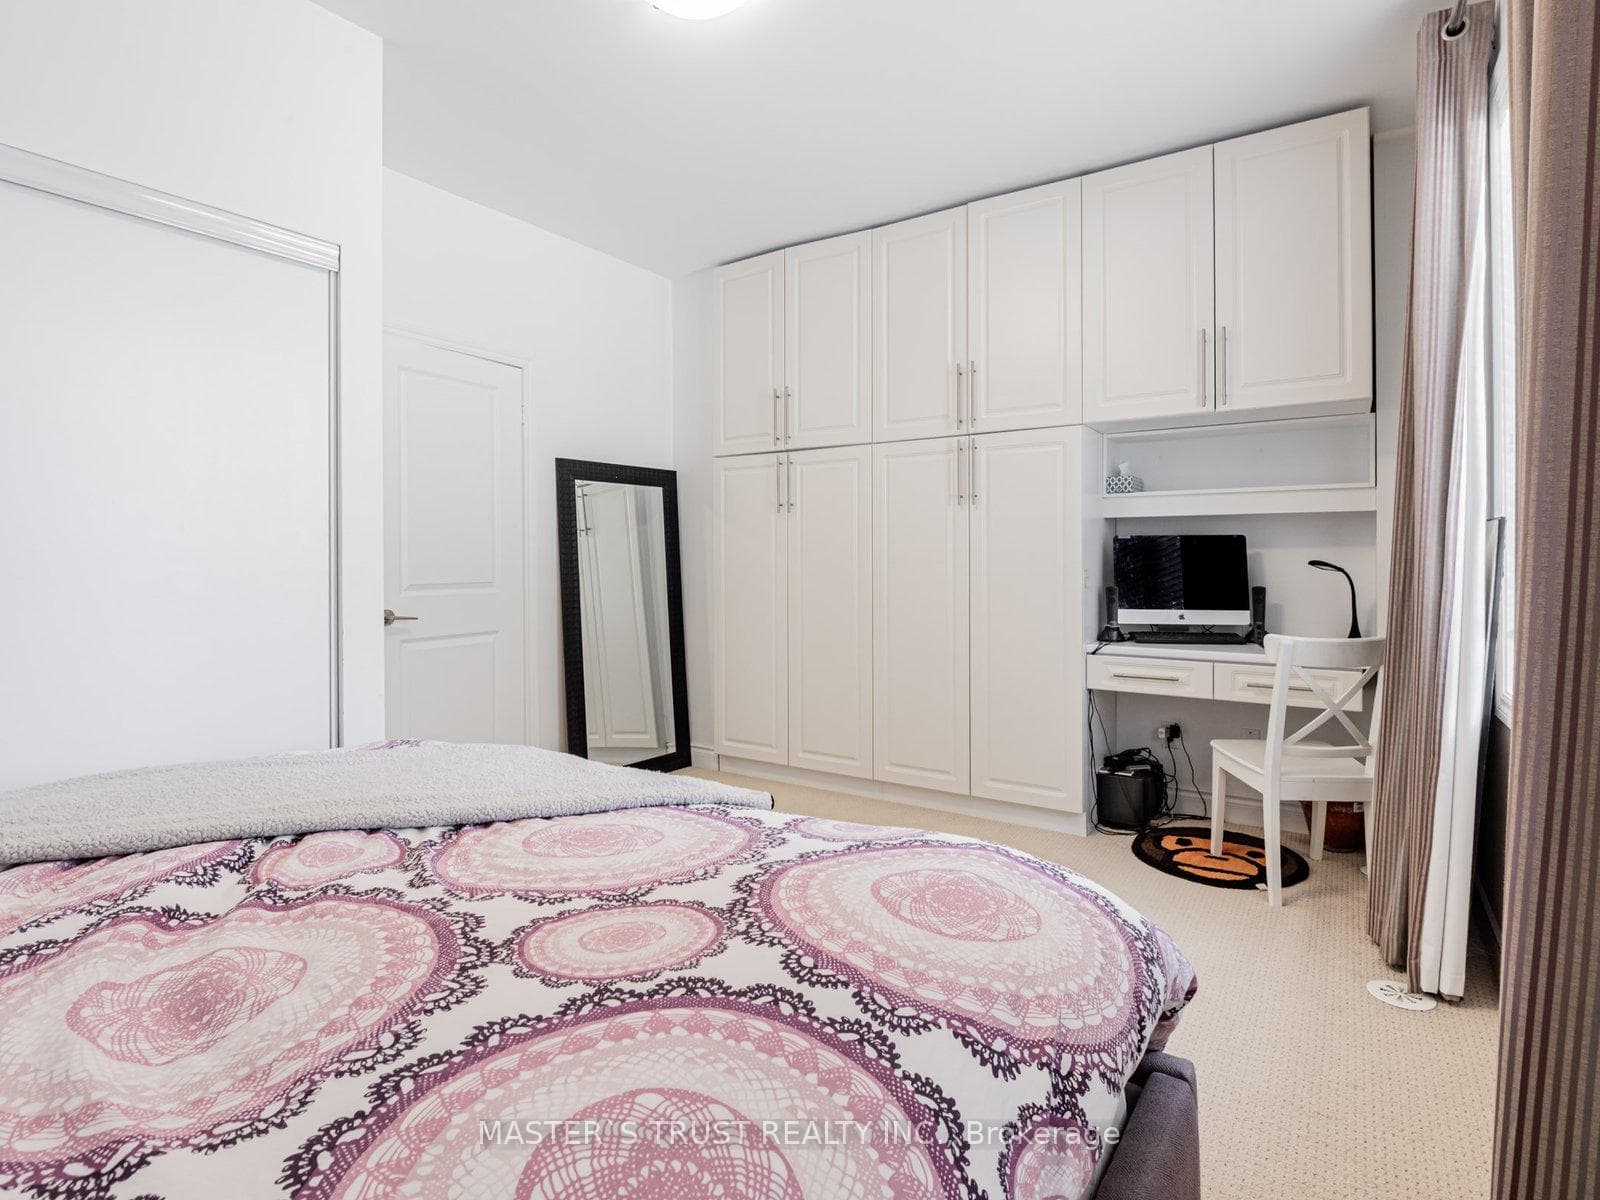
| Bedroom 2 | Upper | 13'11'' x 9'8'' | |
| Bedroom 3 | Upper | 10'12'' x 9'6'' | |
| Family Room | Lower | 19'4'' x 12'3'' |