1 / 47
NewMLS® X141253826 days on market
566 Sherbrooke Street
$499,000
Listing courtesy of Century 21 United Realty Inc.
2 bedrooms2 bathrooms1,300 sqftDetached
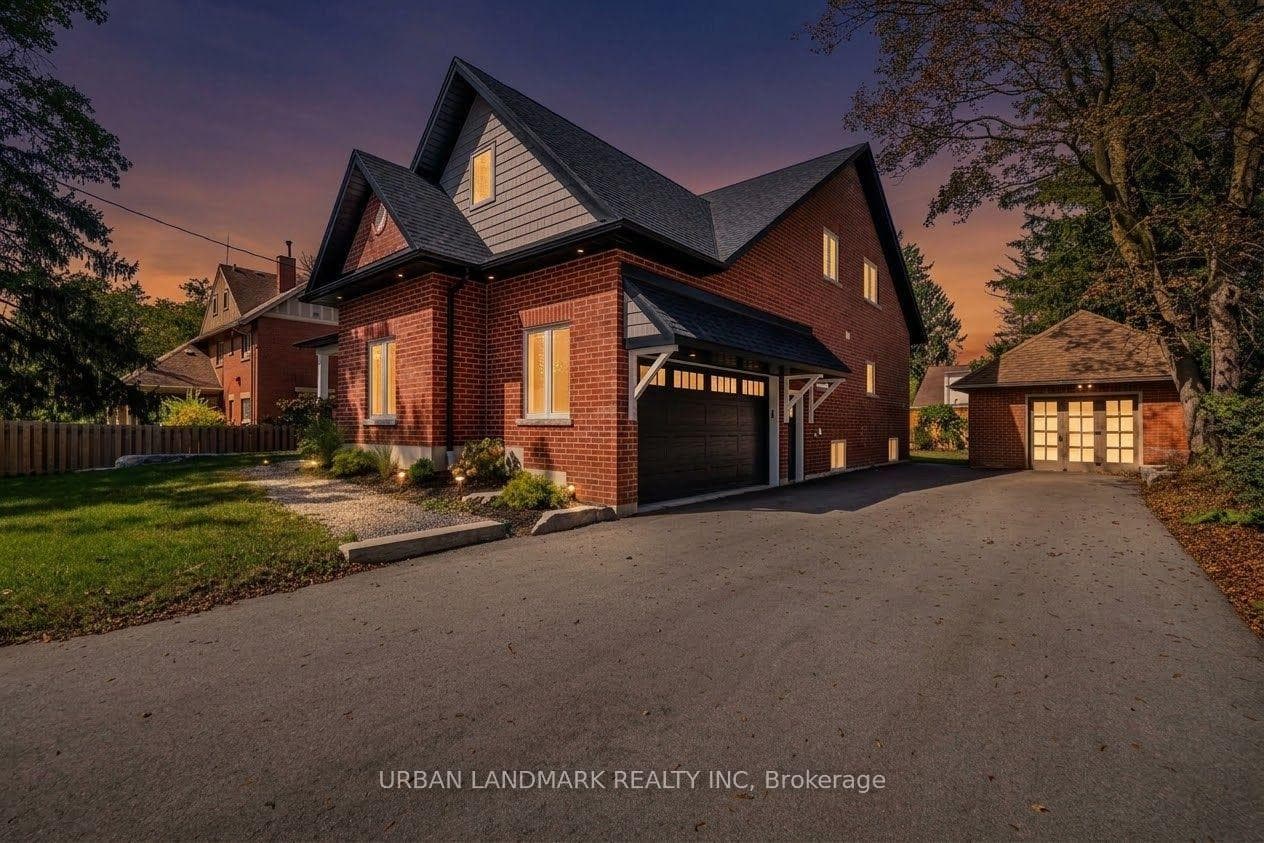
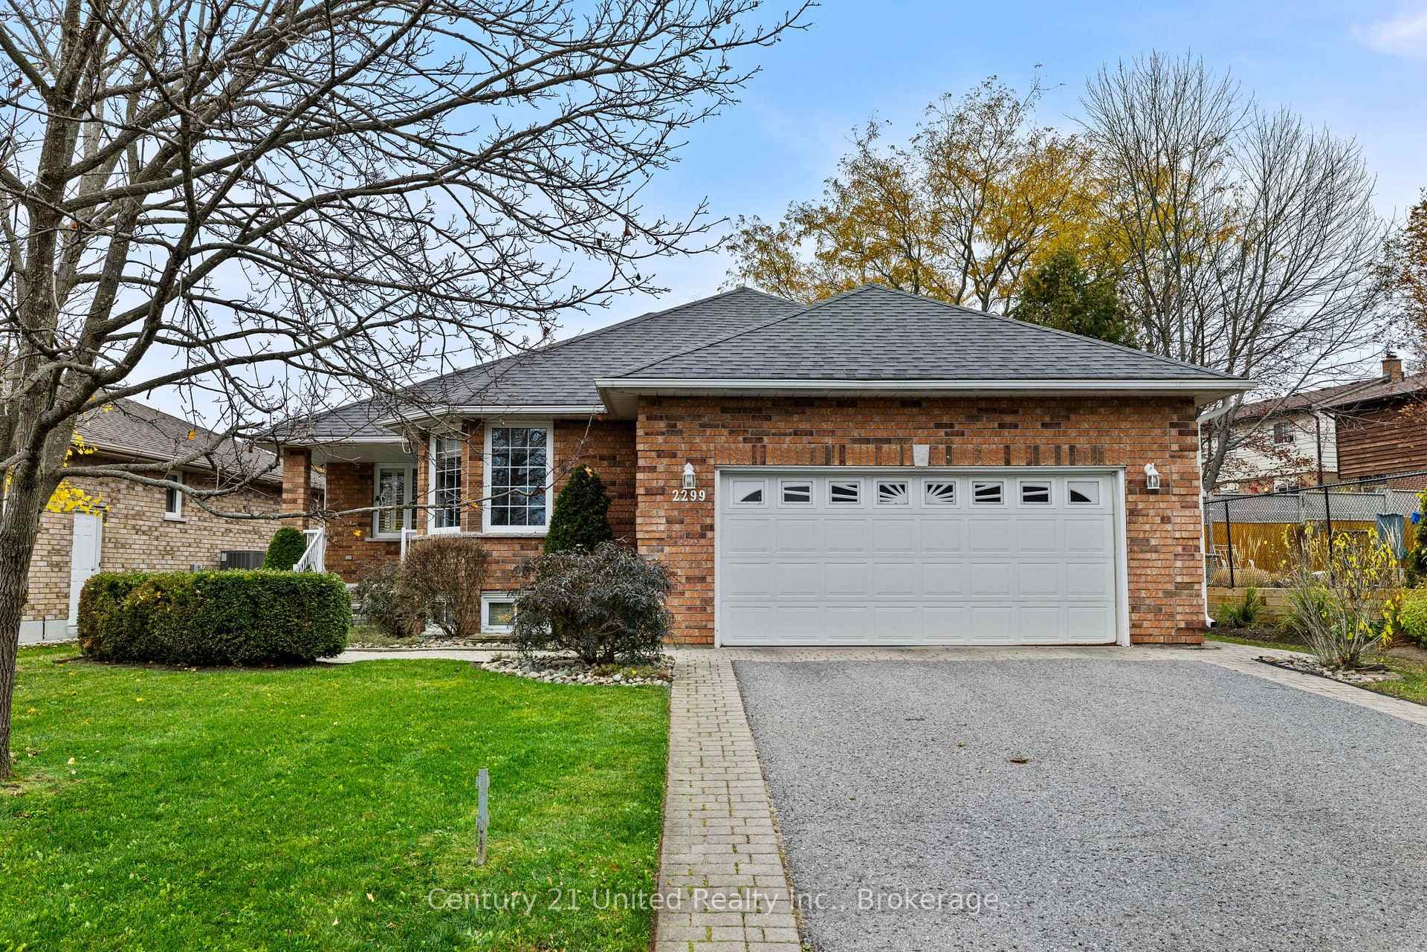
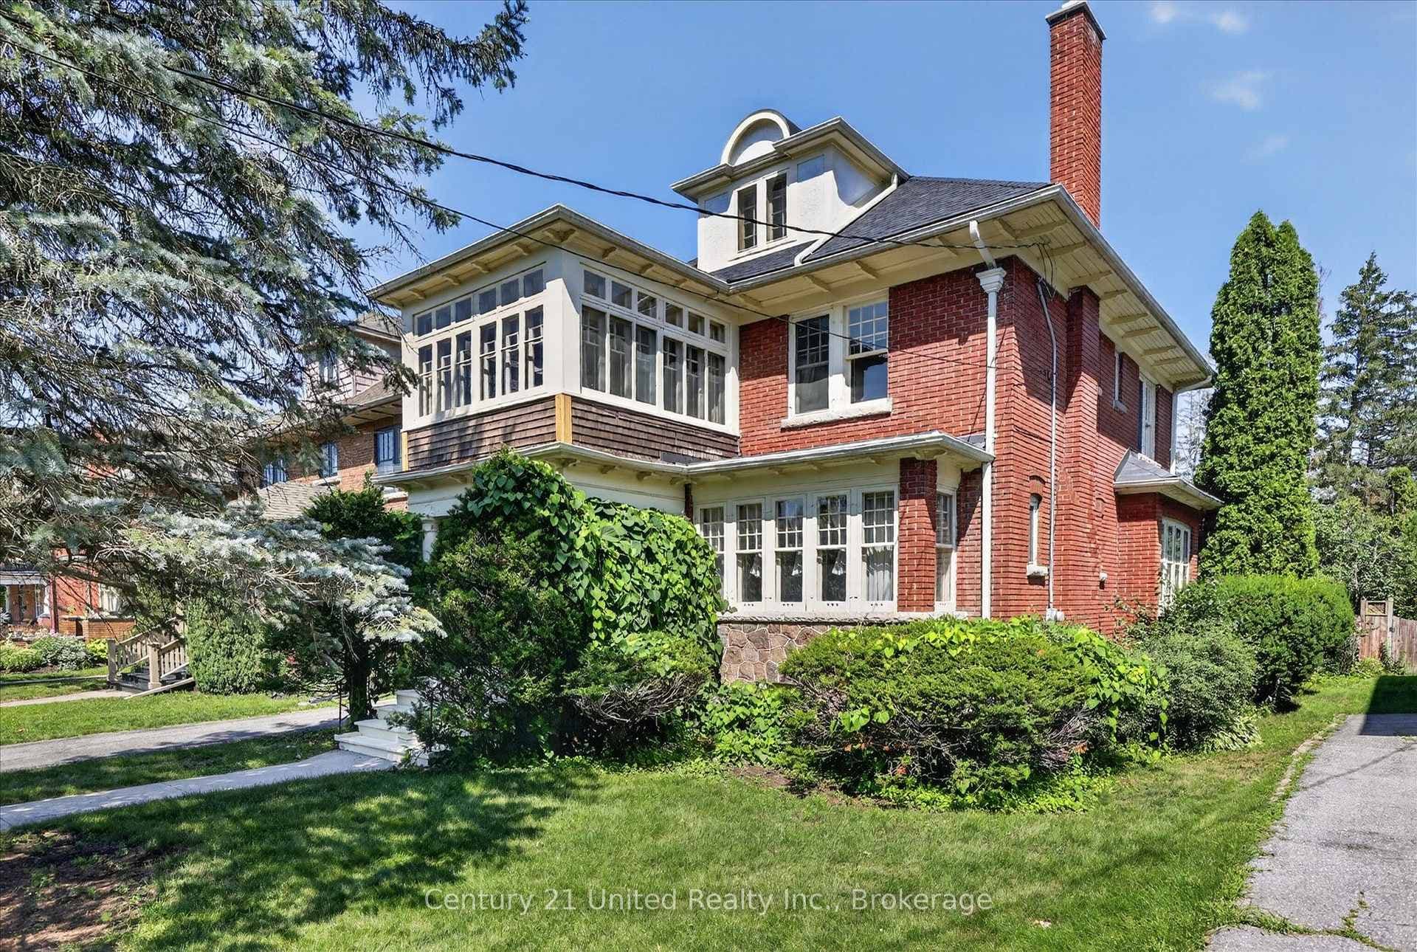
Welcome to this well-maintained home, ideally located directly across from a park and close to schools, shopping and amenities!A standout feature is the detached, spray-foam-insulated garage with hydro, perfect for parking, storage or hobbies.Offering 2 bedrooms and 2 bathrooms, this home features a spacious primary suite, a main-floor bathroom with a relaxing soaker tub and a fully finished basement with a convenient side entrance to the lower level.Outside, enjoy a fully fenced backyard with mature trees and a partially covered deck, perfect for entertaining.With plenty of storage, R1/R2 zoning and income property potential, this versatile property offers plenty of possibilities!
Property Details
Architecture style1 1/2 Storey
Bedrooms above grade2
Kitchens1
Family roomNo
BasementFull, Finished
FireplaceNo
HeatingForced Air
CoolingCentral Air
Ensuite laundryNo
Parking spaces3
Parking typePrivate
GarageDetached
Exterior finishVinyl Siding, Brick
SewerSewer
Land size0.121 Feet
Property taxes$4,326 (2025)
Cross streetMonaghan Rd & Sherbrooke St
Property Features
- Water Heater
- Deck
Room Dimensions
| Room | Level | Dimensions | Description |
|---|---|---|---|
| Living Room | Main | 15'11'' x 10'7'' | |
| Dining Room | Main | 17'5'' x 11'4'' | |
| Kitchen | Main | 13'9'' x 7'3'' | |
| Bathroom | Main | 6'2'' x 8'10'' | |
| Bedroom | Main | 11'11'' x 9'9'' | |
| Foyer | Main | 5'0'' x 4'6'' | |
| Primary Bedroom | Second | 13'1'' x 21'7'' | |
| Other | Second | 4'5'' x 5'9'' | |
| Bathroom | Second | 13'9'' x 2'8'' | |
| Other | Second | 29'8'' x 7'3'' | |
| Other | Basement | 9'1'' x 10'1'' | |
| Recreation | Basement | 17'3'' x 26'5'' | |
| Laundry | Basement | 12'1'' x 11'0'' | |
| Utility Room | Basement | 6'2'' x 3'0'' |