59 Cherrywood Avenue
$1,288,800
Listing courtesy of KAY REAL ESTATE LTD.
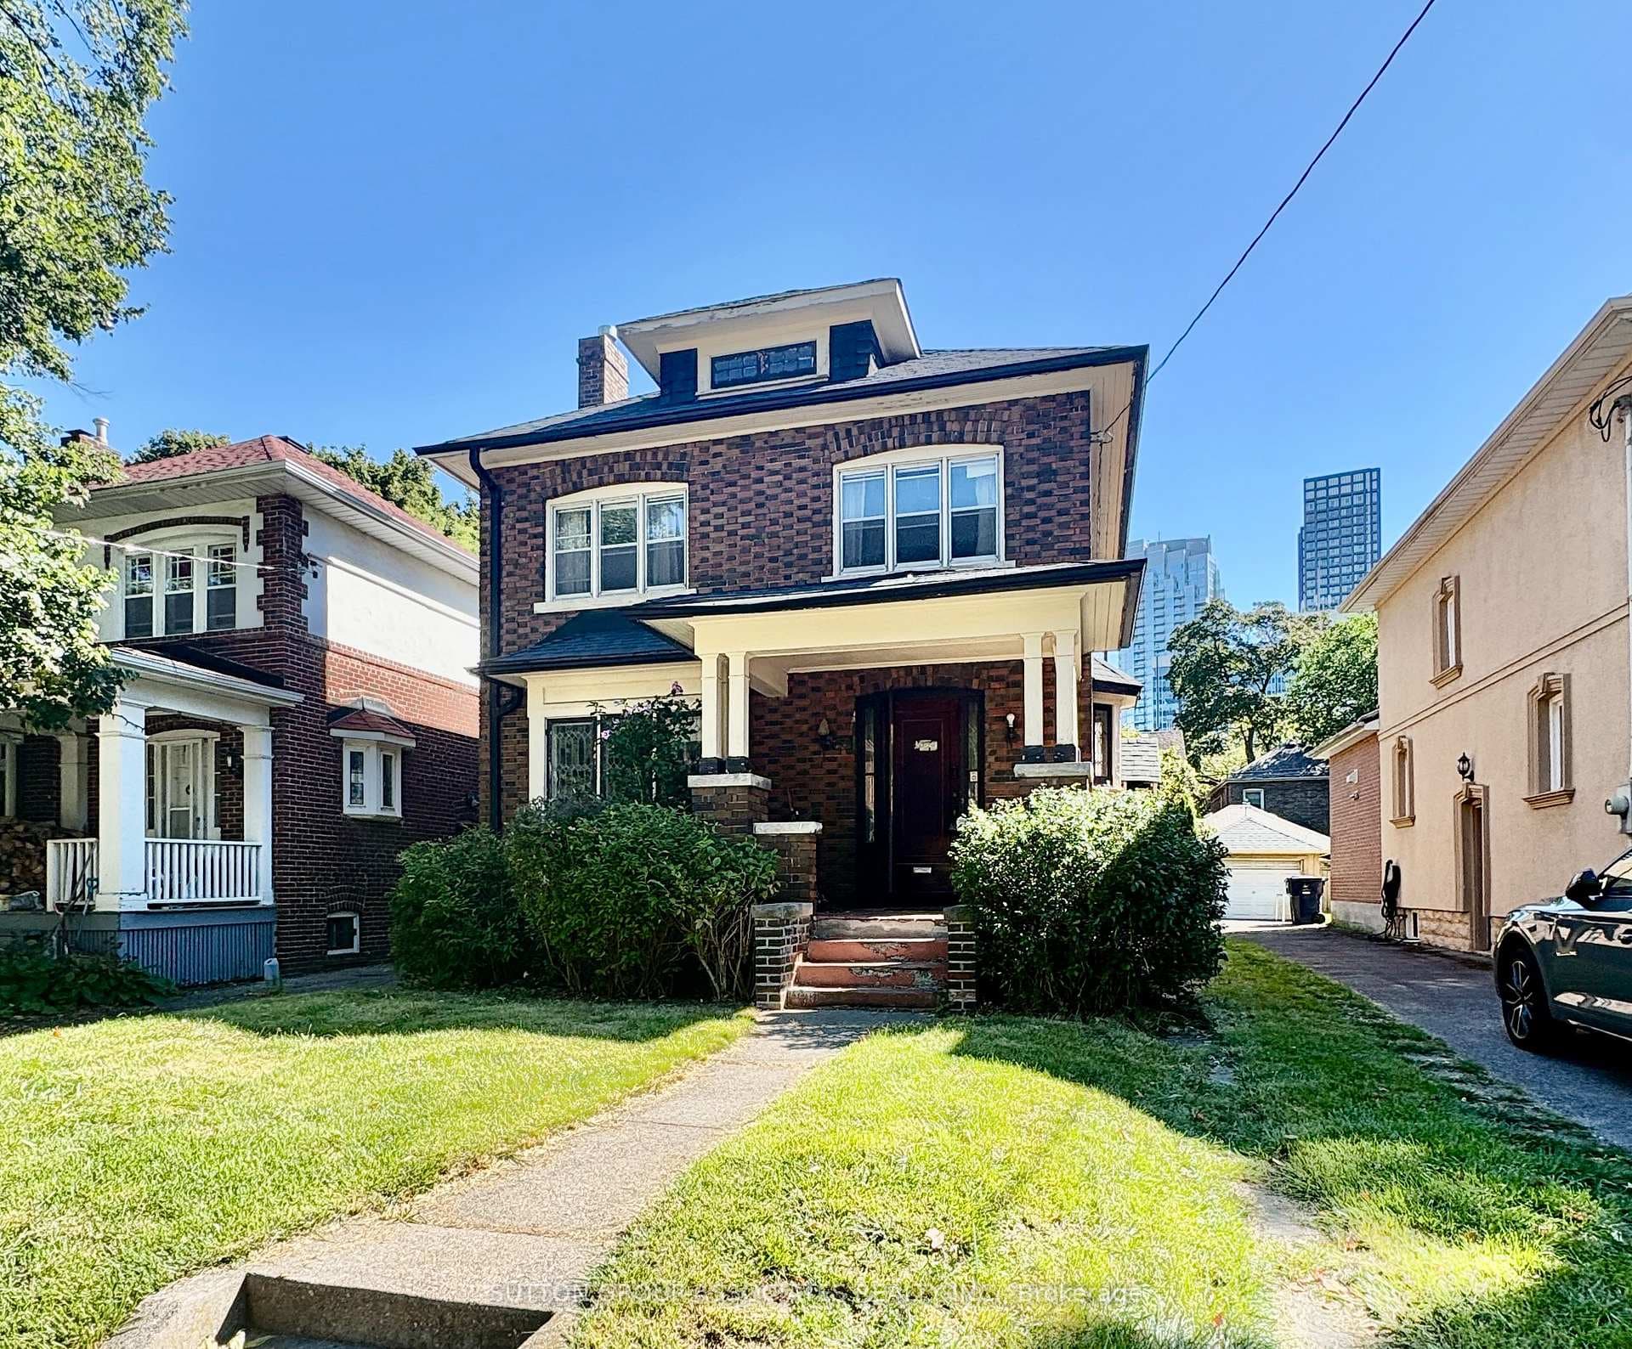
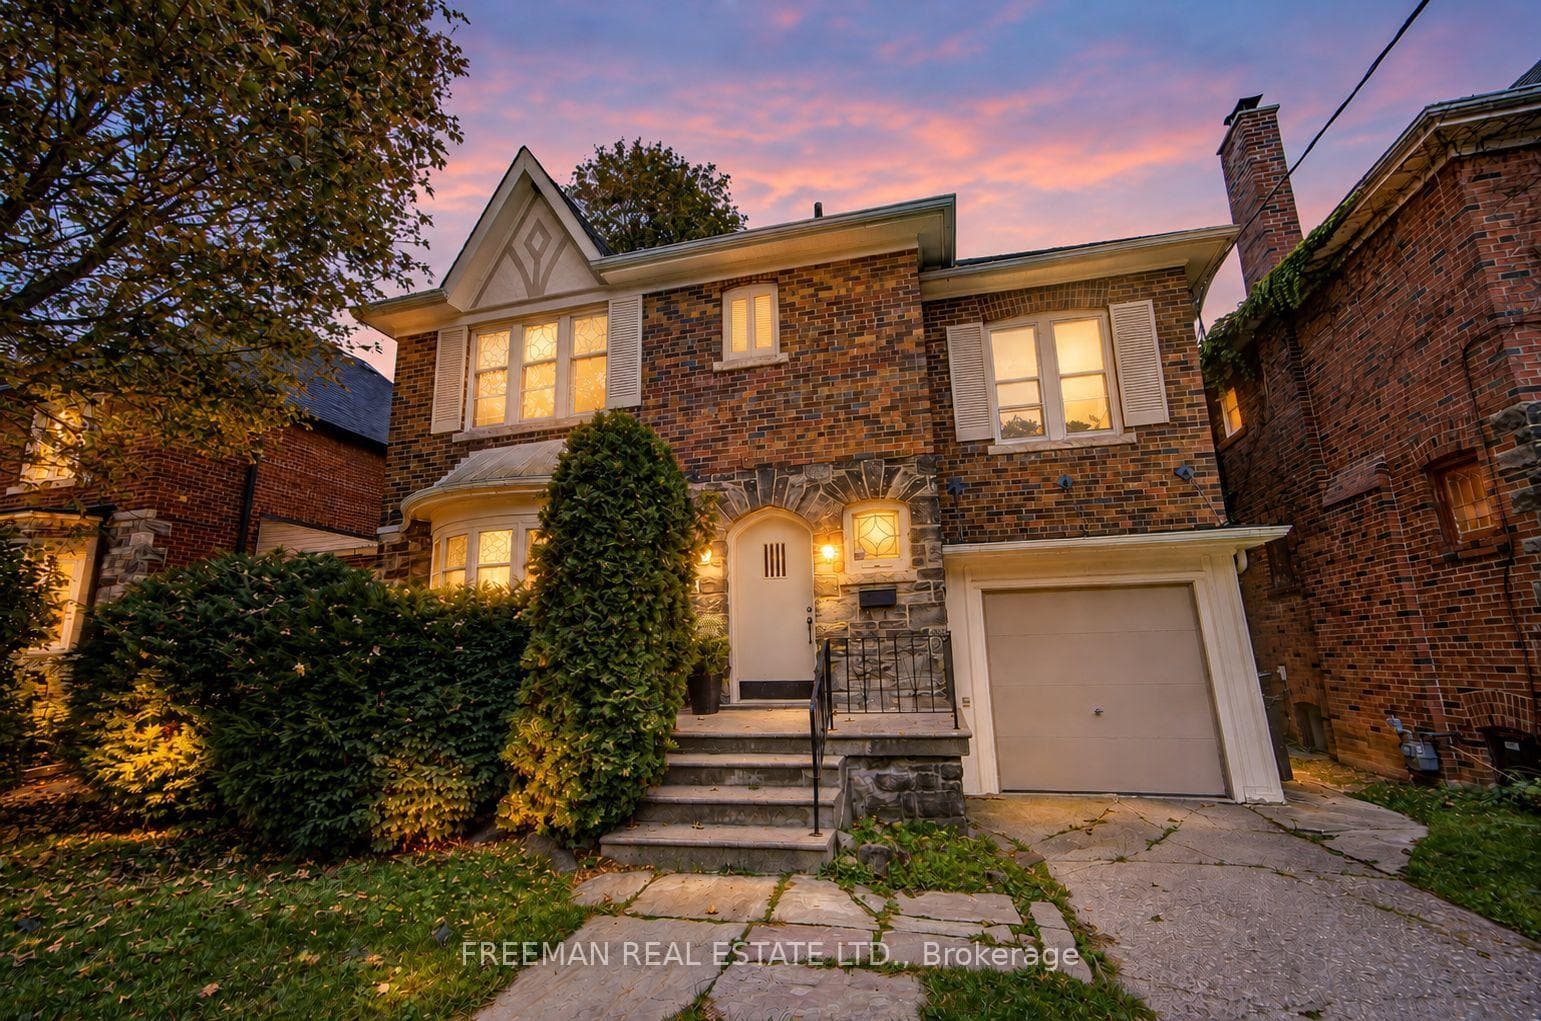
Waiting to get into "The Woods" community? Now is your chance!!! Get ready to do some creative design work with this solid detached 2-storey brick house in Humewood that is in great mechanical condition! We are offering this home after 3 generations that has Legal Front Pad Parking, Wide Mutual Driveway, Large Size Kitchen with Mud Room that can be extended to the width of the large deck for an enlarged urban oasis, 3 large bedrooms, hardwood throughout, 4 piece bathroom that can easily be turned into an ensuite from the master bedroom. Big backyard with a beautiful garden and shed (there was a detached garage there prior). Lots of potential with this house on a very desirable street. Humewood Community School just down the road, Leo Baeck Day School, plenty of private schools within reach including St Michael's College School, Havergal College, The Bishop Strachan School, Wychwood barns, quick and easy transportation, trendy restaurants and shops only a walk away. Come be part of this charming community!
Location
Approximate location based on postal code — MLS® data doesn't include an exact address pin.
Property Details
Property Features
- In-Law Capability
Room Dimensions
| Room | Level | Dimensions | Description |
|---|---|---|---|
| Living Room | Main | 11'6'' x 16'6'' | |
| Dining Room | Main | 11'3'' x 13'10'' | |
| Kitchen | Main | 8'9'' x 12'0'' | |
| Sunroom | Main | 8'1'' x 5'10'' | |
| Bedroom | Second | 11'9'' x 12'8'' | |
| Bedroom 2 | Second | 9'6'' x 13'3'' | |
| Bedroom 3 | Second | 9'10'' x 13'2'' | |
| Bathroom | Second | 7'6'' x 7'5'' | |
| Foyer | Main | 6'6'' x 17'3'' | |
| Recreation | Basement | 17'5'' x 17'1'' | |
| Bathroom | Basement | 4'9'' x 4'9'' | |
| Utility Room | Basement | 10'11'' x 18'4'' |