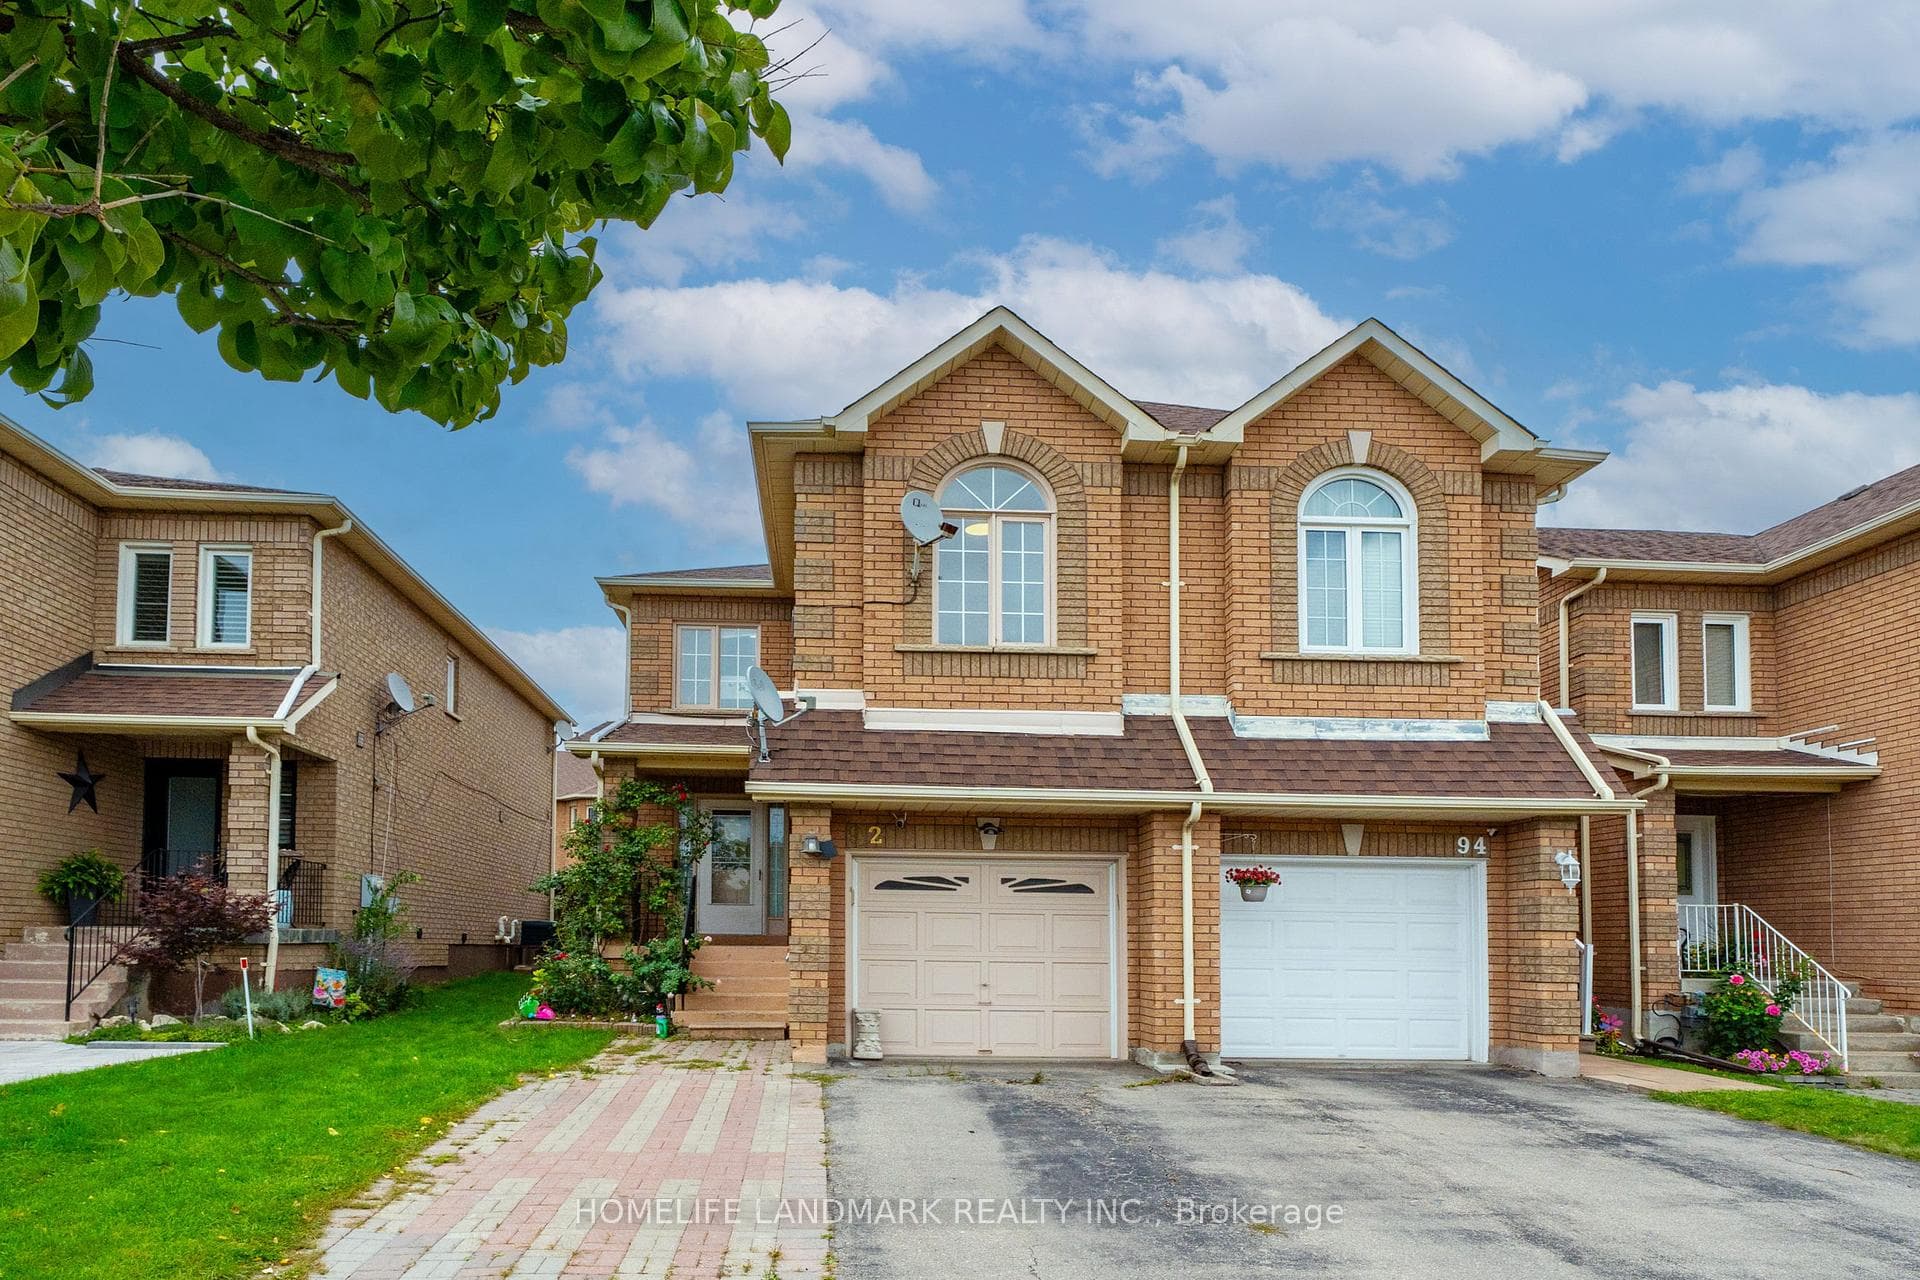
68 Carron Avenue
$875,000
Listing courtesy of RC BEST CHOICE REALTY CORP
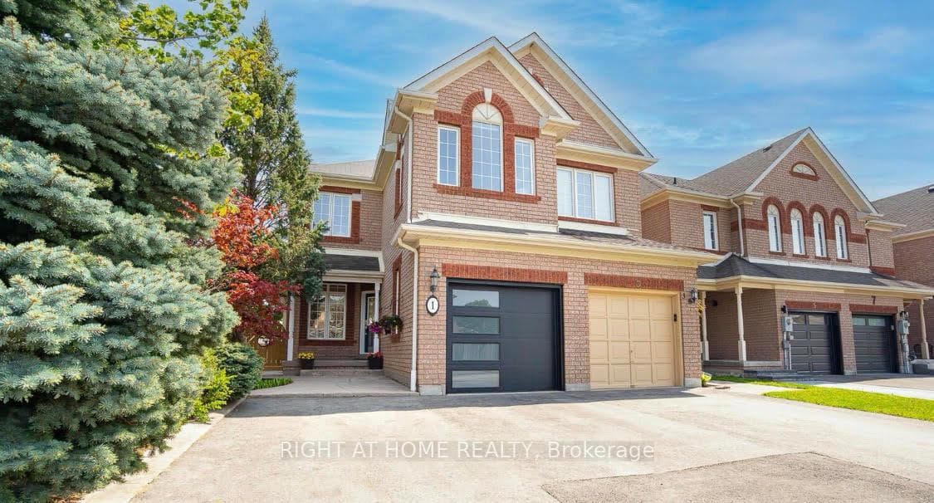
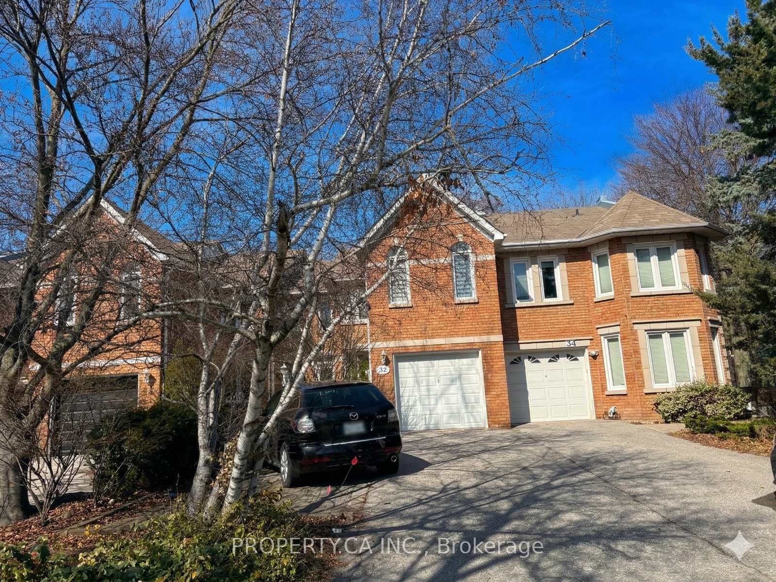
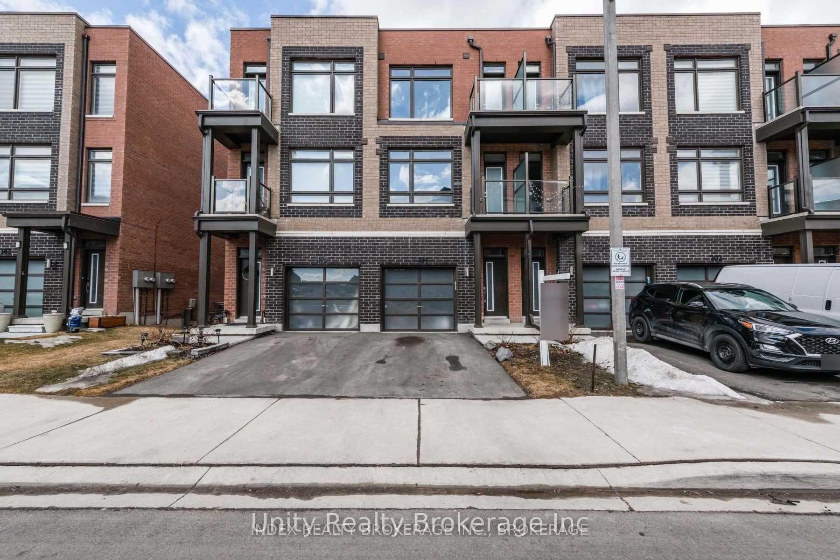
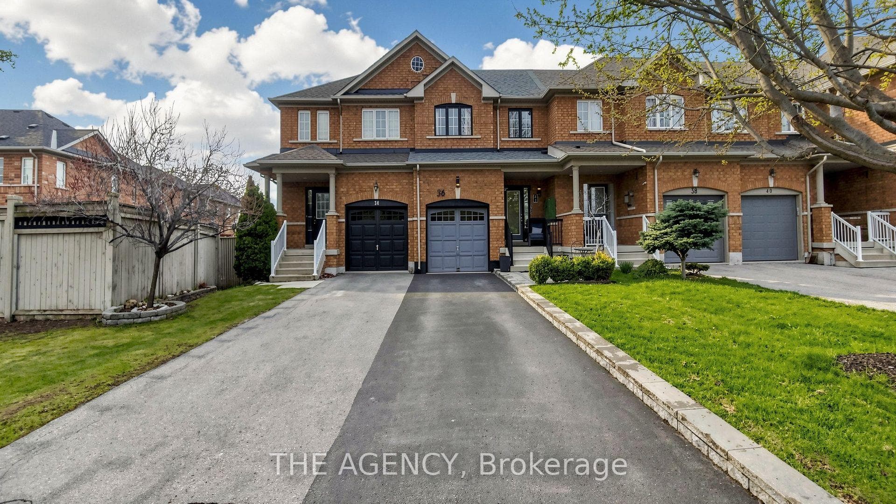
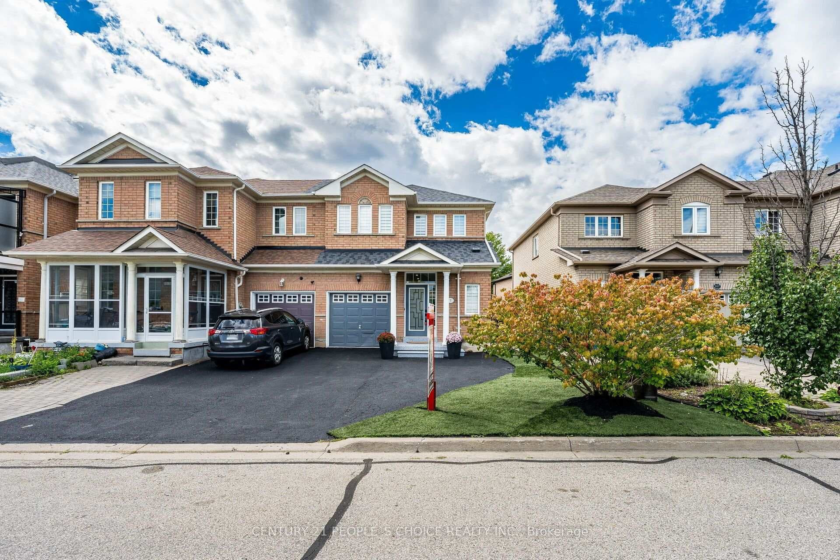
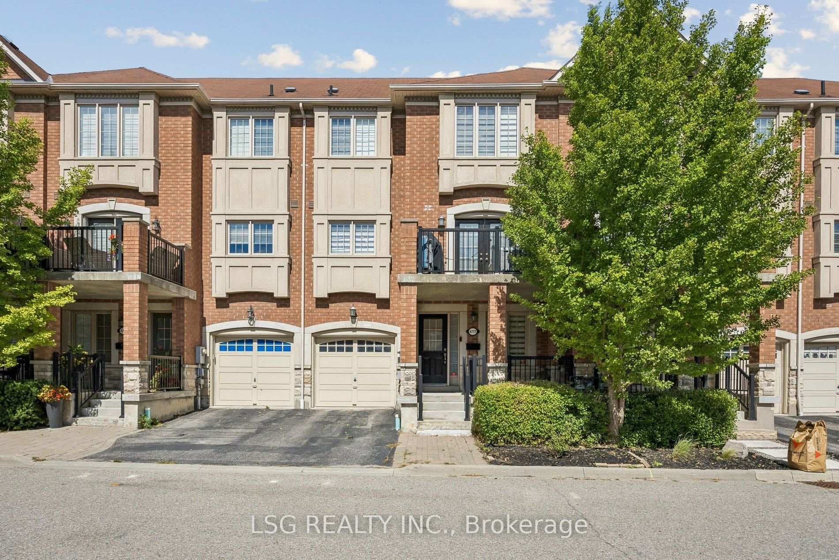
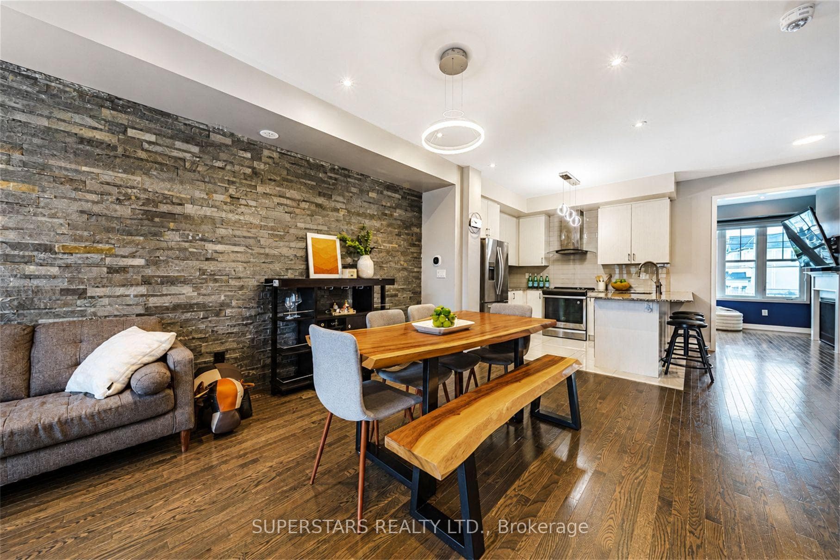
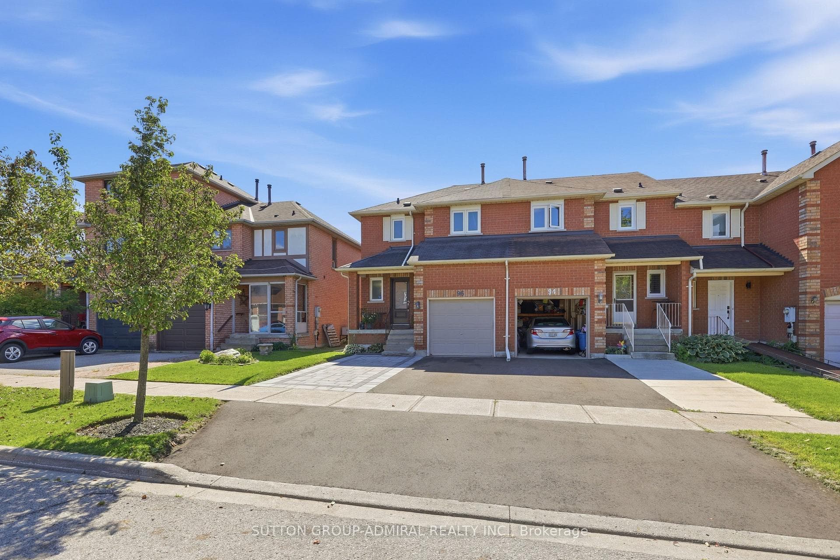
DON'T MISS THE OPPORTUNITY TO OWN THIS BEAUTIFULLY MAINTAINED END-UNIT FREEHOLD TOWNHOME, nestled in one of Maple's most desirable family-friendly communities. Bright, spacious, and thoughtfully designed, this home features a modern open-concept layout with abundant natural light, upgraded hardwood flooring throughout the main living areas, and a stylish kitchen complete with granite countertops, stainless steel appliances, and a premium gas range. Step outside to a beautifully landscaped backyard with a covered patio, offering a private outdoor retreat ideal for summer barbecues, morning coffee, or relaxing with family and friends. The professionally maintained outdoor space provides an excellent balance of beauty, privacy, and low-maintenance living. Including attached garage, a private driveway, and quality finishes throughout. Ideally located just minutes from top-rated schools, parks, shopping, restaurants, public transit, and all essential amenities, this home offers the perfect combination of comfort, style, and convenience in the heart of Maple. A fantastic opportunity for families, professionals, or anyone seeking a move-in-ready home in a highly sought-after neighbourhood.
Location
Approximate location based on postal code — MLS® data doesn't include an exact address pin.
Property Details
Property Features
- Carpet Free
- Central Vacuum
- Landscaped
- Patio
- Landscape Lighting
Room Dimensions
| Room | Level | Dimensions | Description |
|---|---|---|---|
| Living Room | 14'1'' x 13'5'' | ||
| Dining Room | Main | 8'10'' x 8'6'' | |
| Kitchen | Main | 8'10'' x 8'10'' | |
| Primary Bedroom | Second | 14'9'' x 11'10'' | |
| Bedroom 2 | Second | 12'6'' x 12'6'' | |
| Bedroom 3 | Second | 11'10'' x 8'10'' | |
| Recreation | Basement | 18'1'' x 15'1'' |