75 River Road
$2,790,000
Listing courtesy of CENTURY 21 MYPRO REALTY
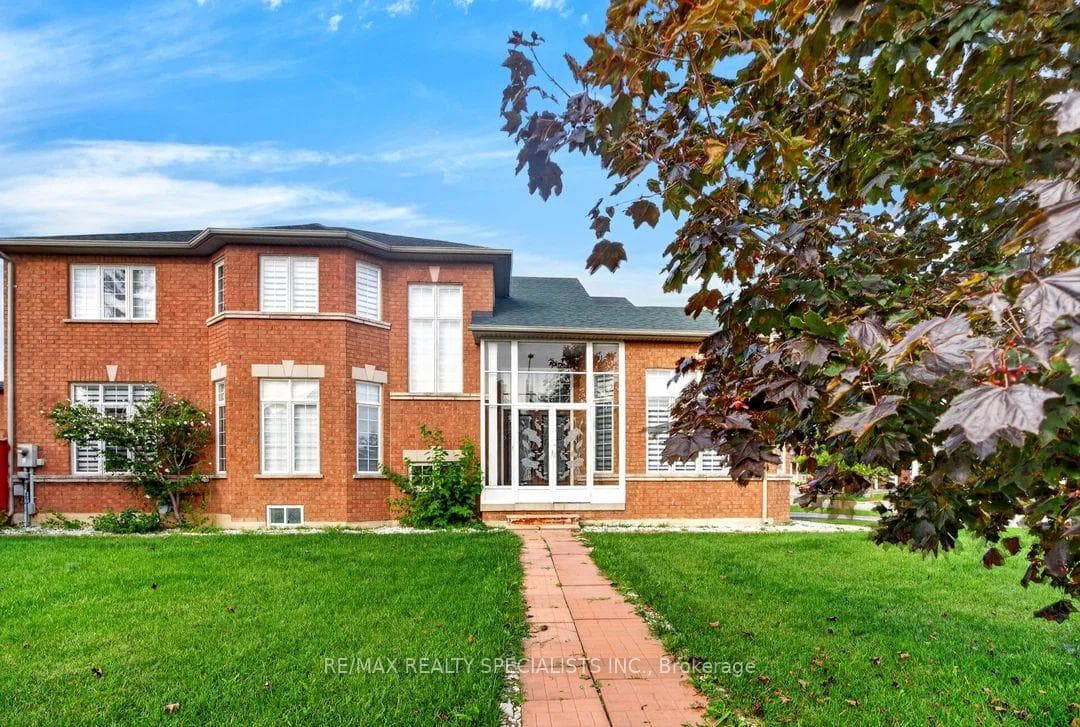
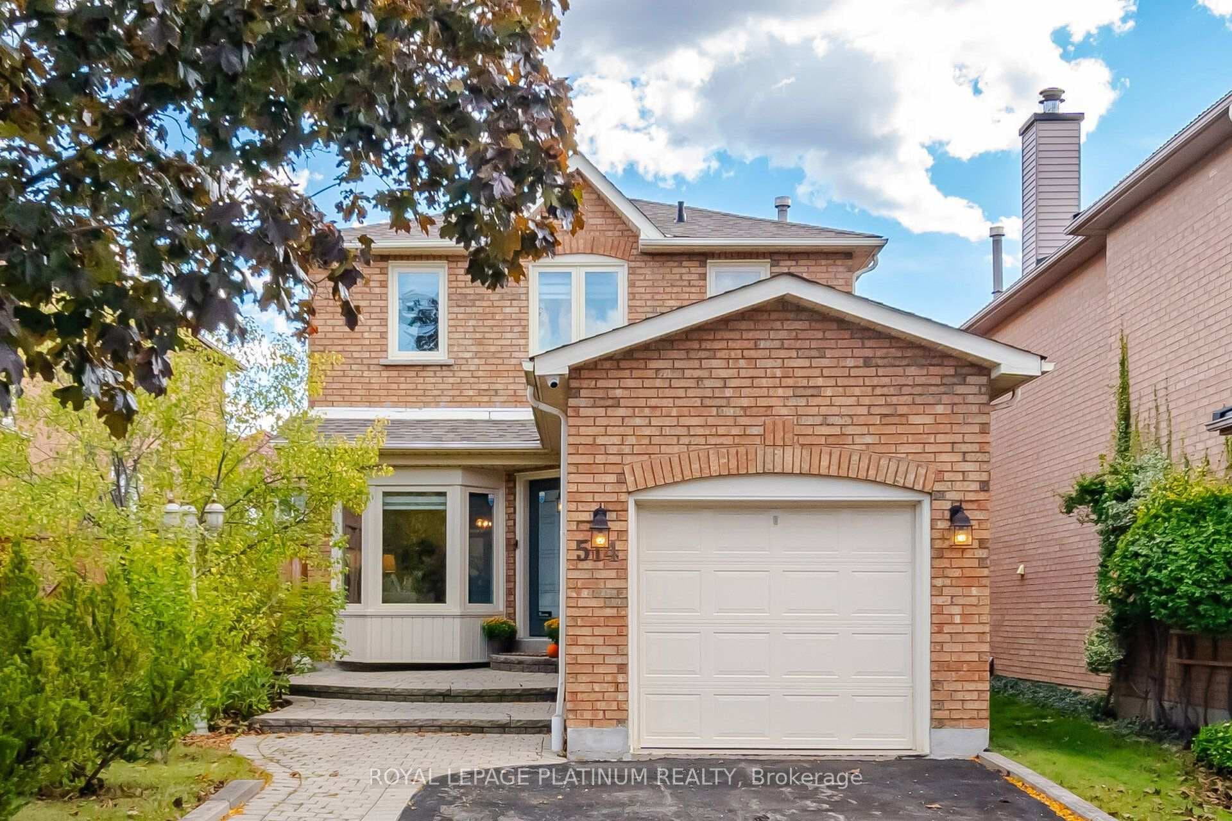
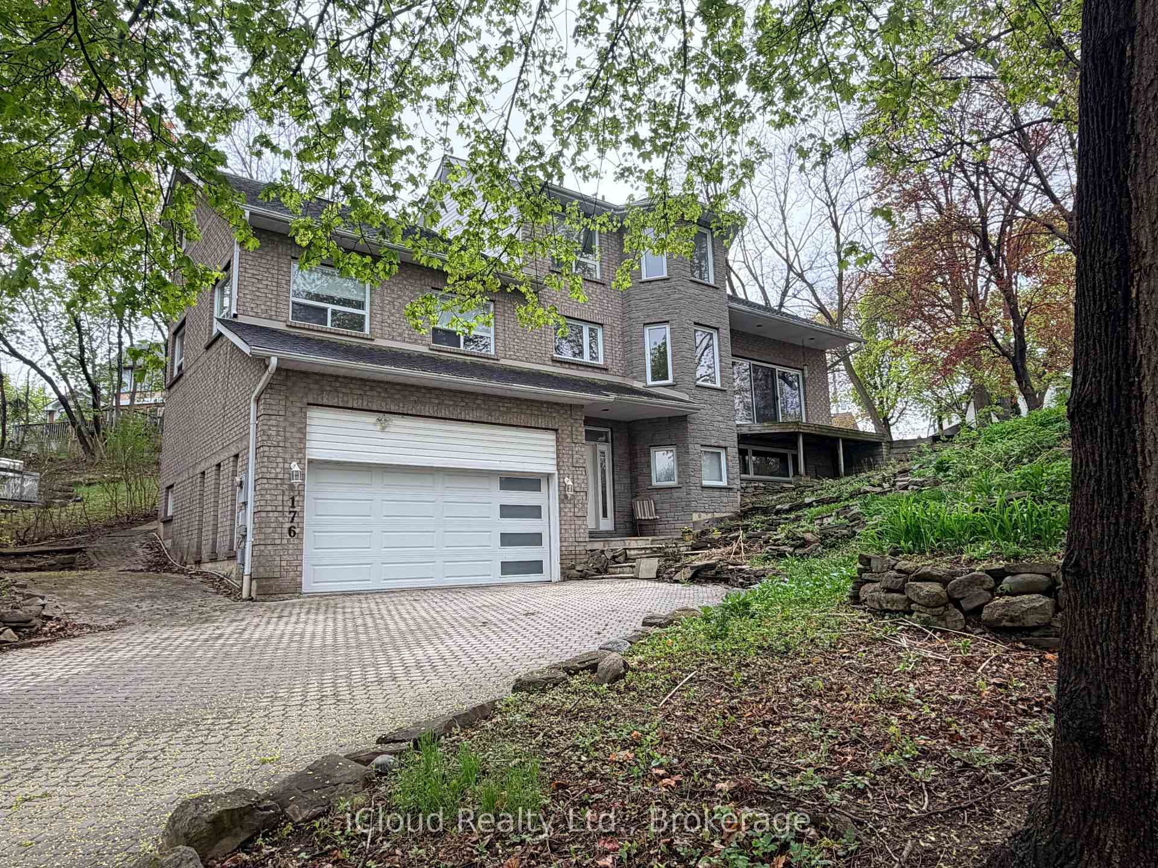
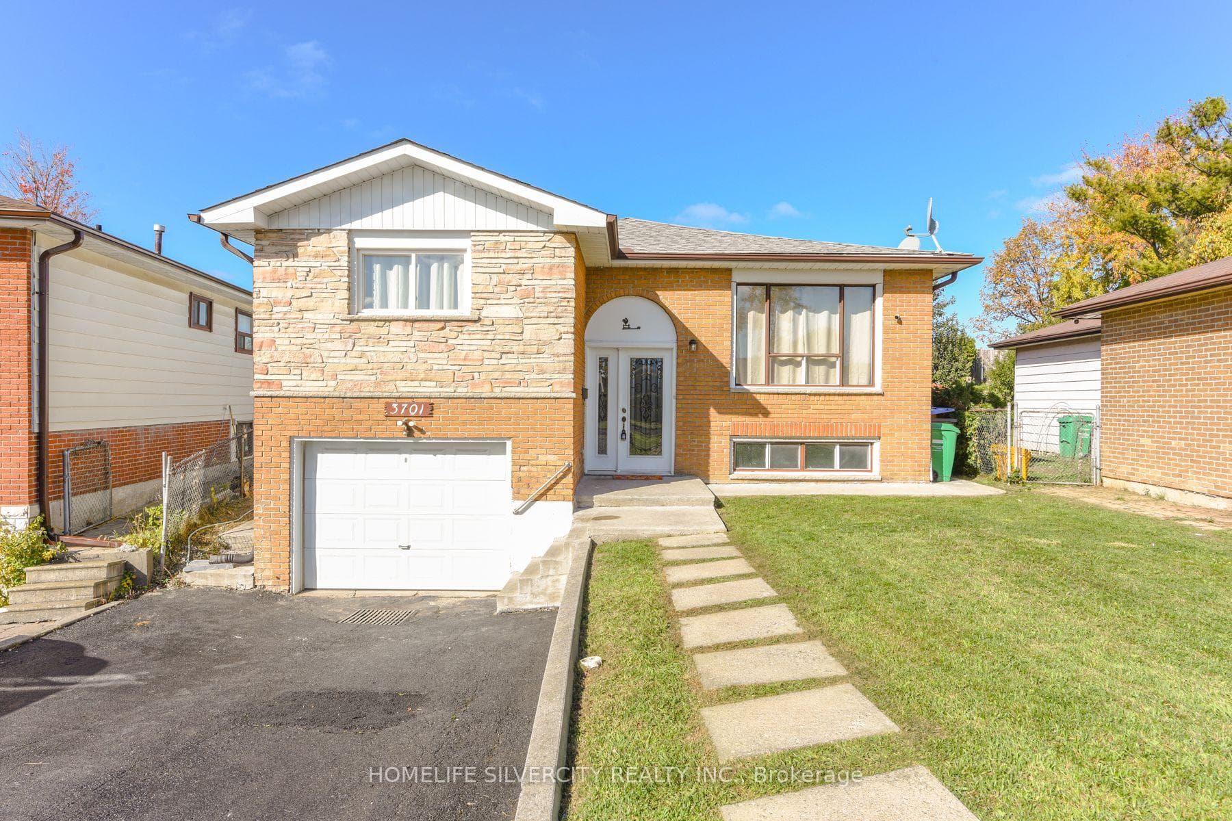
An Extraordinary Riverfront Estate - A Truly Rare Offering in Mississauga! Set on an exceptional 66 x 430 ft deep lot backing directly onto the picturesque Credit River, this impressive approx. 3,675 sq ft executive residence offers a remarkable combination of space, privacy, and natural beauty. Featuring breathtaking river views from multiple rooms and direct access to the riverbank from the backyard, this one-of-a-kind property presents a lifestyle rarely found in the city. Surrounded by mature trees and lush greenery, the expansive grounds create a peaceful private retreat. The home features 4 bedrooms, 5 bathrooms, generous principal rooms, an elegant foyer with marble flooring, and a distinctive layout with a charming sunroom overlooking the natural surroundings. The kitchen opens onto a spacious deck with spectacular river views, while the fully finished walkout basement provides extensive additional living space, including a family room, office, and recreation area, with potential for an in-law suite. Additional features include Central A/C (2025), owned hot water tank (2017), whole-home water softener, kitchen drinking water filtration system, and security alarm system. A truly exceptional opportunity to own a rare riverfront property in the heart of Mississauga. Properties of this nature are seldom available!
Property Details
Property Features
- Water Heater Owned
- Water Purifier
- Water Softener
Access to Property
- Year Round Municipal Road
Room Dimensions
| Room | Level | Dimensions | Description |
|---|---|---|---|
| Living Room | Main | 19'7'' x 12'1'' | |
| Dining Room | Main | 12'2'' x 15'4'' | |
| Kitchen | Main | 23'2'' x 16'5'' | |
| Den | Main | 11'5'' x 7'12'' | |
| Primary Bedroom | Second | 13'5'' x 15'9'' | |
| Bedroom 2 | Second | 13'6'' x 12'0'' | |
| Bedroom 3 | Second | 12'2'' x 17'3'' | |
| Bedroom 4 | Second | 11'7'' x 10'11'' | |
| Recreation | Basement | 31'9'' x 11'5'' | |
| Bedroom | Basement | 16'2'' x 10'7'' | |
| Exercise Room | Basement | 14'11'' x 19'7'' |