7607 Ninth Line
$2,099,000
Listing courtesy of RE/MAX ACE REALTY INC.
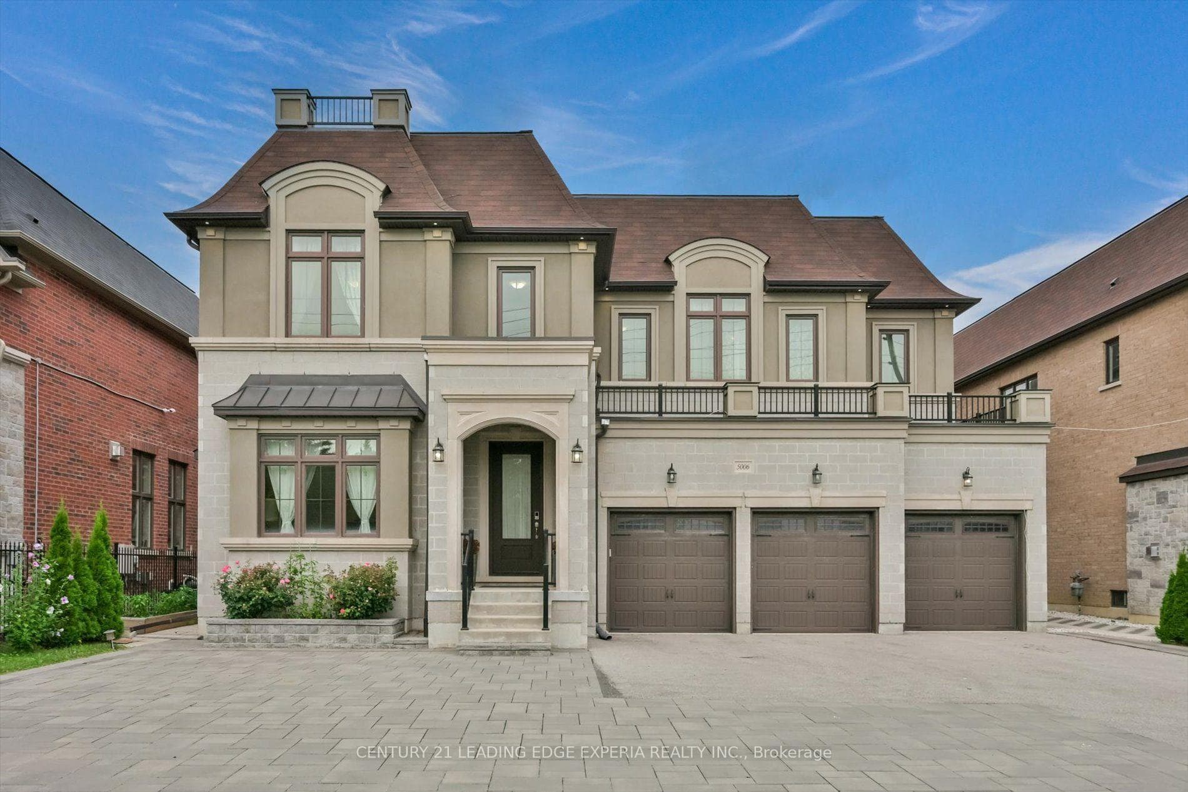
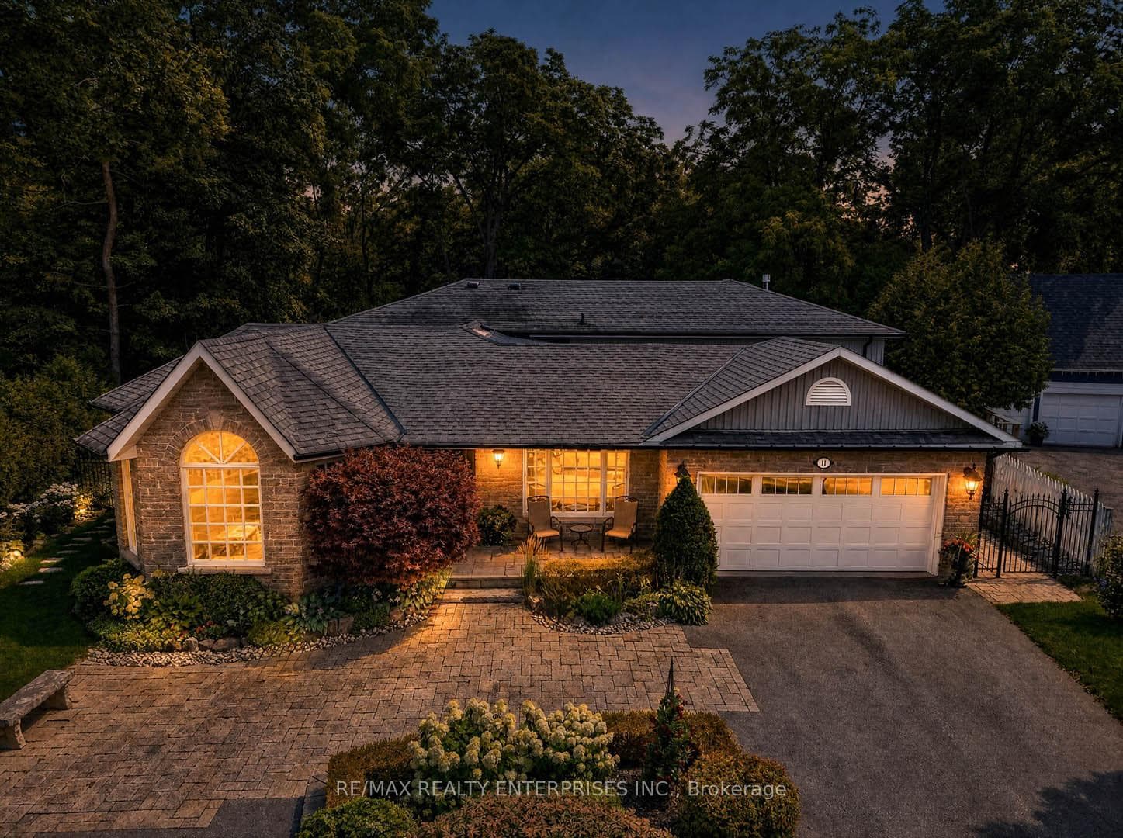
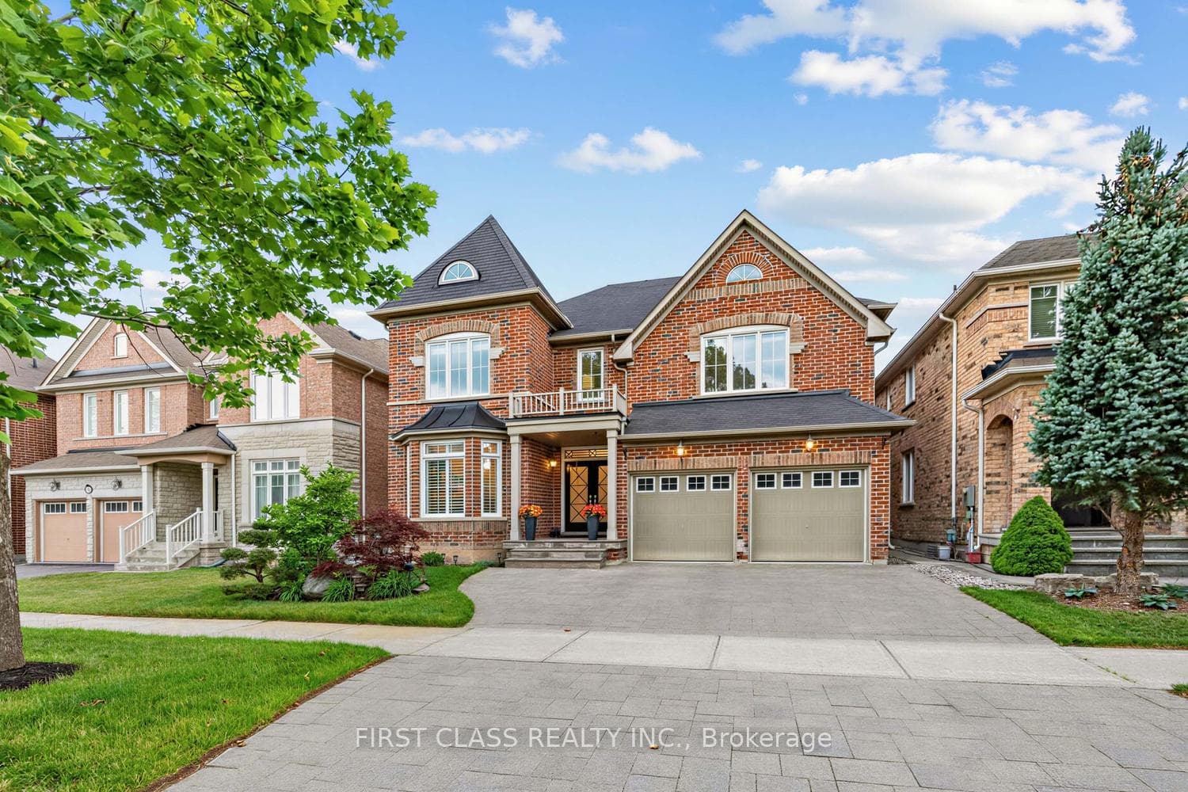
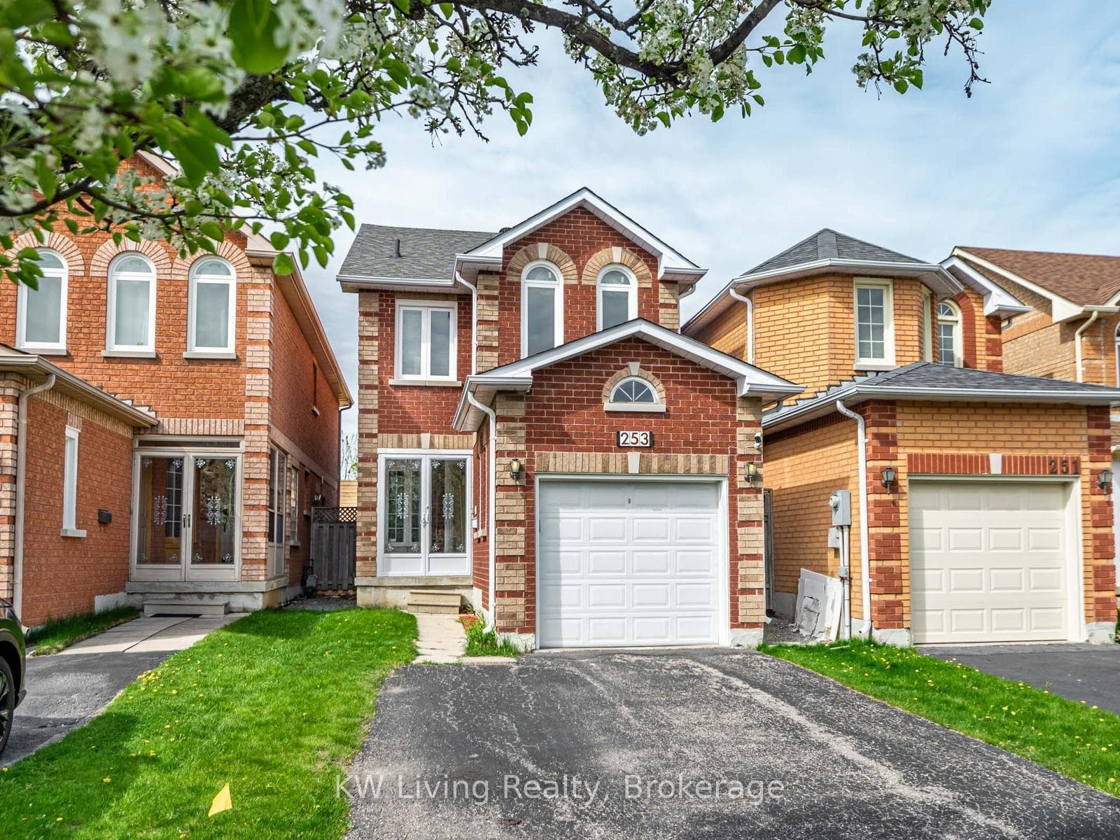
Welcome to this stunning semi-custom built detached home on a premium 40-ft lot in one of Markham's most desirable communities. Offering approximately 3,500 sq. ft. above grade plus a professionally finished walkout basement, this exceptional home features 10-ft ceilings on the main floor, 9-ft ceilings on the second floor, elegant hardwood flooring throughout, and a gourmet kitchen with quartz countertops. The spacious primary suite boasts a private balcony, creating the perfect private retreat. The professionally finished walkout basement features impressive 8'10" ceilings, 2 bedrooms, a full kitchen, a 3-piece bathroom, and a second washer and dryer-ideal for extended family or excellent rental income potential. Step outside to a spacious backyard with endless possibilities to create your own private outdoor oasis, perfect for entertaining, gardening, or relaxing with family and friends. Parking for up to 8 vehicles with a 2-car garage and a 6-car driveway. Conveniently located close to top-rated schools, parks, shopping, transit, and major highways. A rare opportunity to own a beautifully designed home offering luxury, space, and exceptional versatility.
Location
Approximate location based on postal code — MLS® data doesn't include an exact address pin.
Property Details
Property Features
- None
Room Dimensions
| Room | Level | Dimensions | Description |
|---|---|---|---|
| Living Room | Main | 14'0'' x 24'3'' | |
| Dining Room | Main | 14'0'' x 24'3'' | |
| Family Room | Main | 15'7'' x 30'1'' | |
| Breakfast | Main | 8'0'' x 17'5'' | |
| Foyer | Main | 8'10'' x 21'5'' | |
| Primary Bedroom | Second | 17'10'' x 25'5'' | |
| Bedroom 2 | Second | 12'1'' x 12'12'' | |
| Bedroom 3 | Second | 12'1'' x 13'1'' | |
| Bedroom 4 | Second | 11'10'' x 12'2'' | |
| Living Room | Basement | ||
| Kitchen | Basement | ||
| Bedroom 5 | Basement | 13'9'' x 12'6'' | |
| Bedroom | Basement | 13'9'' x 12'7'' | |
| Kitchen | Basement | ||
| Living Room | Basement | ||
| Bedroom | Basement | ||
| Bedroom | Basement |