8 Dovercourt Road
$2,550/mo
Listing courtesy of SOTHEBY'S INTERNATIONAL REALTY CANADA
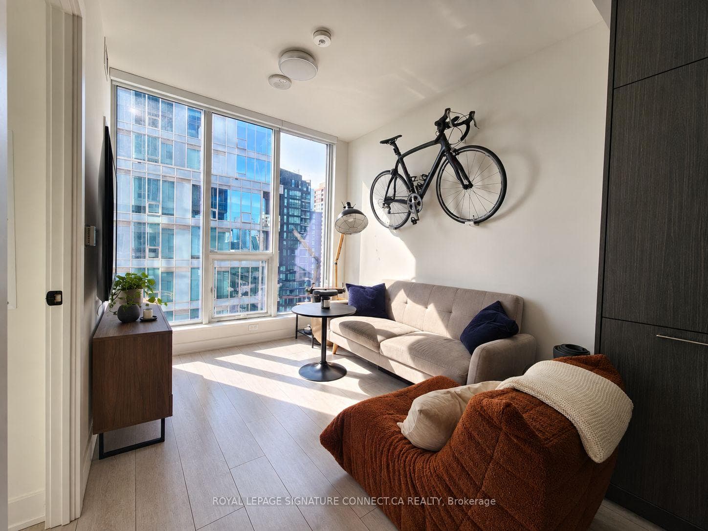
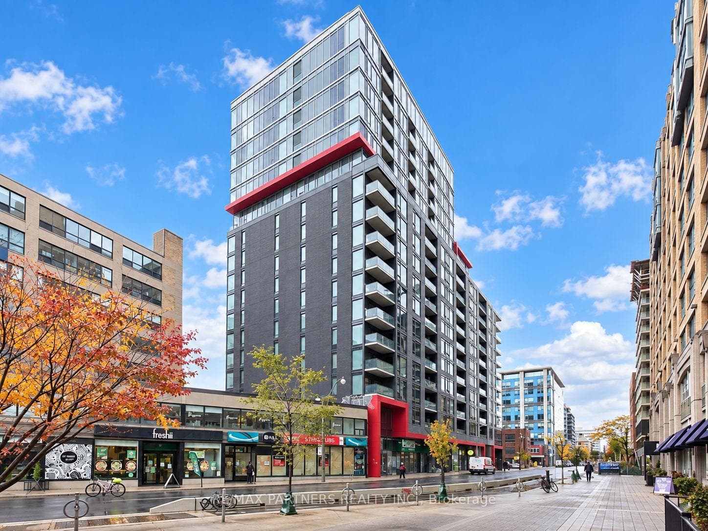
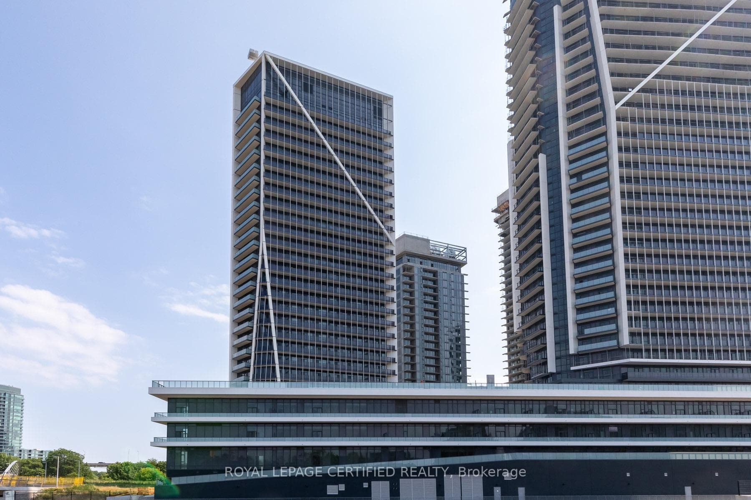
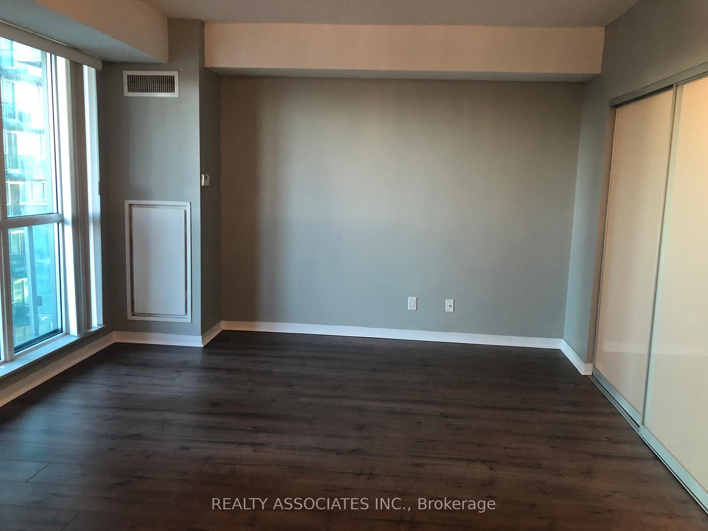
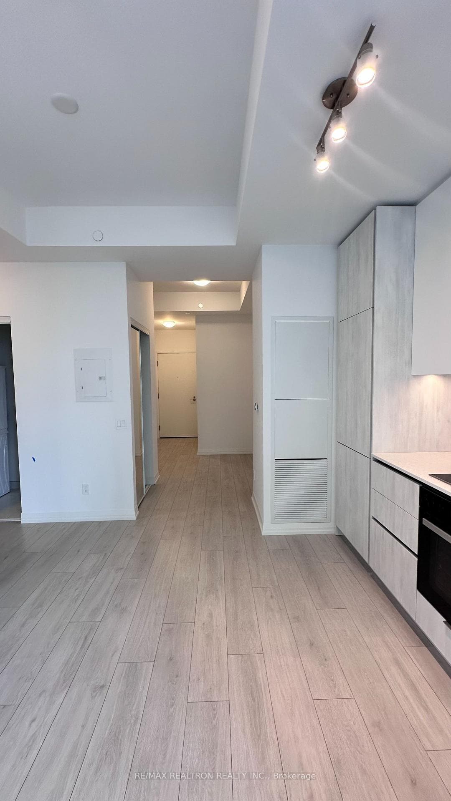
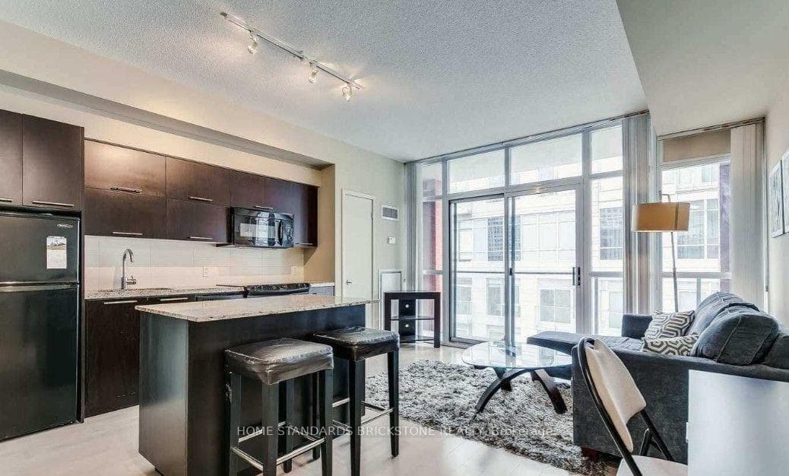
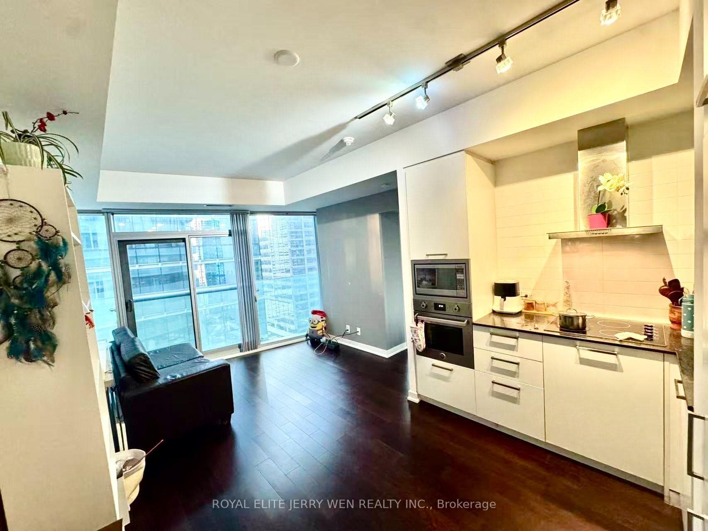
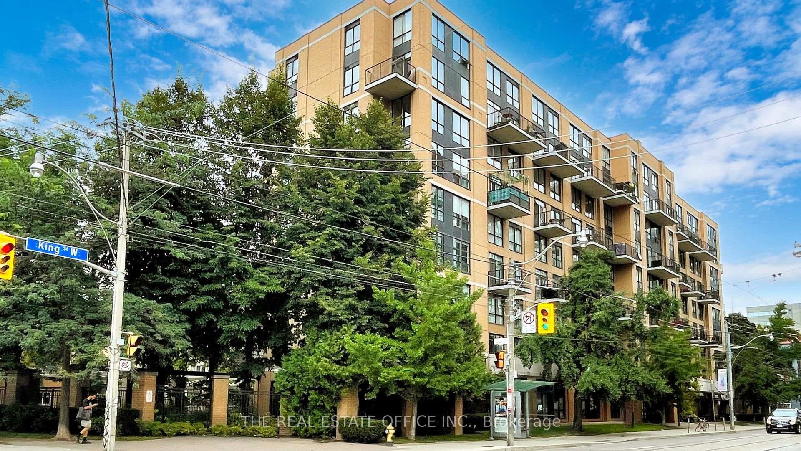
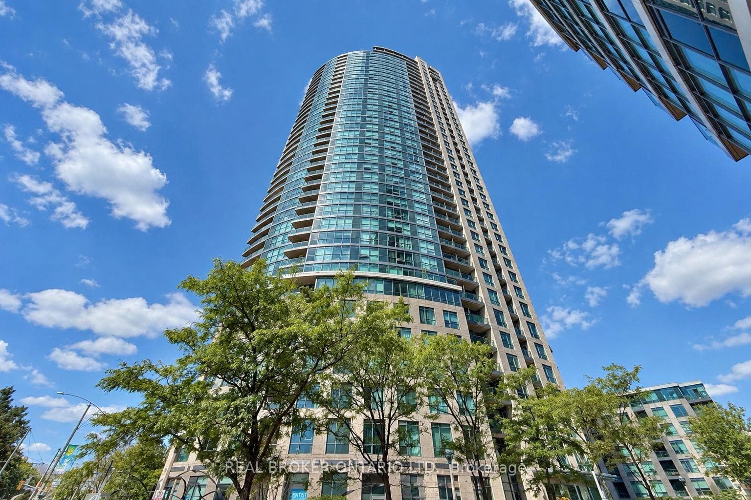
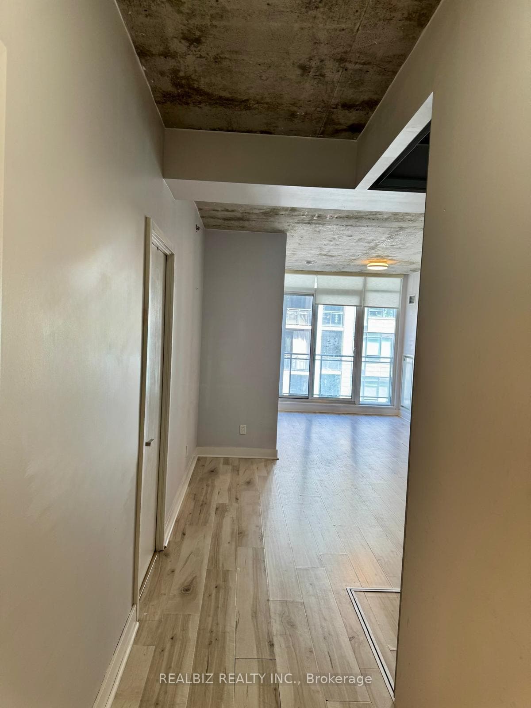
Your Queen West lifestyle starts here. Welcome to ART Condos, a distinctive boutique residence where contemporary design meets one of Toronto's most vibrant neighbourhoods. This east-facing, partially furnished 1-bedroom + den offers approximately 600 sq ft of living space, floor-to-ceiling windows, soaring ceilings and a smart, open-concept layout. The sleek Scavolini kitchen is the centrepiece, featuring quartz countertops, a moveable island and European appliances-ideal for everything from your morning coffee to dinner with friends. The flexible den is perfectly suited to a home office, creative studio or Peloton/meditation space. A rare parking spot is included, offering valuable convenience in this exceptionally walkable or bikeable Queen West location. Amenities include a friendly concierge, fitness centre, party room, media/entertainment space and a spectacular outdoor terrace with BBQ/entertaining areas, and bike storage. The building's gallery-inspired design, exposed-concrete loft elements and contemporary architecture give ART Condos a distinctive personality that sets it apart from conventional condo towers. Outside your door is the best of Toronto. Walk to Trinity Bellwoods Park, Queen West, Ossington, Dundas West, King West and Liberty Village for great dining, coffee shops, shopping, nightlife and everyday essentials. Walk, bicycle or take the TTC to wherever you need to be. With the future King-Liberty GO Station directly across the street, connectivity is only getting better.
Property Details
Building Amenities
- Bike Storage
- Community BBQ
- Concierge
- Gym
- Party Room/Meeting Room
- Rooftop Deck/Garden
Property Features
- Carpet Free
- Separate Hydro Meter
- Controlled Entry
Room Dimensions
| Room | Level | Dimensions | Description |
|---|---|---|---|
| Living Room | Flat | 3'3'' x 3'3'' | |
| Dining Room | Flat | ||
| Kitchen | Flat | 3'3'' x 3'3'' | |
| Bedroom | Flat | 3'3'' x 3'3'' | |
| Den | Flat | 3'3'' x 3'3'' |