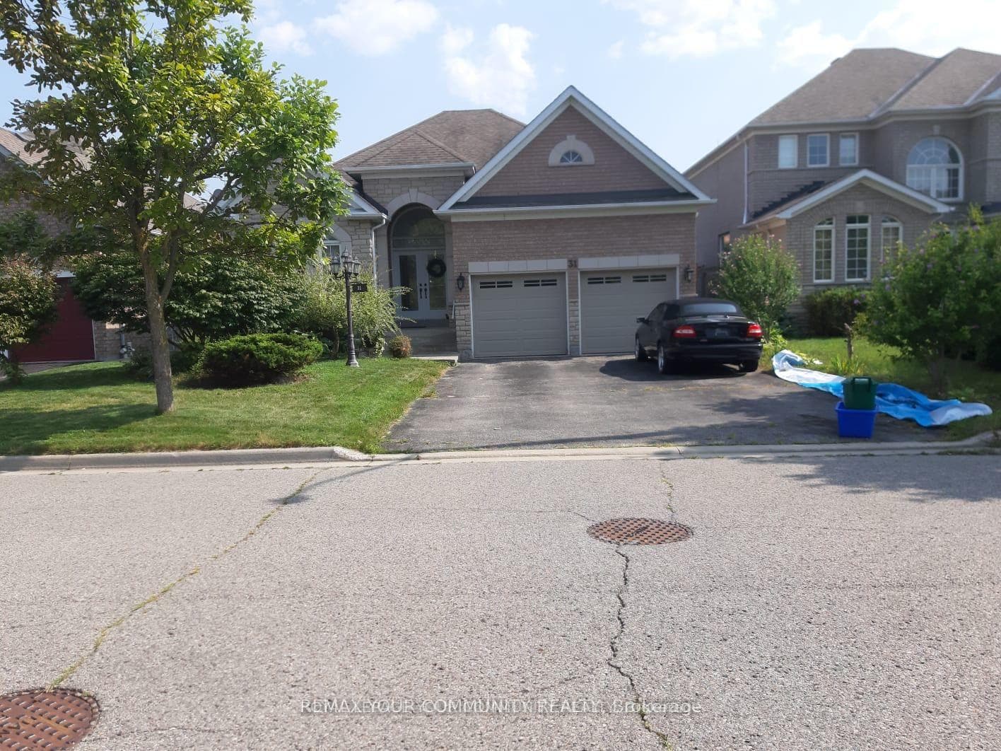
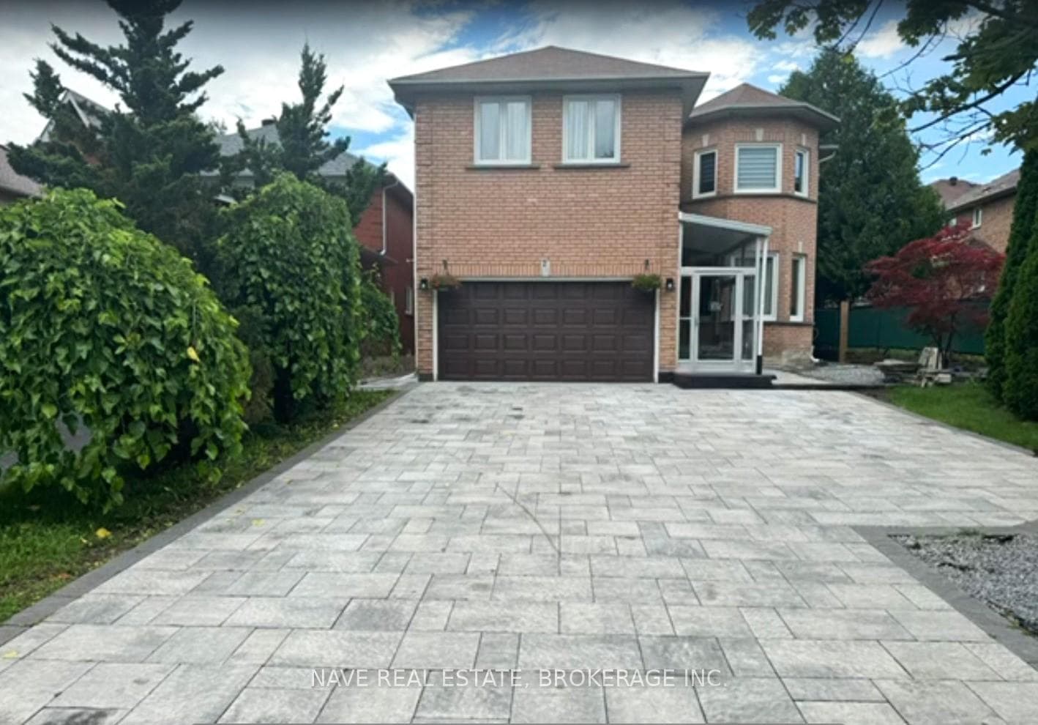
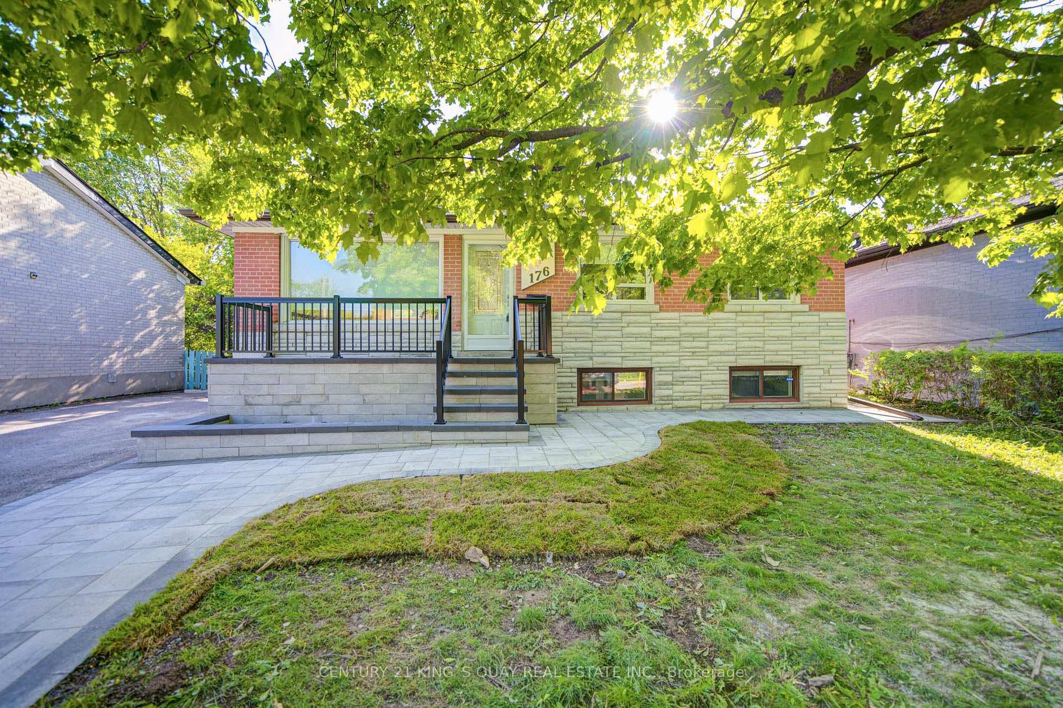
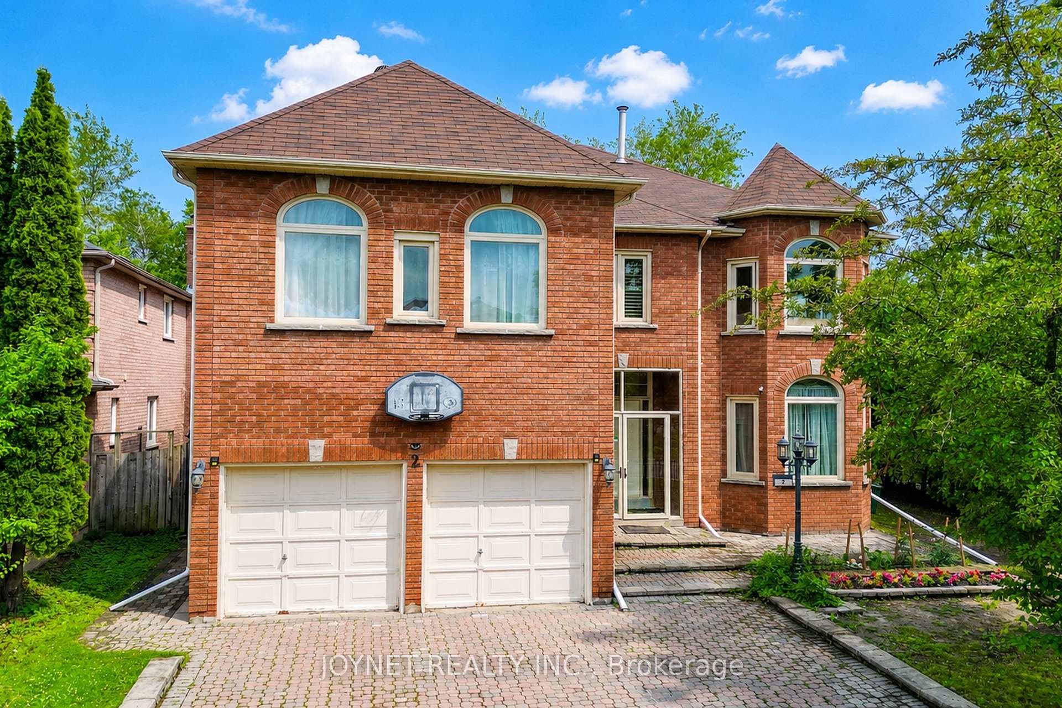
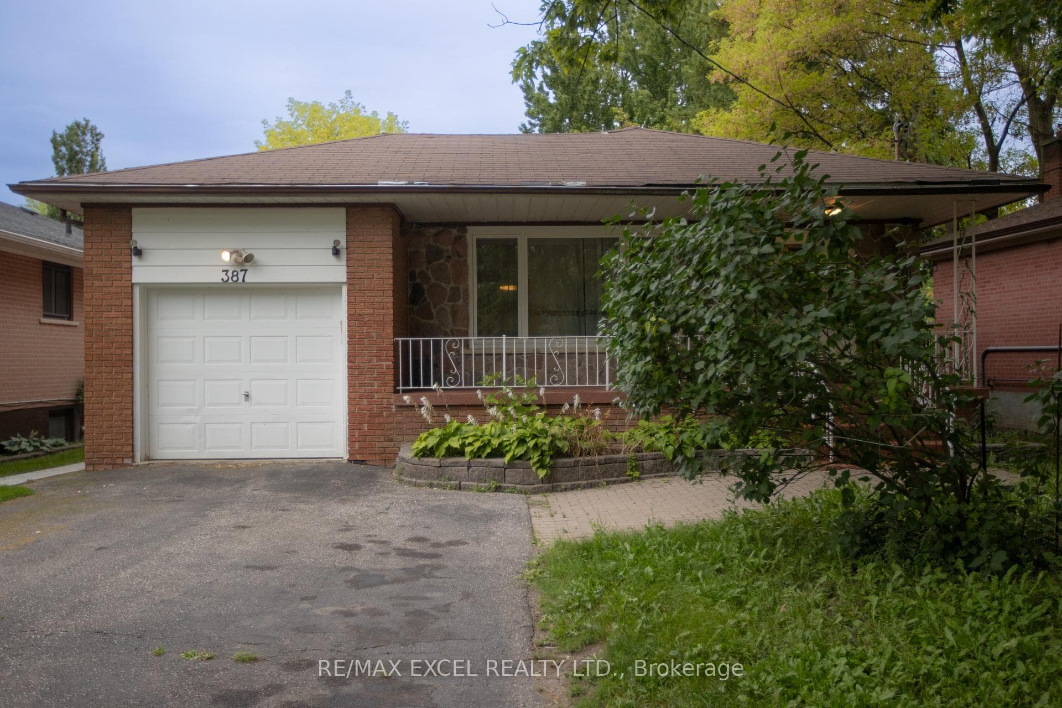
8 Park Lane Circle
$3,750/mo
Listing courtesy of CENTURY 21 HERITAGE GROUP LTD.
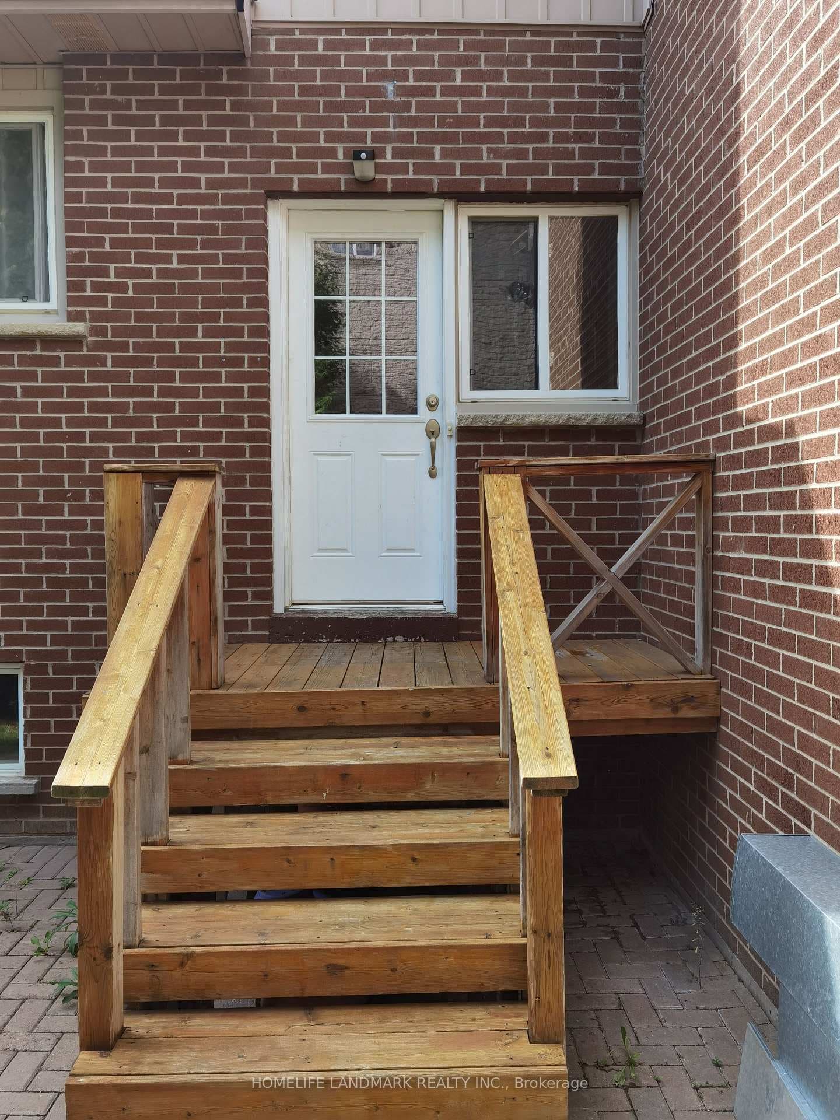
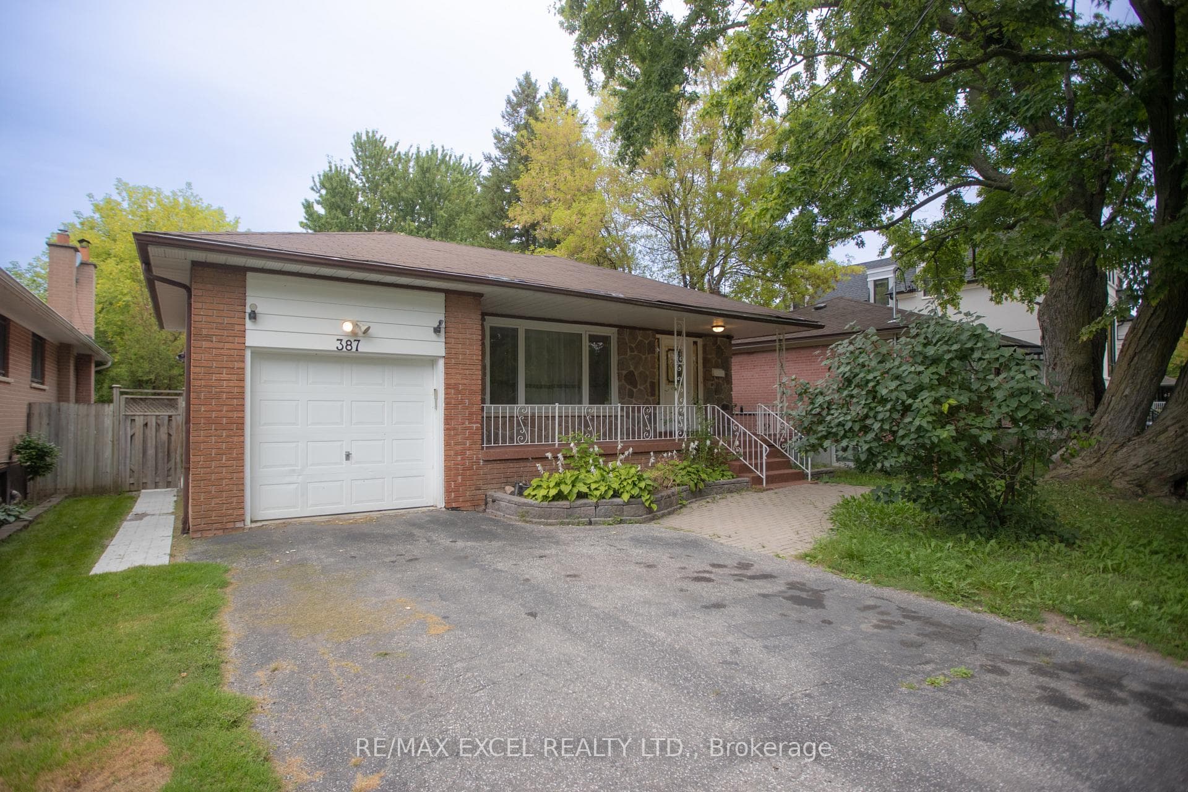
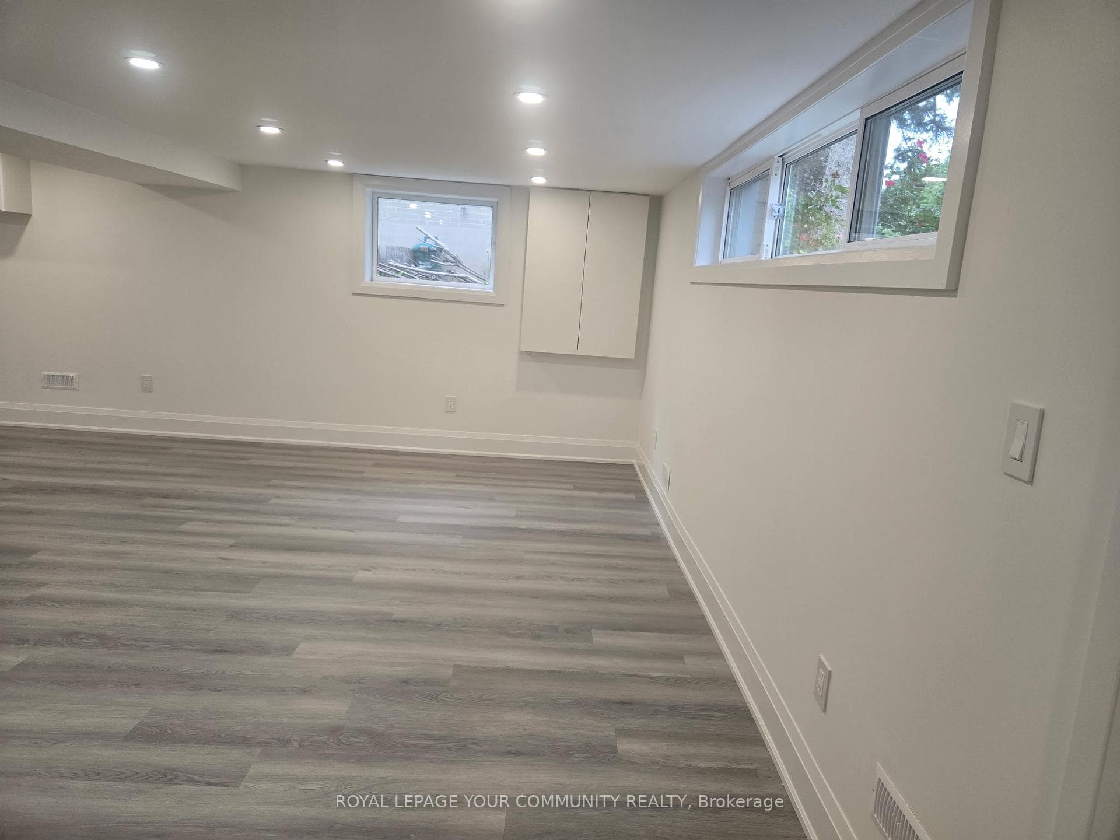
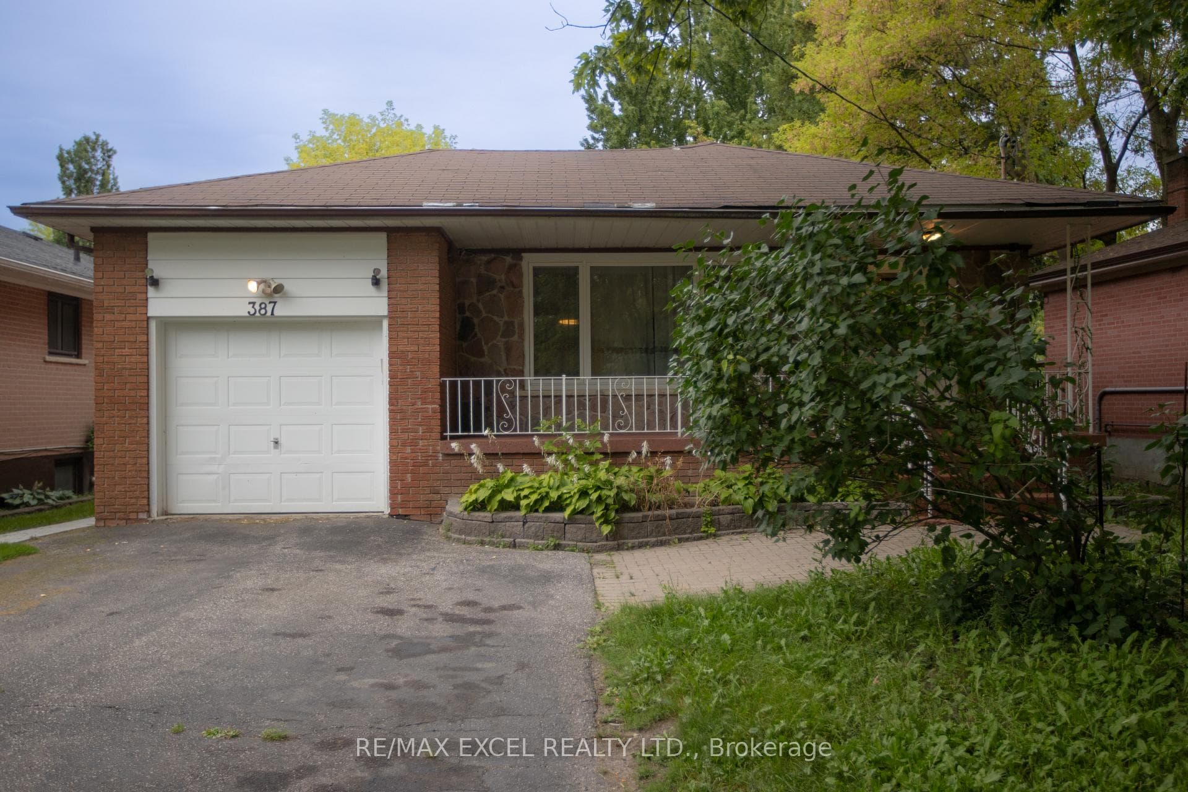
Welcome To This Charming & Well-Maintained 3+1-Bdrm Home In Prestigious South Richvale, Nestled On A Quiet Family-Friendly Crt Surrounded By Multi-Million Dollar Homes! Bright & Functional Flr Plan W/Spacious Principal Rms, Granite Kit & Baths, & Sun-Filled Dining Rm W/O To Large Deck & Fully Fenced Backyard. Spacious Family Rm W/Wood-Burning Fireplace & Completely Separate Staircase From Main Flr Offers Excellent Privacy & Flexibility-Ideal As 4th Bdrm, Home Office Or Guest Rm. Prime Location Close To Richmond Hill Centre, GO Station, YRT/Viva, Public Transit, Top-Rated Schools, Parks, Richmond Hill Golf Club, Hwy 407, Shopping, Grocery Stores, Restaurants, Cafes & All Major Amenities. A Rare Opportunity To Live In One Of Richmond Hill's Most Sought-After Neighbourhoods!
Property Details
Property Features
- Auto Garage Door Remote
- Central Vacuum
- Guest Accommodations
- In-Law Suite
- On Demand Water Heater
- Primary Bedroom - Main Floor
- Water Heater Owned
- Deck
- Landscaped
- Privacy
- Porch
- Porch Enclosed
Room Dimensions
| Room | Level | Dimensions | Description |
|---|---|---|---|
| Living Room | Main | 12'2'' x 11'3'' | |
| Dining Room | Main | 10'6'' x 9'5'' | |
| Kitchen | Main | 9'11'' x 9'6'' | |
| Family Room | Second | 12'2'' x 10'7'' | |
| Primary Bedroom | Second | 17'3'' x 9'8'' | |
| Bedroom 2 | Second | 11'1'' x 10'11'' | |
| Bedroom 3 | Second | 11'2'' x 9'0'' |