80 John Street
$2,500/mo
Listing courtesy of ROYAL LEPAGE SIGNATURE REALTY
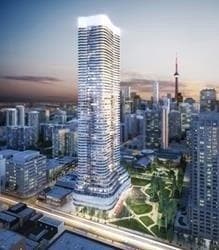
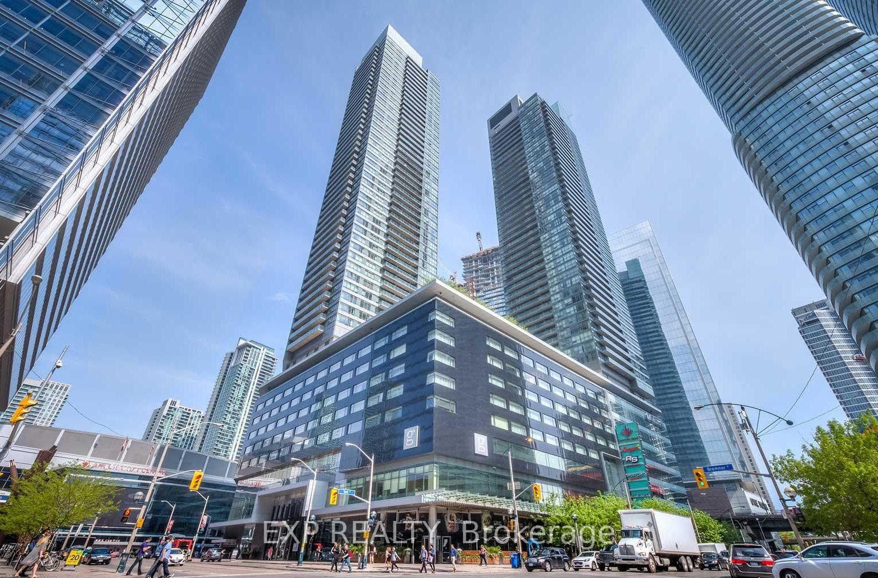
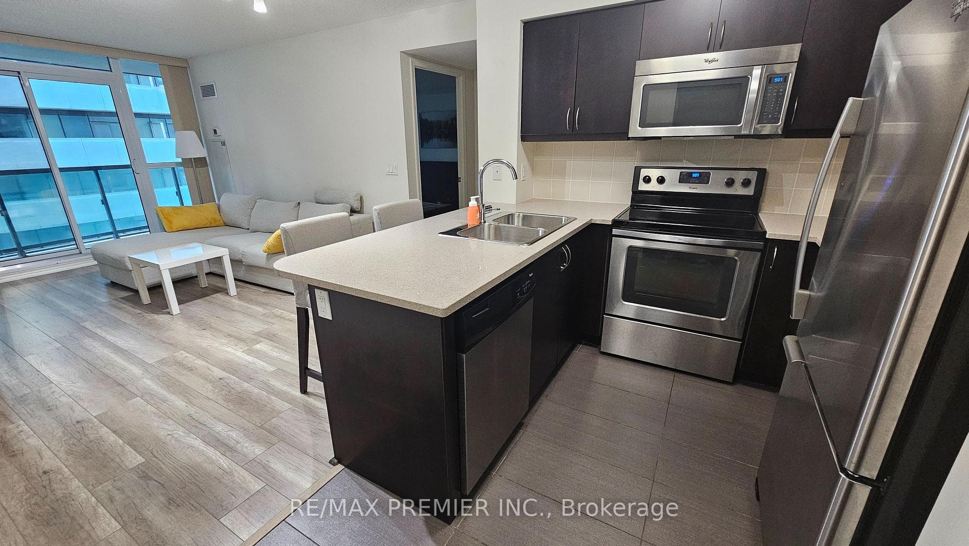
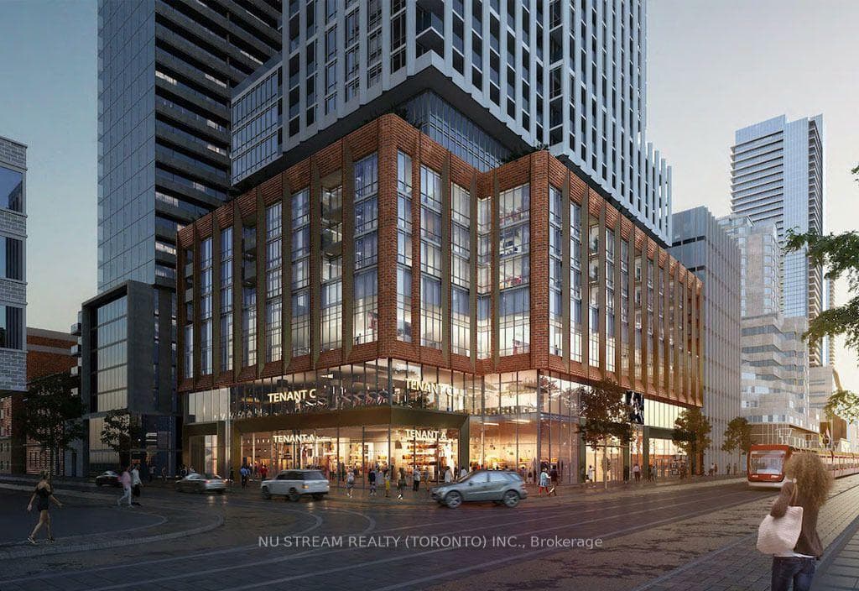
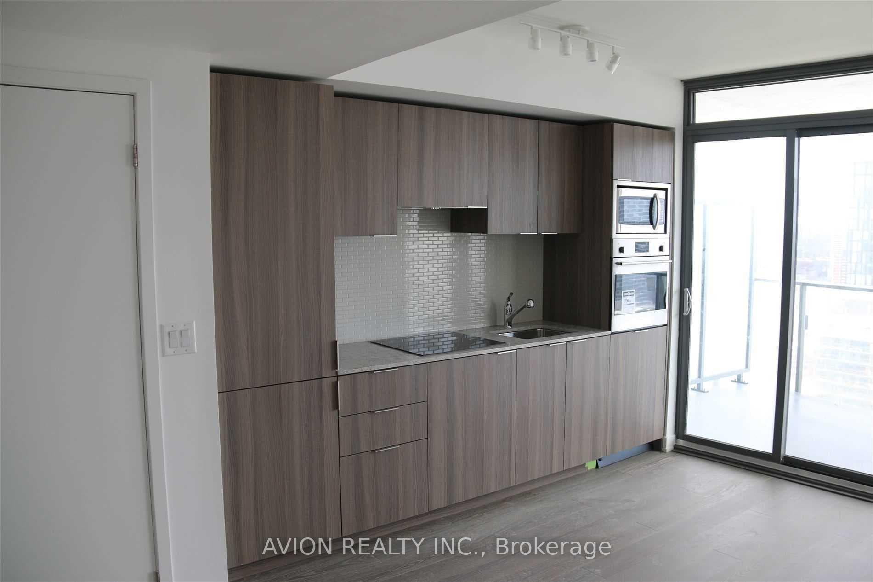
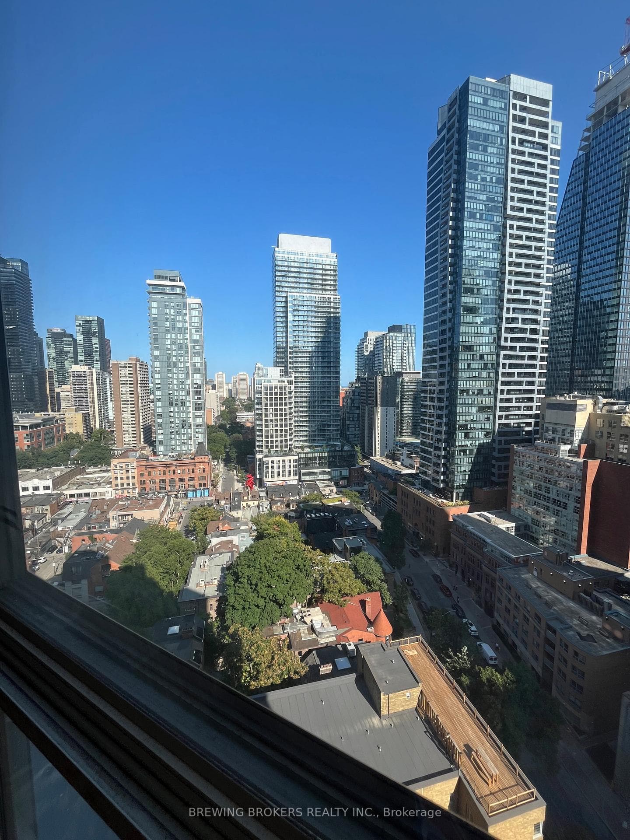
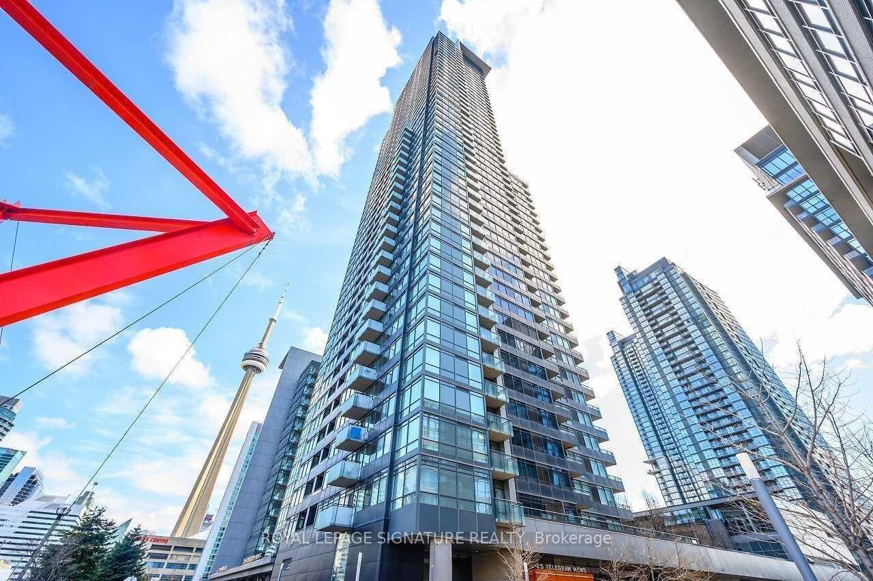
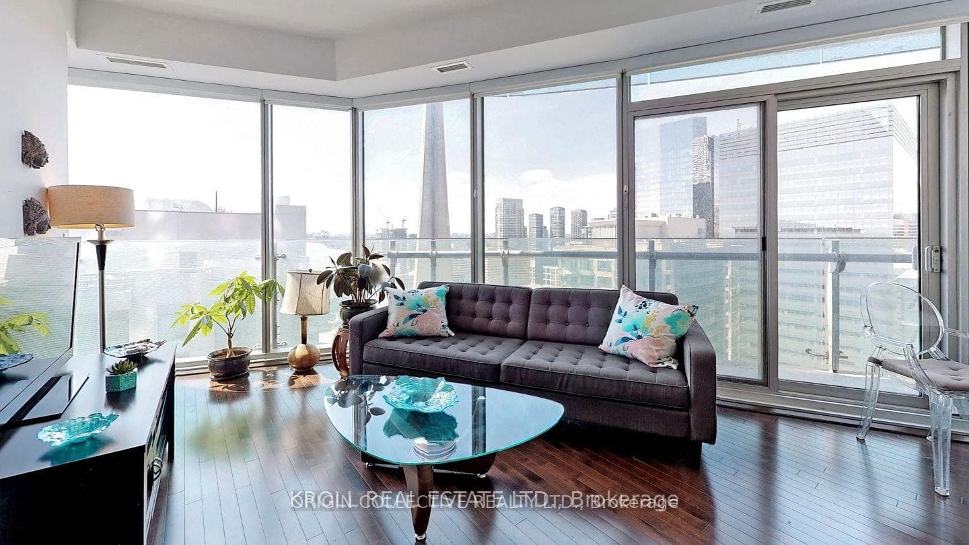
Live in luxury at the award-winning Festival Tower, located directly above the iconic TIFF Bell Lightbox in the heart of Toronto's electric Entertainment District! Boasting a 100 Transit Score, this address offers total commuting convenience: steps to the 504 King and 510 Spadina streetcars, a short walk to St. Andrew Subway Station, and close proximity to the underground PATH network. This spectacular west-facing 1-bedroom suite features a generously sized bedroom, soaring 9-foot ceilings, pre-engineered hardwood flooring throughout, custom flat-paneled wood veneer cabinetry, sleek quartz countertops, and breathtaking, unobstructed panoramic views of the city skyline-perfect for taking in beautiful sunsets. Includes 1 locker for extra storage. Enjoy hotel-inspired living with 5-star amenities, including a 24-hour concierge, full fitness centre, indoor pool, spa facilities, private cinema, and outdoor terrace. Unbeatable location-walk to top-tier dining, theatre, nightlife, the Financial District, and the waterfront. Perfect for professionals seeking an elevated downtown lifestyle. Note: Some photos have been digitally decluttered.
Location
Approximate location based on postal code — MLS® data doesn't include an exact address pin.
Property Details
Building Amenities
- Gym
- Lap Pool
- Indoor Pool
- Rooftop Deck/Garden
- Party Room/Meeting Room
- Media Room
Property Features
- None
Room Dimensions
| Room | Level | Dimensions | Description |
|---|---|---|---|
| Living Room | Main | 12'12'' x 9'8'' | |
| Dining Room | Main | 12'12'' x 9'8'' | |
| Kitchen | Main | 12'12'' x 9'8'' | |
| Primary Bedroom | Main | 11'2'' x 9'11'' |