80 Strathaven Drive
$729,000
Listing courtesy of RE/MAX GOLD REALTY INC.
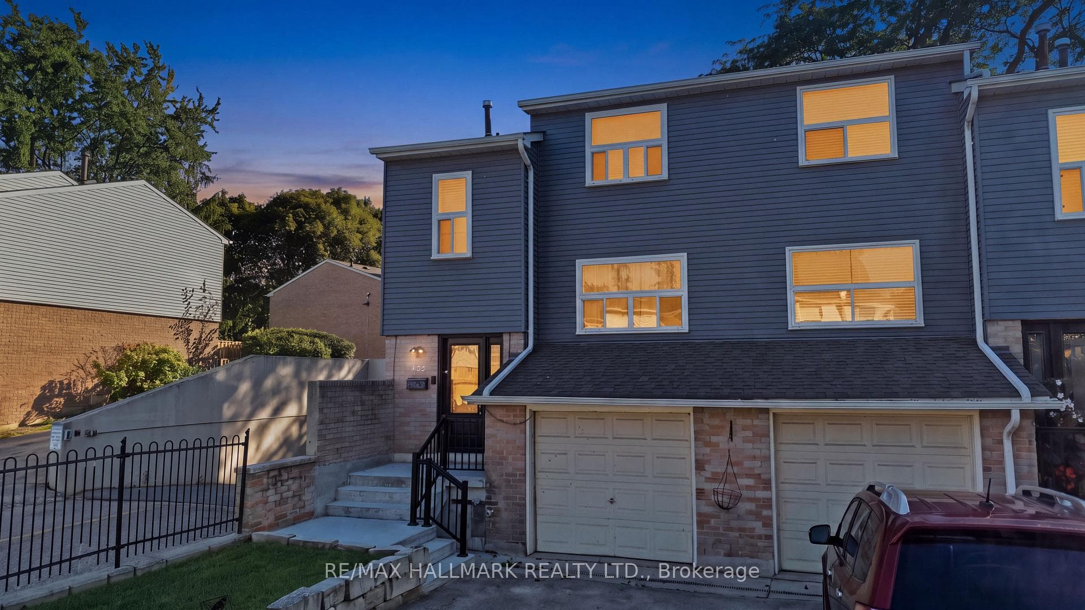
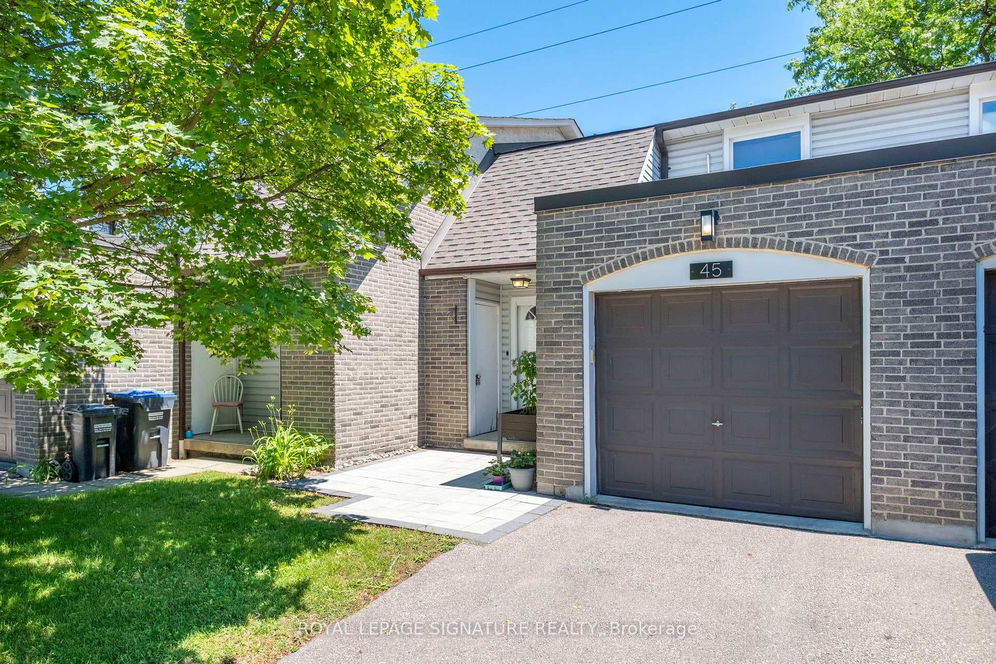
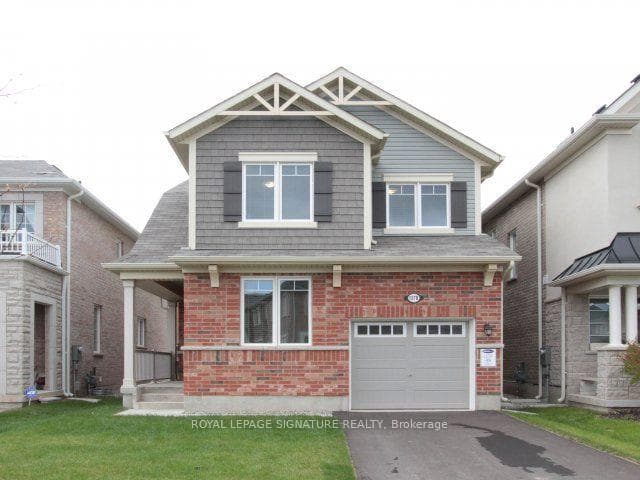
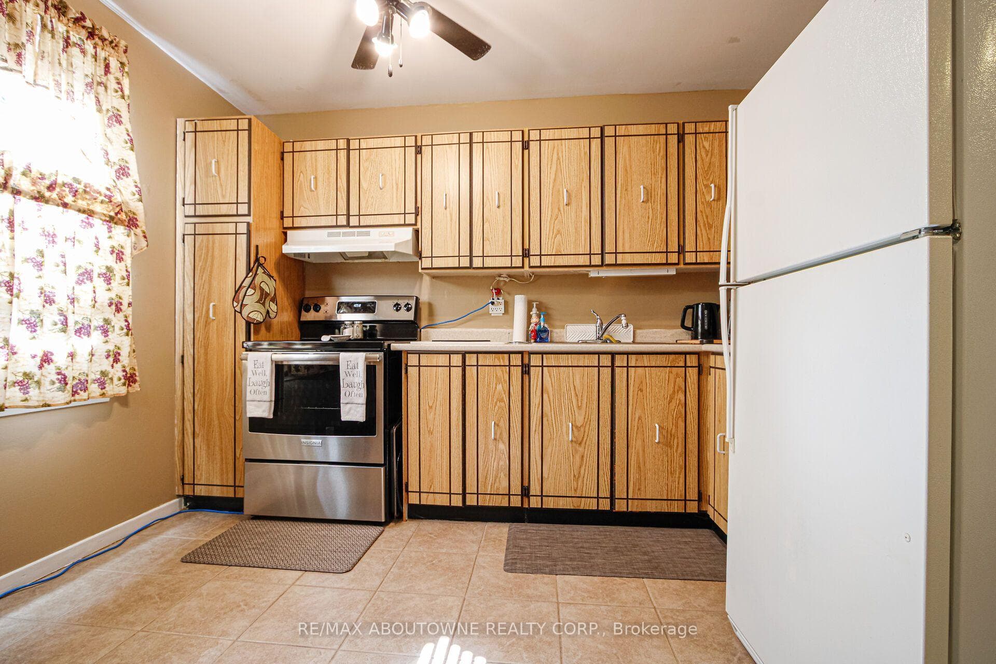
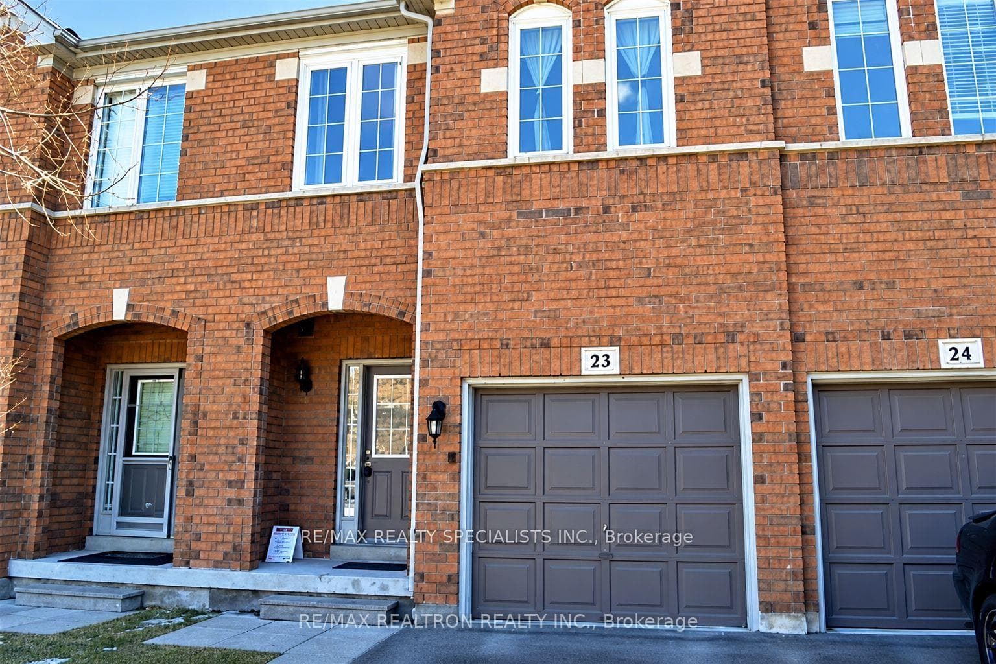
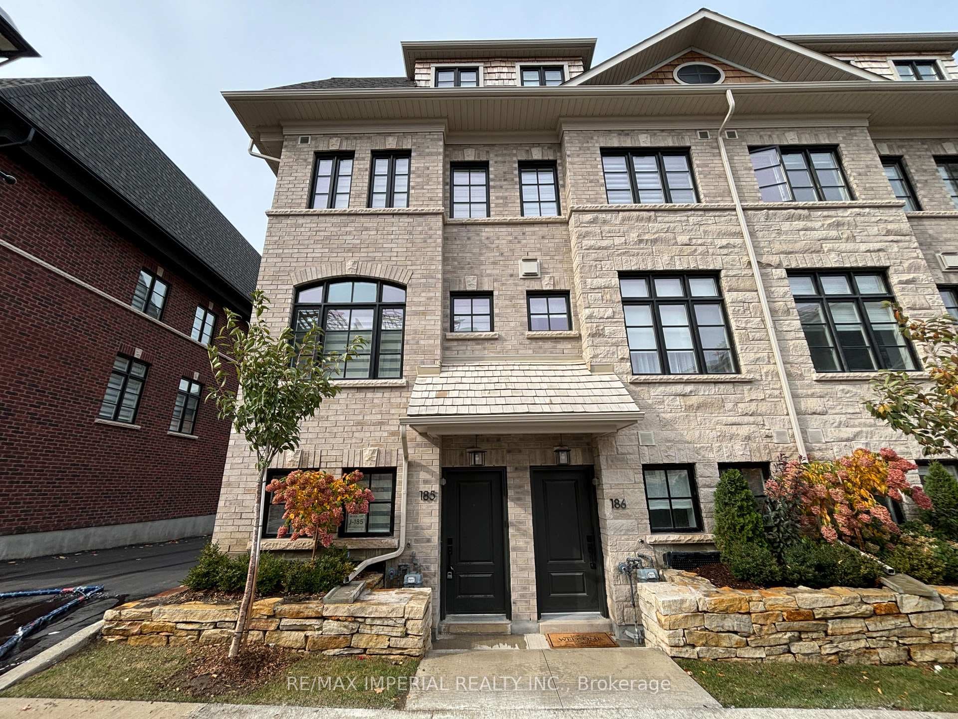
Exceptional location just steps from the LRT, this low maintenance fee townhouse is beautifully renovated and meticulously maintained. It offers outstanding convenience, style and long-term value in the highly sought-after Strathaven community. With approximately $138K invested in upgrades, this turnkey home features a fully updated kitchen, three renovated washrooms, stainless steel appliances, pot lights throughout, new flooring and stairs, an owned water softener, and numerous premium enhancements. Situated in a quiet, low-maintenance complex close to Square One, Hwy 401/403, top-rated schools, community centres, restaurants, shopping, and major transit, the property is located within a rapidly developing, transit-oriented corridor with strong future growth potential. The bright and spacious layout offers three bedrooms, three washrooms, and a large loft with a walk-in closet. Freshly painted and finished with gleaming hardwood floors and tasteful modern details throughout. Enjoy a private patio and deck backing onto a common play area, ideal for families with young children. Additional features include garage access from the basement and ample visitor parking. Move-in ready and an excellent opportunity in a prime, high-demand location.
Property Details
Building Amenities
- BBQs Allowed
- Visitor Parking
Property Features
- Other
Maintenance Fees Include
- Common Elements Included
- Building Insurance Included
- Parking Included
Room Dimensions
| Room | Level | Dimensions | Description |
|---|---|---|---|
| Bathroom | Second | 7'12'' x 4'12'' | |
| Kitchen | Main | 14'4'' x 7'3'' | |
| Dining Room | Main | 8'11'' x 8'2'' | |
| Bedroom 2 | Second | 11'1'' x 8'10'' | |
| Powder Room | Ground | 3'12'' x 7'7'' | |
| Laundry | Ground | 8'2'' x 7'1'' | |
| Primary Bedroom | Third | 17'7'' x 11'2'' | |
| Living Room | Main | 14'9'' x 11'2'' | |
| Bedroom | Second | 11'2'' x 9'11'' |