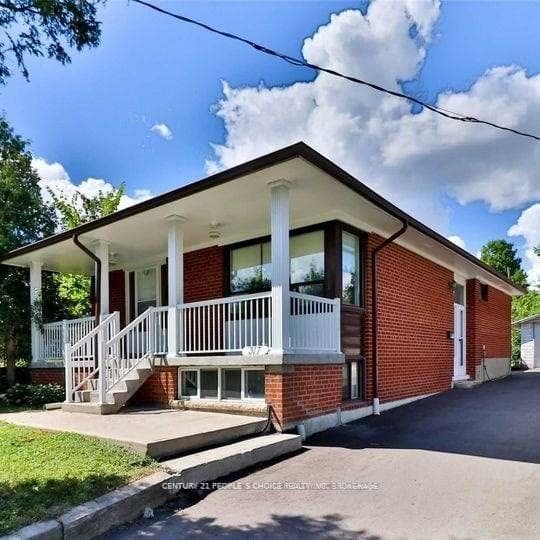
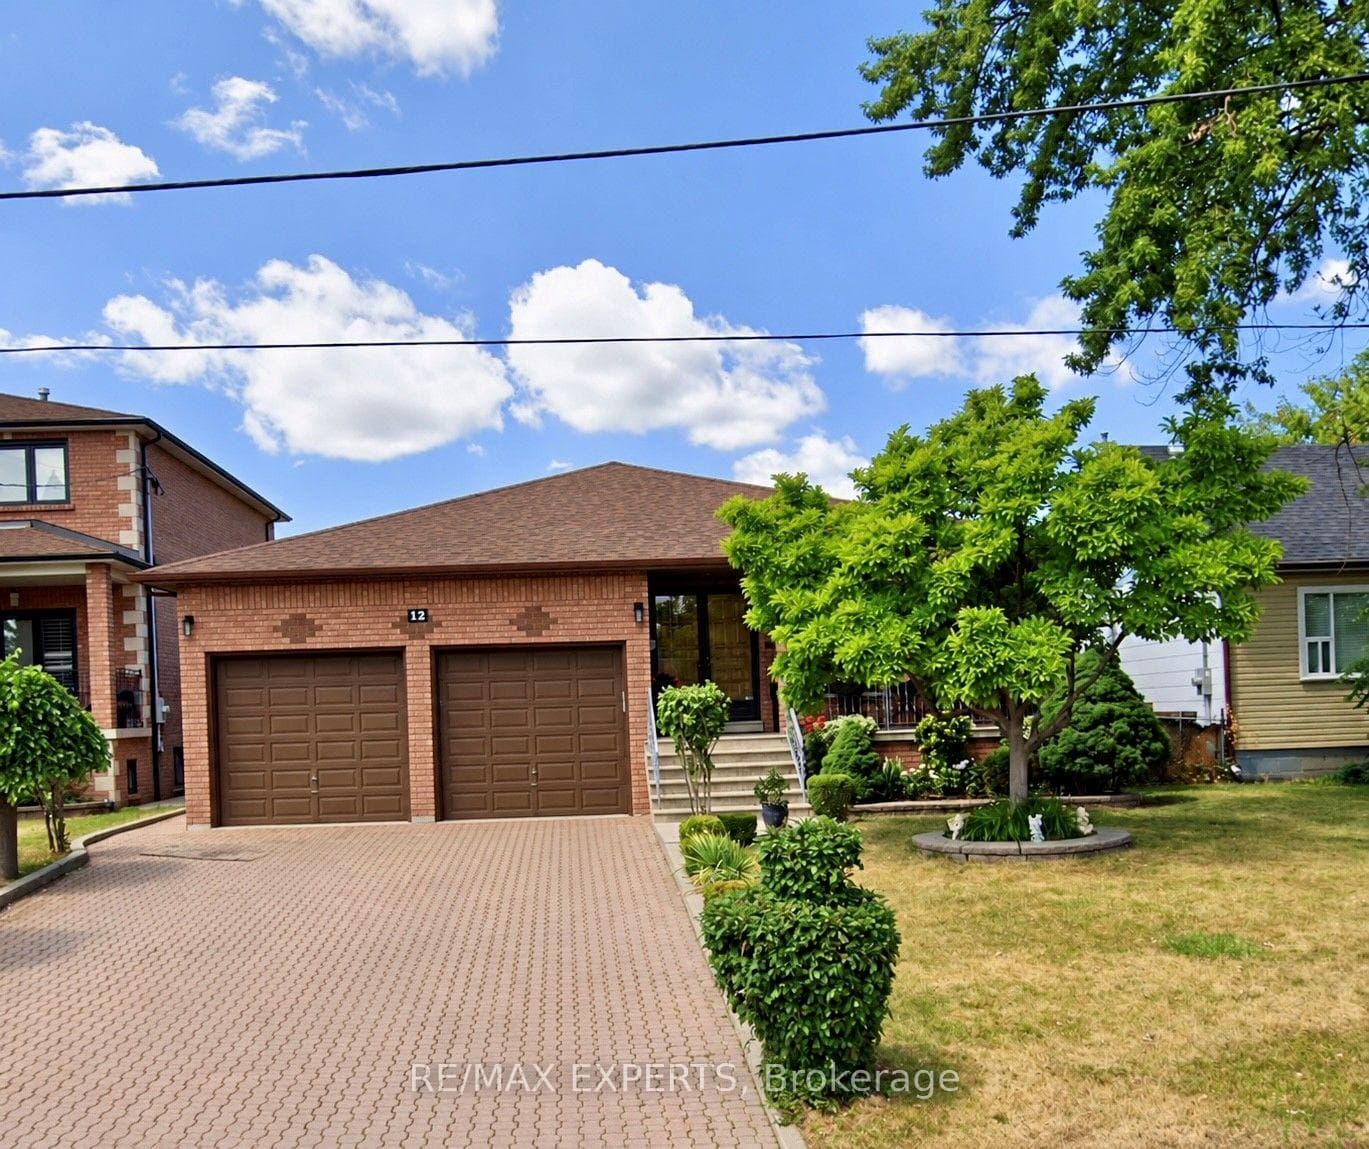
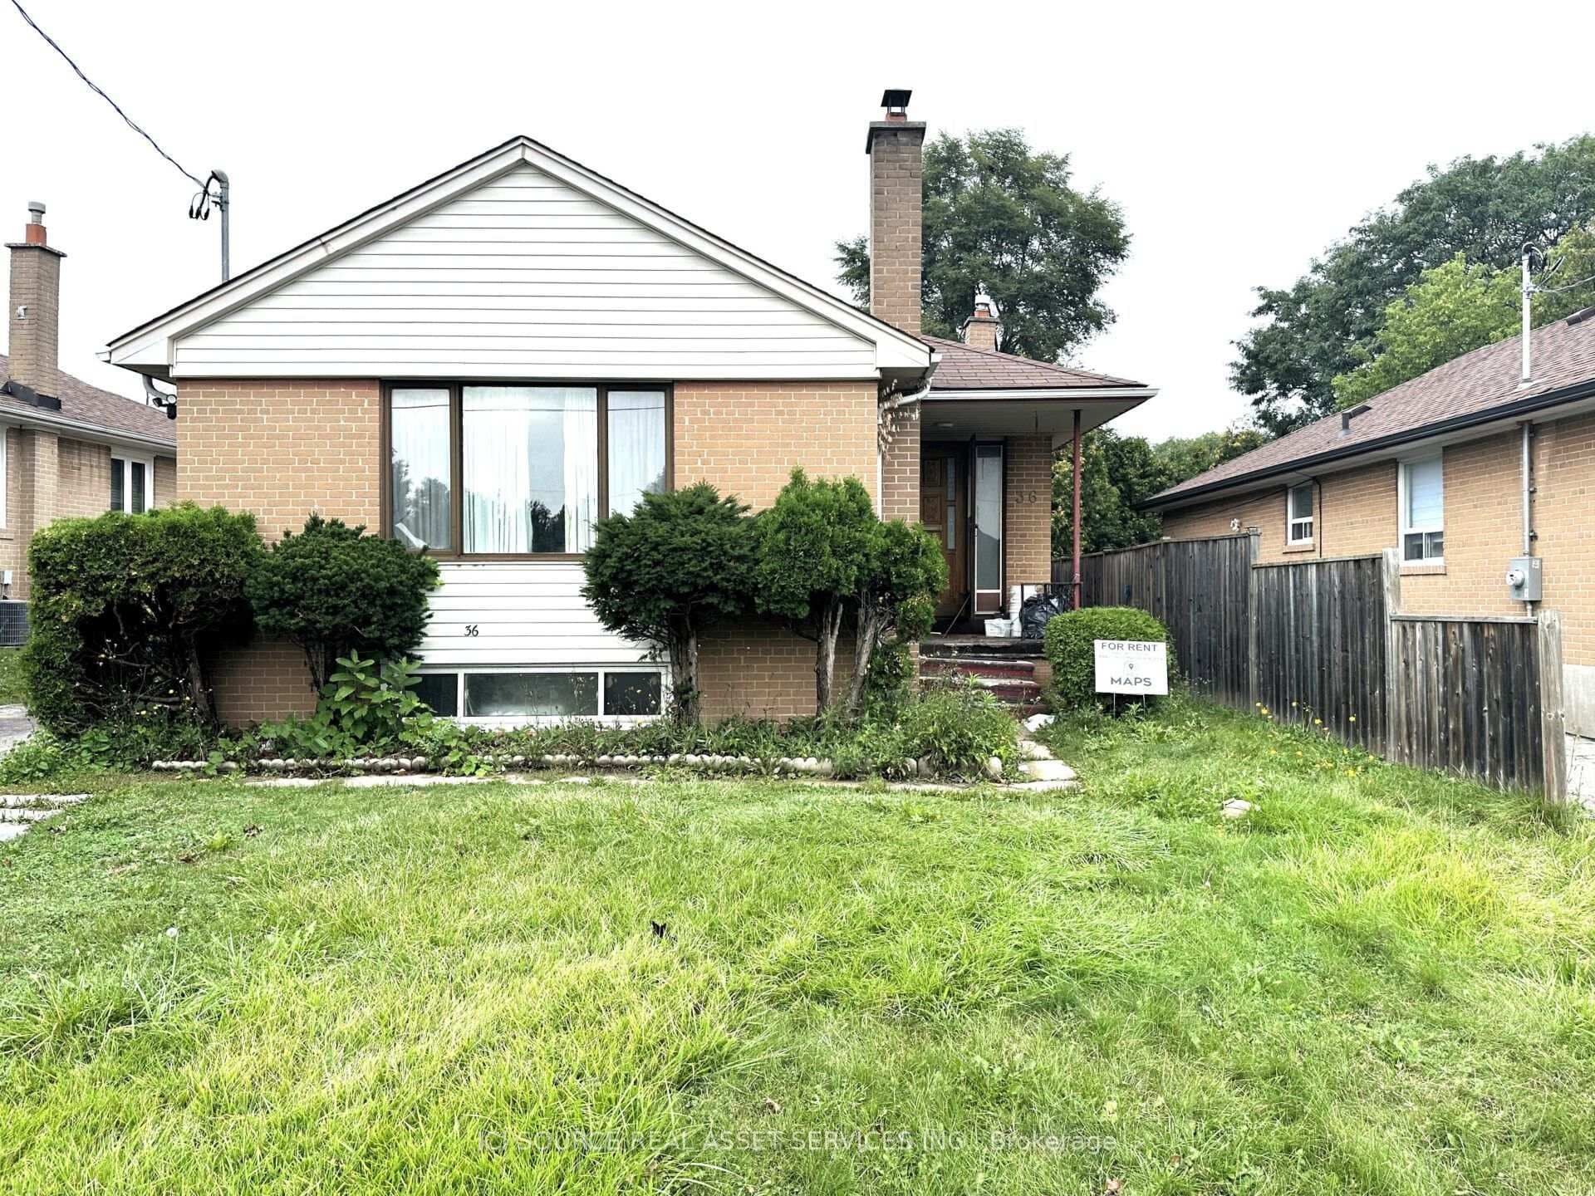
93 Jeffcoat Drive
$2,200/mo
Listing courtesy of TRIMAXX REALTY LTD.
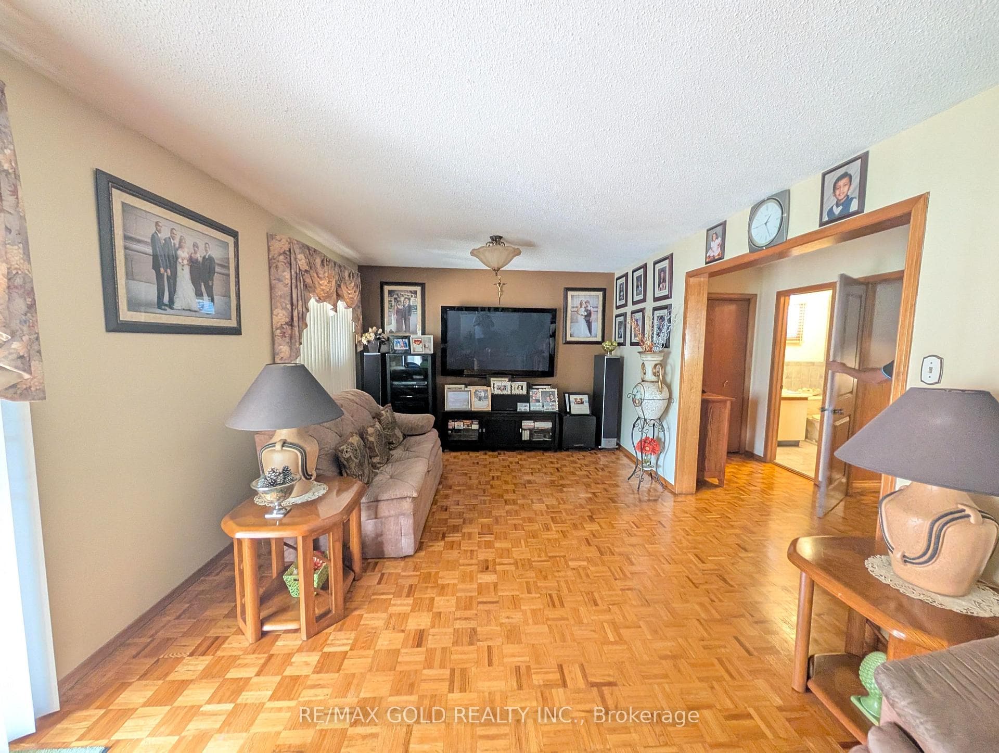
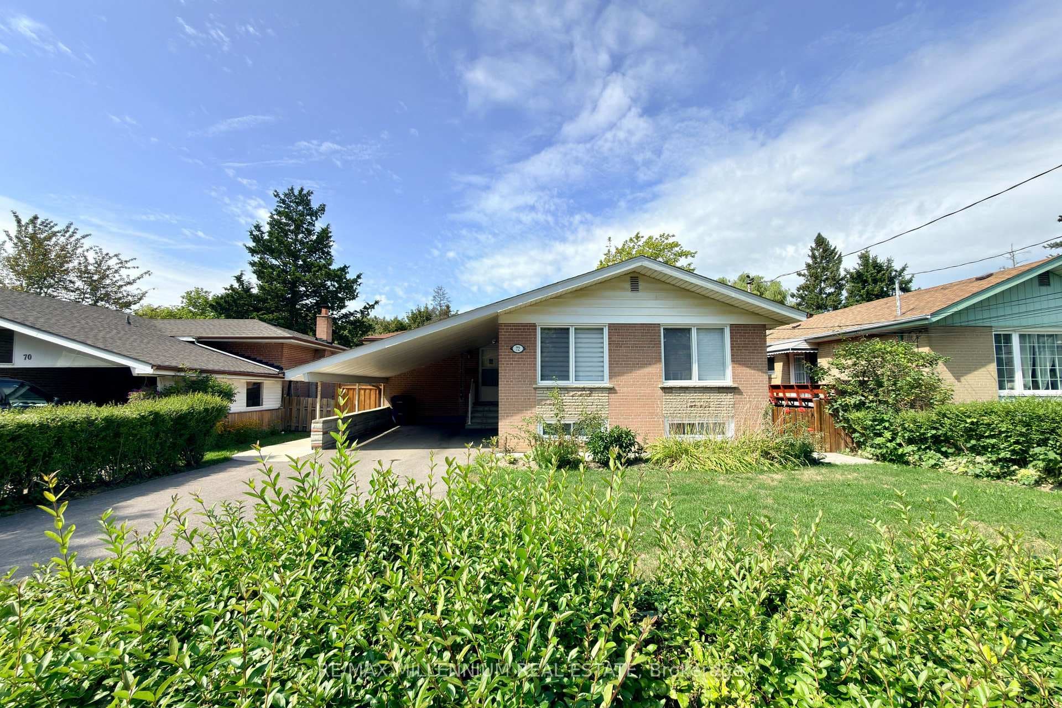
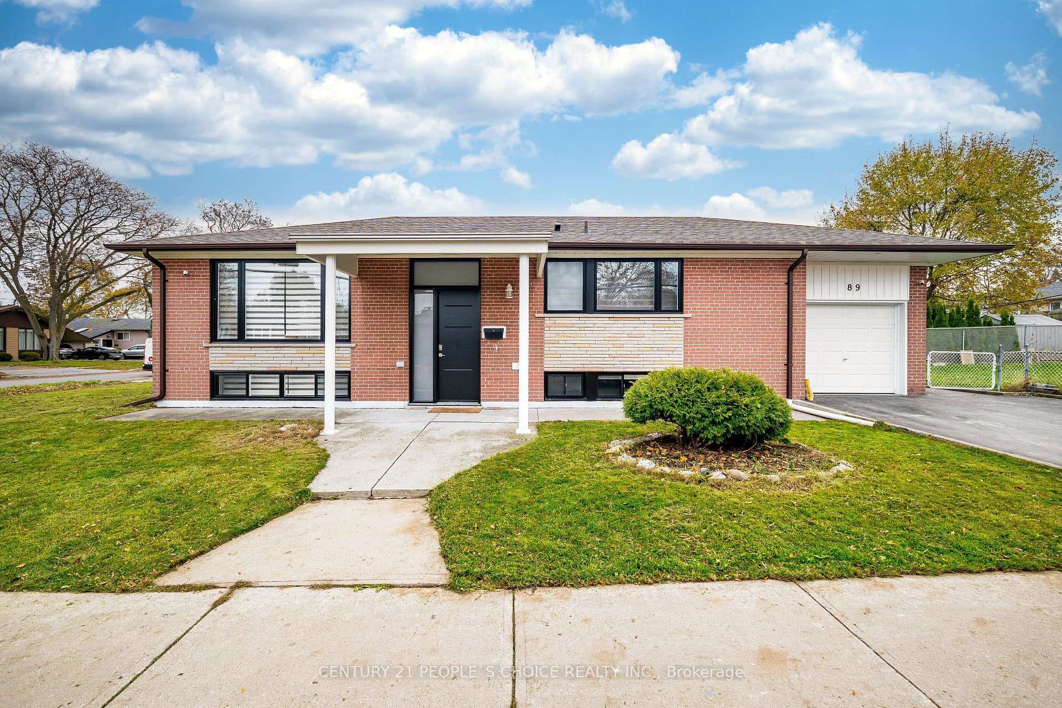
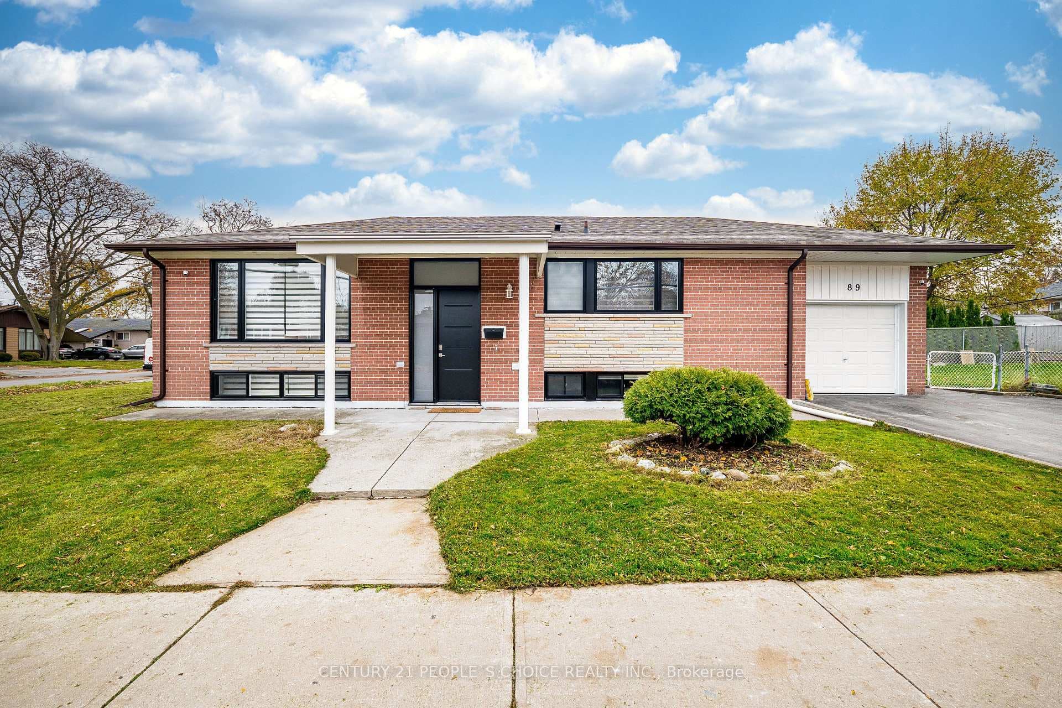
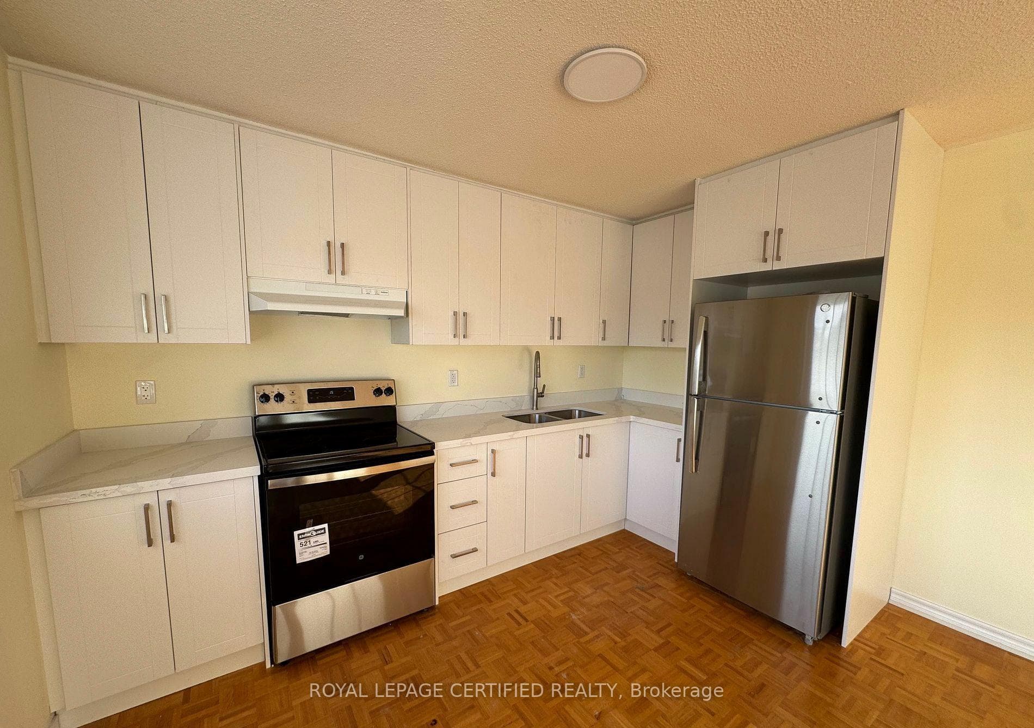
Recently renovated two-level basement apartment offering a bright and functional layout with 2 bedrooms and 1 bathroom. The main level features a well-appointed kitchen open to the dining area, two generously sized bedrooms, and a renovated 3-piece bathroom. The upper level boasts a spacious living room with large windows that fill the space with natural light and a decorative fireplace for aesthetic purposes only. An open den overlooking the living area provides a versatile space, ideal for a home office, study area, or children's play room. Enjoy the convenience of a private separate entrance. Tenant is responsible for 40% of utilities. A comfortable and well-maintained home with flexible living space in a desirable neighbourhood.
Property Details
Property Features
- Carpet Free
Room Dimensions
| Room | Level | Dimensions | Description |
|---|---|---|---|
| Kitchen | Lower | 9'6'' x 7'10'' | |
| Dining Room | Lower | 17'5'' x 9'1'' | |
| Bedroom | Lower | 12'6'' x 10'4'' | |
| Bedroom 2 | Lower | 9'6'' x 11'7'' | |
| Living Room | Lower | 22'8'' x 14'2'' | |
| Den | Lower | 6'2'' x 6'3'' |