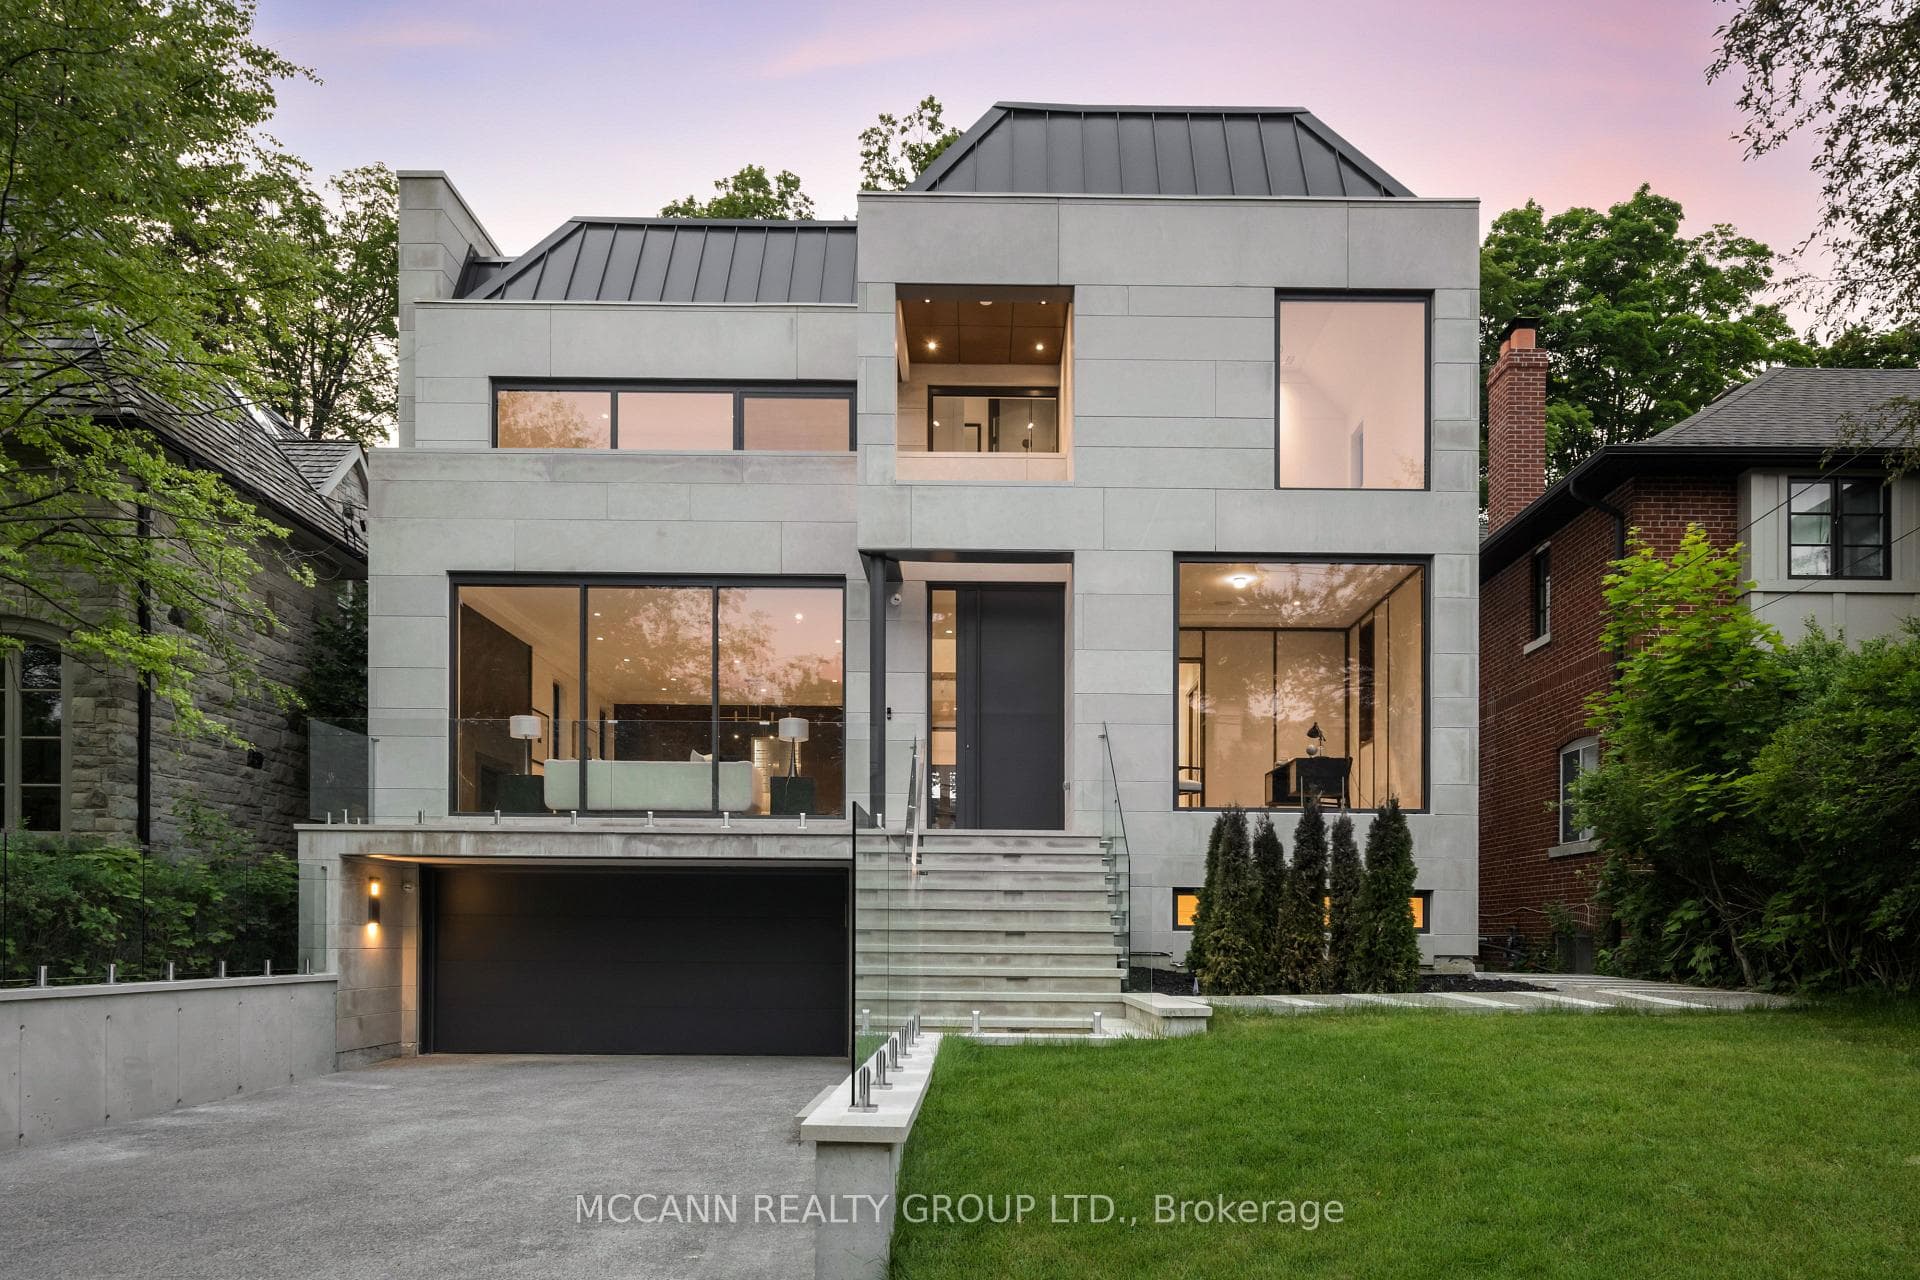
99 Bannockburn Avenue
$3,700,000
Listing courtesy of ROYAL LEPAGE GOLDEN RIDGE REALTY
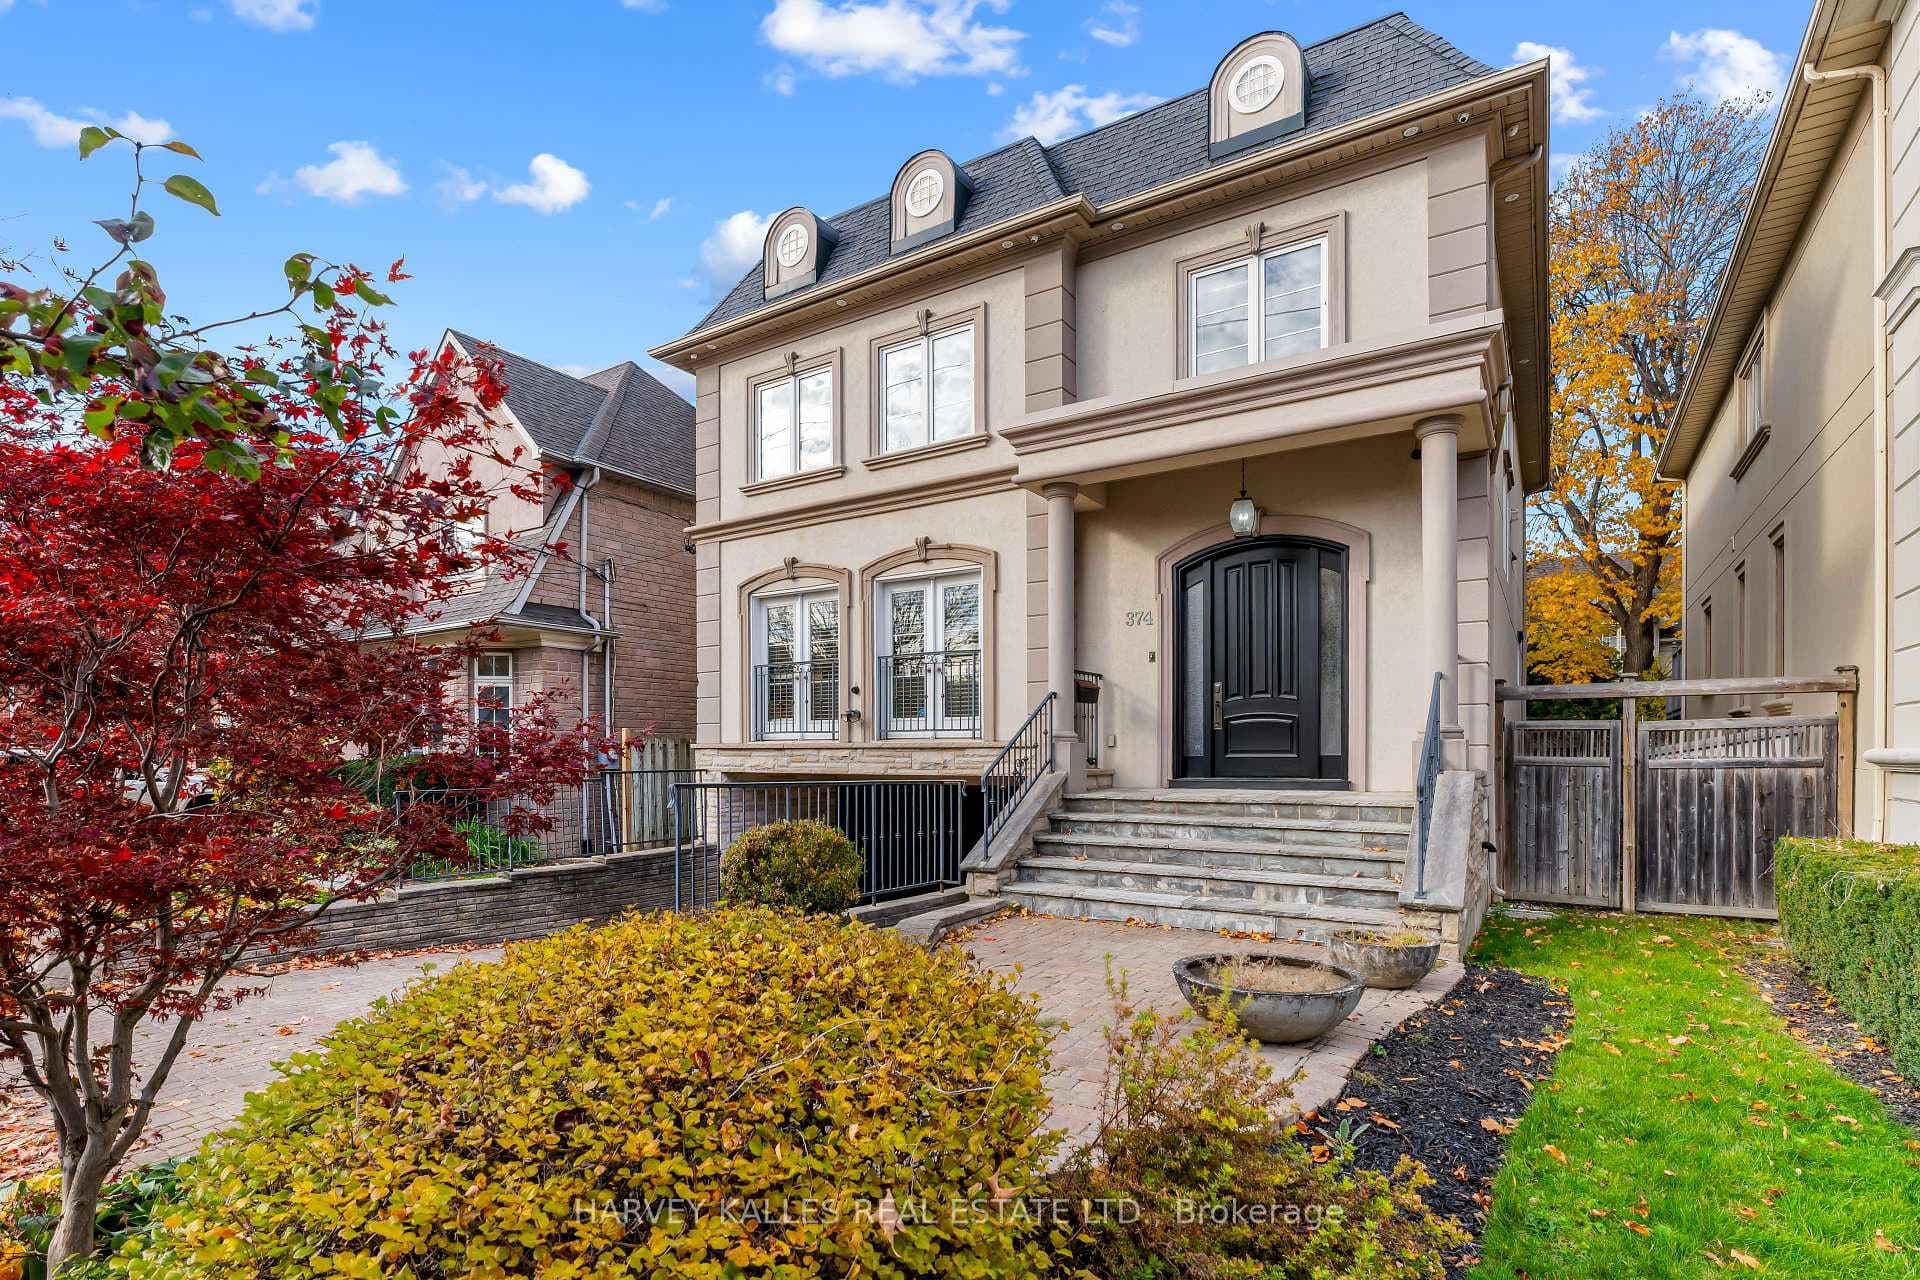
Stunning Custom-Built Luxury Home in One of Toronto's Most Coveted Neighborhoods! This elegant, meticulously crafted residence boasts a perfect blend of luxurious finishes and grand architectural features throughout. Enjoy a sun-drenched south-facing backyard with walk-outs from the main level to a beautiful deck, plus walk-out from the finished basement. The main floor features dark-stained oak flooring paired with imported limestone tiles in the hallway and kitchen. The gourmet chefs kitchen is a showstopper, offering luxury granite countertops, a massive central island with breakfast bar, and an open-concept layout that flows seamlessly into the family room perfect for entertaining. Fully finished basement with a wet bar, media room, playroom, and mudroom .Classic stone and brick exterior for timeless curb appeal. This home truly offers upscale living in one of Toronto's most desirable communities
Property Details
Property Features
- Other
Room Dimensions
| Room | Level | Dimensions | Description |
|---|---|---|---|
| Living Room | Main | 20'0'' x 13'7'' | |
| Dining Room | Main | 16'0'' x 13'3'' | |
| Study | Main | 11'10'' x 10'0'' | |
| Kitchen | Main | 24'10'' x 14'0'' | |
| Family Room | Main | 17'2'' x 14'4'' | |
| Primary Bedroom | Second | 20'0'' x 16'1'' | |
| Bedroom 2 | Second | 15'11'' x 12'2'' | |
| Bedroom 3 | Second | 14'9'' x 12'2'' | |
| Bedroom 4 | Second | 15'9'' x 10'12'' | |
| Recreation | Basement | 19'7'' x 13'10'' | |
| Bedroom | Basement | 12'12'' x 12'12'' | |
| Media Room | Basement | 20'0'' x 17'6'' |