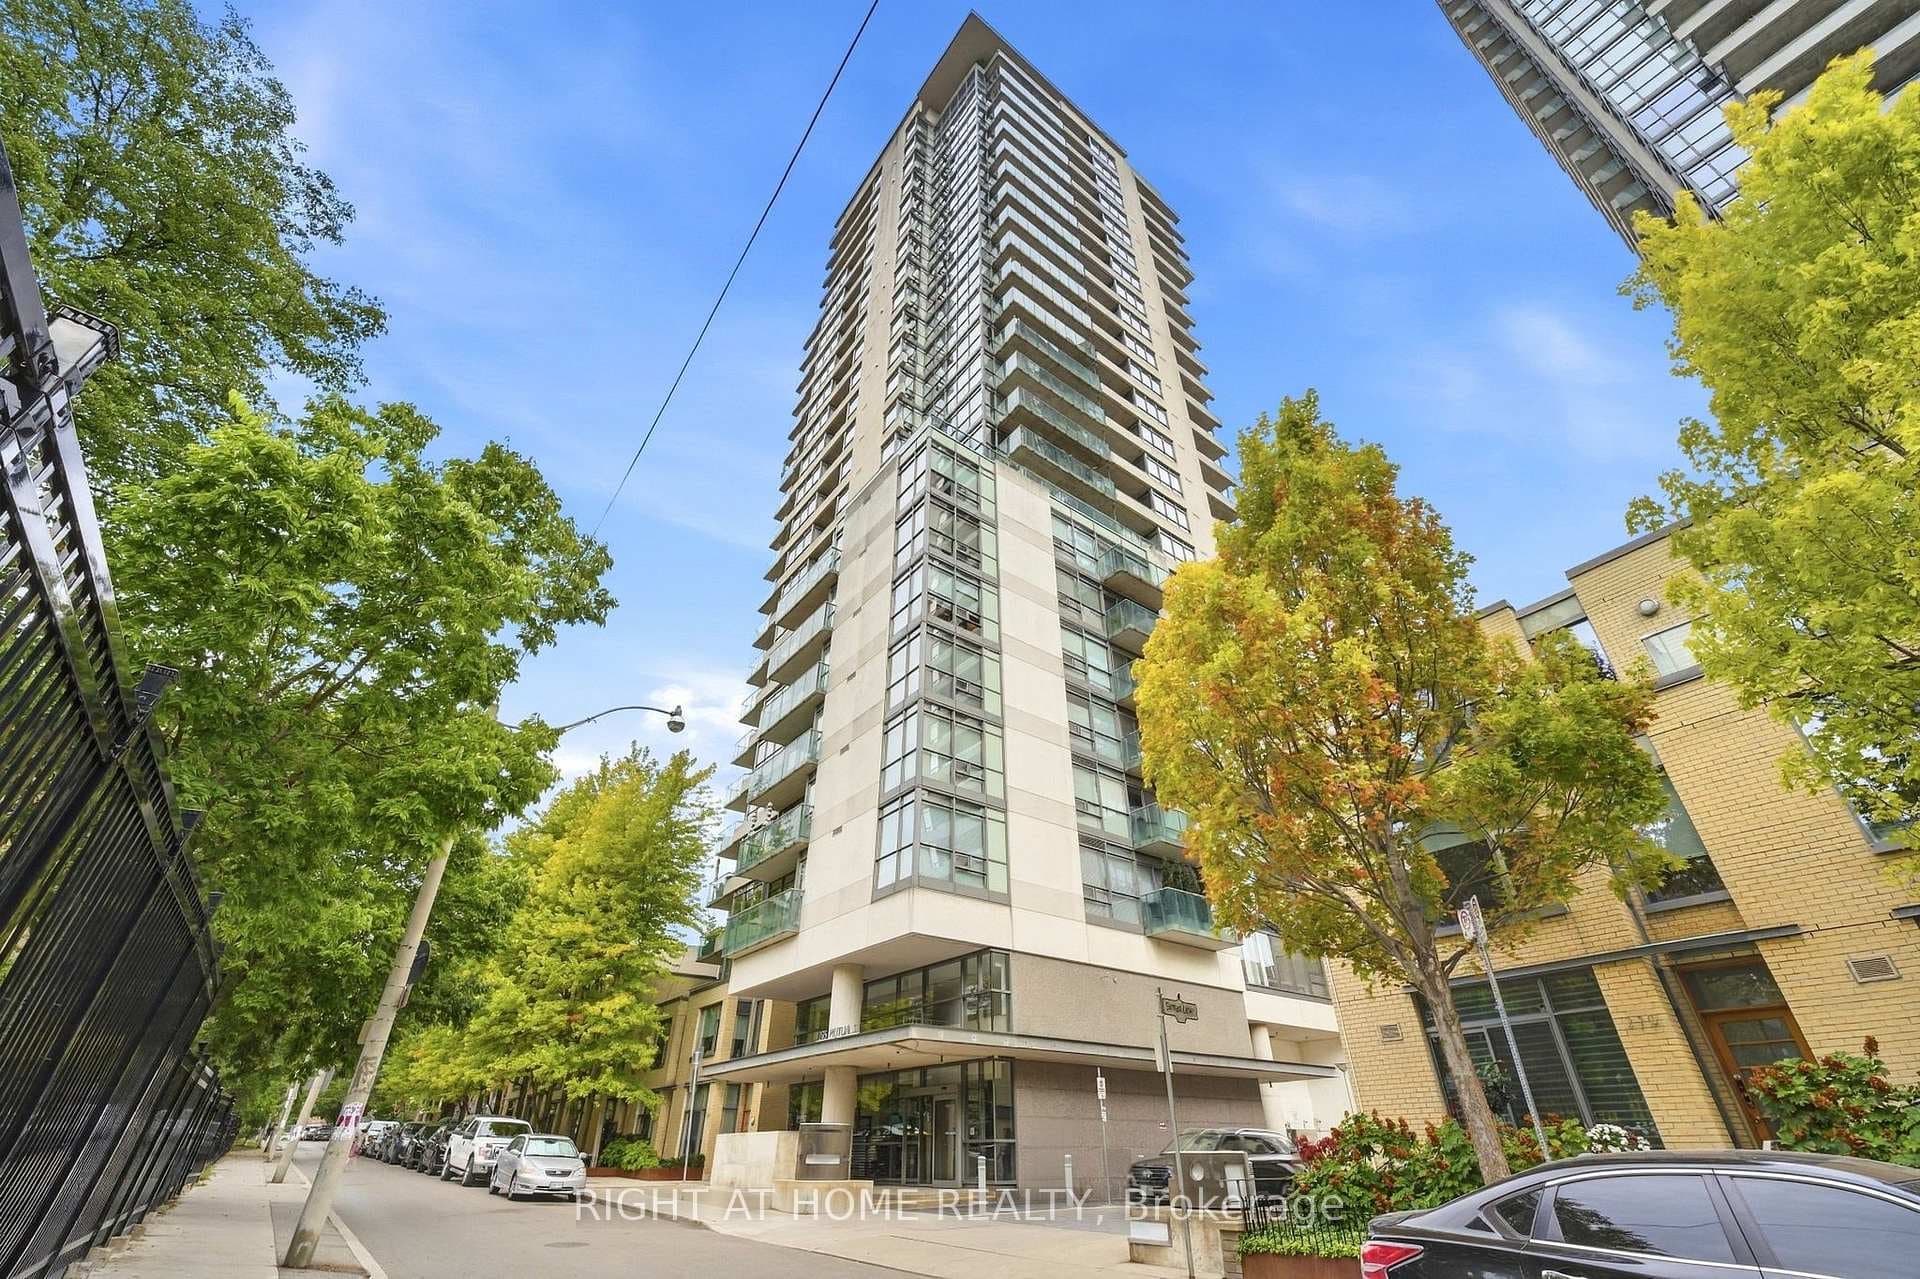
1 Bloor Street
$1,400,000
Listing courtesy of HOMELIFE NEW WORLD REALTY INC.
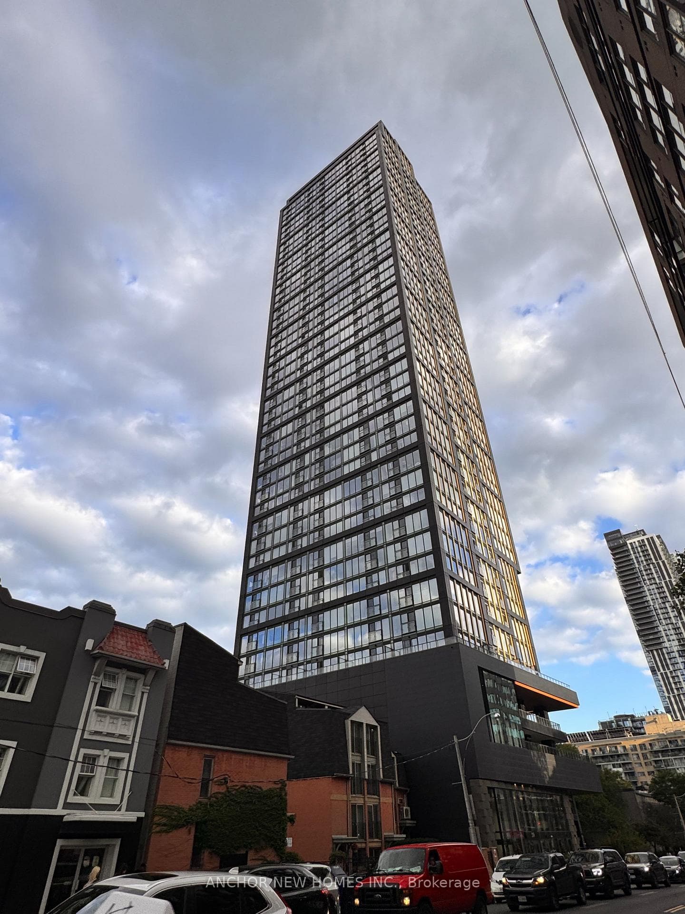
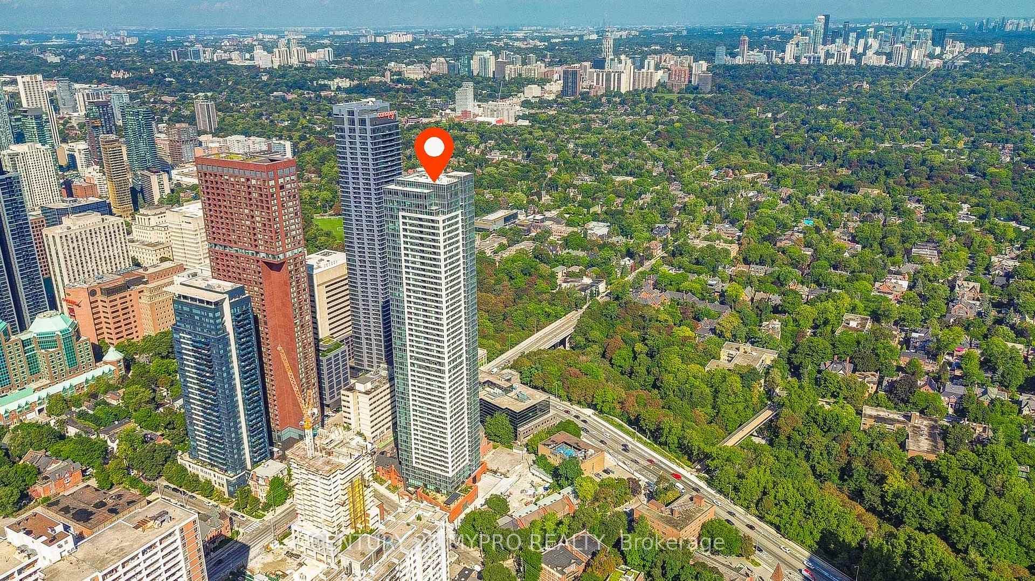
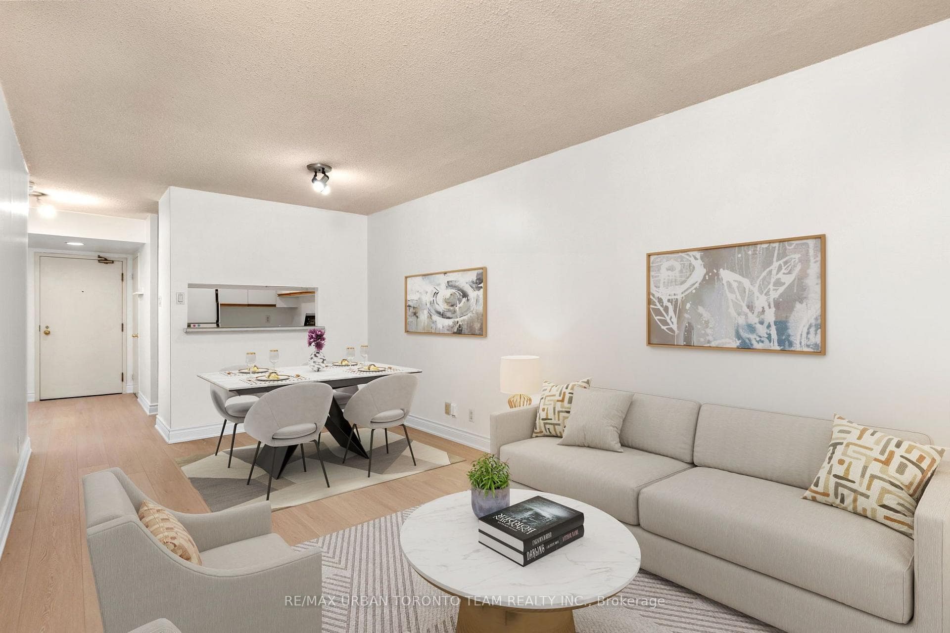
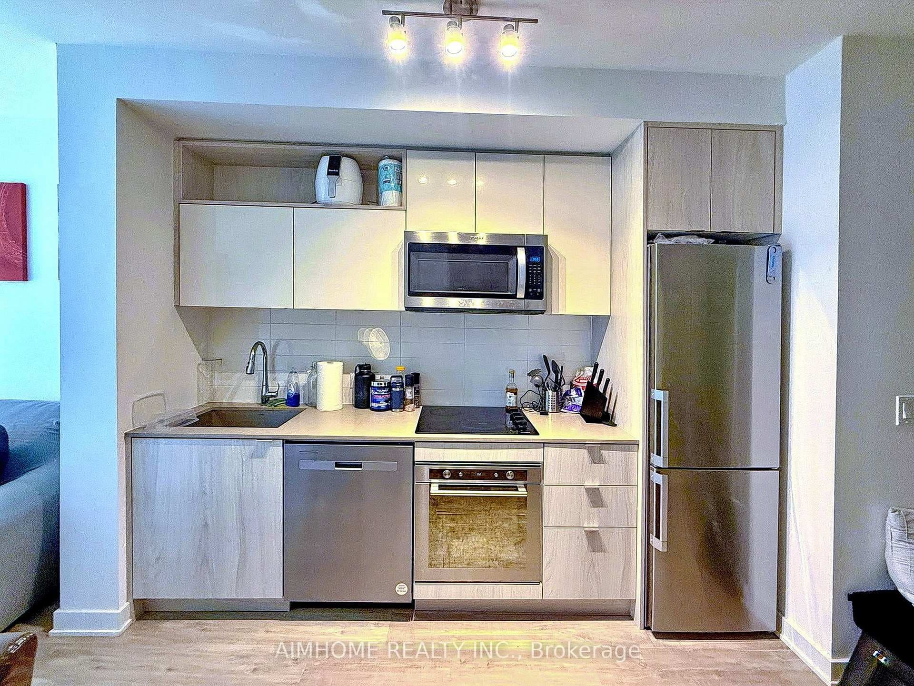
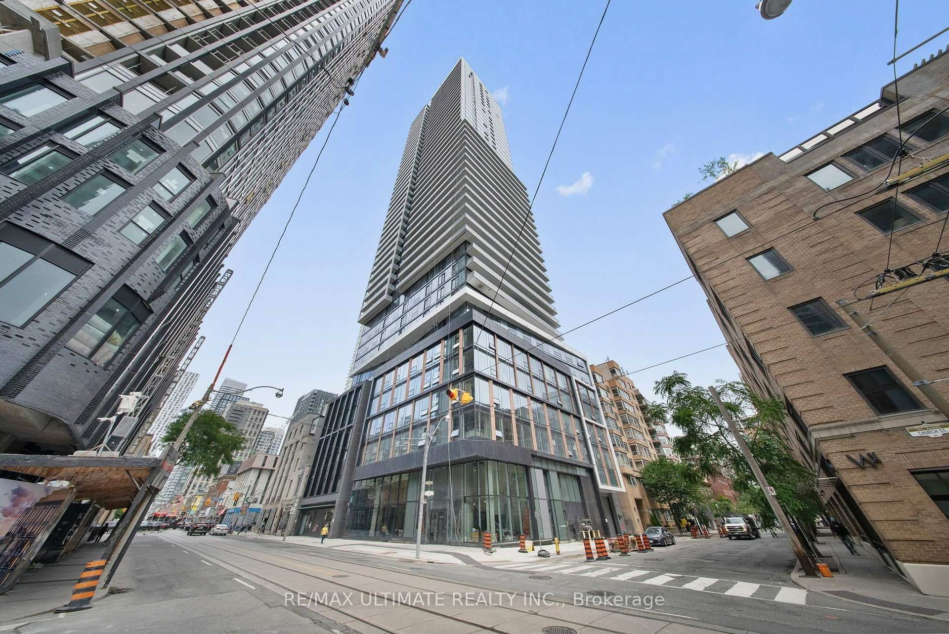
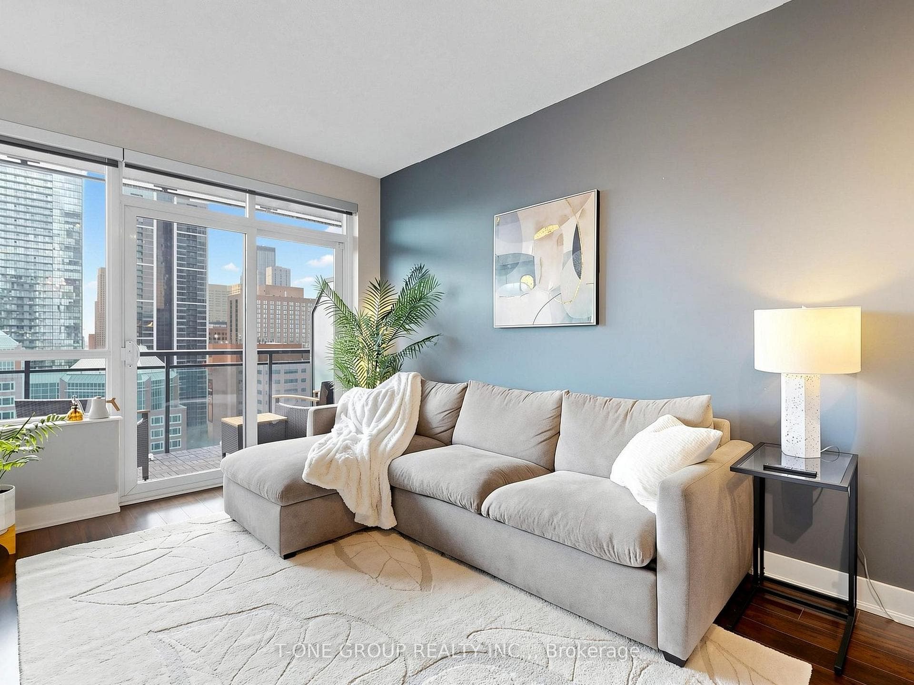
**Virtually Staged**Absolutely Stunning Luxury Suite At The Iconic One Bloor! Bright & Spacious High-Floor 2+1 Corner Suite Featuring Floor-To-Ceiling Windows, Abundant Natural Light & Spectacular Unobstructed Southeast Lake, CN Tower & Panoramic City Views. Functional Open-Concept Living & Dining Area With Quality Engineered Hardwood Floors Throughout & Walk-Out To Large Balcony. Modern Kitchen Features Quartz Countertops, Centre Island & High-End Built-In Appliances. Excellent Split 2-Bedroom + Den Layout With 2 Full Bathrooms. Spacious Primary Bedroom Features Floor-To-Ceiling Windows, Incredible Views & Ample Closet Space. Versatile Den Ideal For Home Office/Study. Direct Access To 2 Subway Lines! Steps To Yorkville's Finest Shops, Restaurants & Entertainment, And Close To U Of T & OCAD. 24-Hr Concierge & Fabulous 5-Star Amenities. Includes 1 Parking & 1 Locker.
Property Details
Building Amenities
- Gym
- Indoor Pool
- Outdoor Pool
- Party Room/Meeting Room
- Rooftop Deck/Garden
- Visitor Parking
Property Features
- Carpet Free
Maintenance Fees Include
- Common Elements Included
- Heat Included
- Building Insurance Included
- Parking Included
- Water Included
Room Dimensions
| Room | Level | Dimensions | Description |
|---|---|---|---|
| Dining Room | Main | 13'9'' x 9'11'' | |
| Living Room | Main | 16'12'' x 12'2'' | |
| Kitchen | Main | 9'1'' x 7'1'' | |
| Primary Bedroom | Main | 10'1'' x 13'1'' | |
| Bedroom 2 | Main | 12'4'' x 11'6'' | |
| Media Room | Main | 7'1'' x 10'8'' |