28 Linden Street
$598,000
Listing courtesy of T-ONE GROUP REALTY INC.,
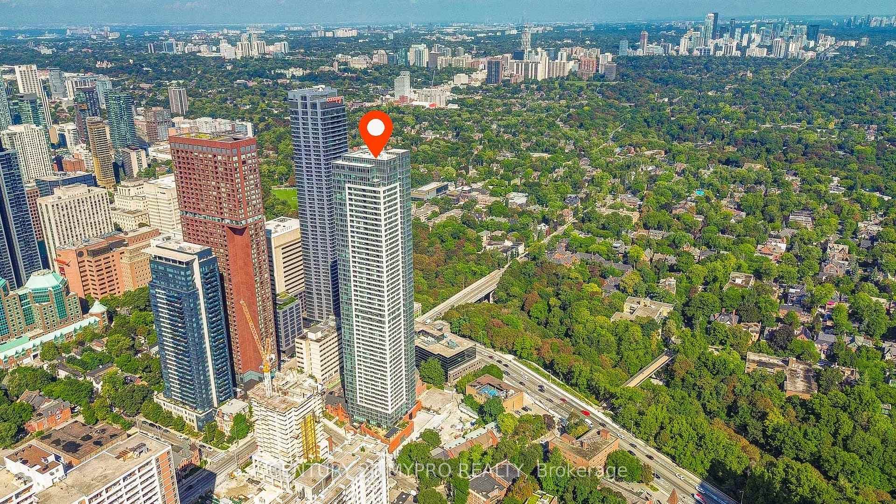
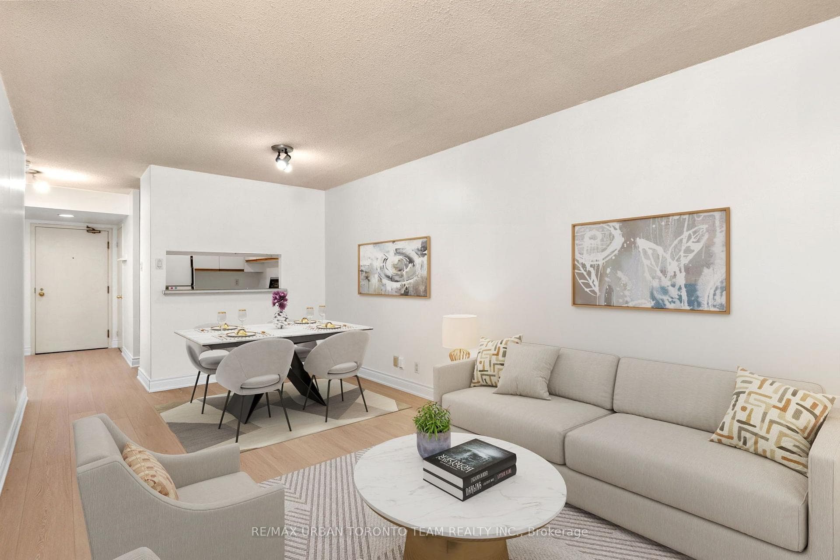
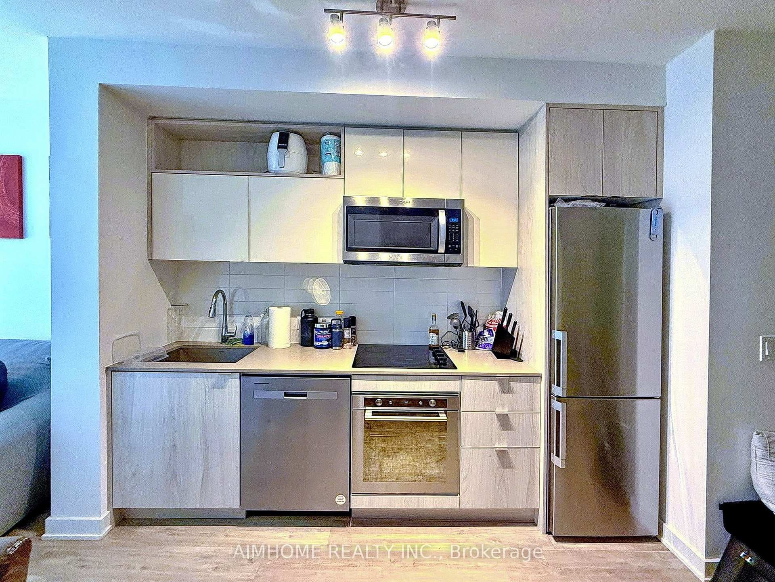
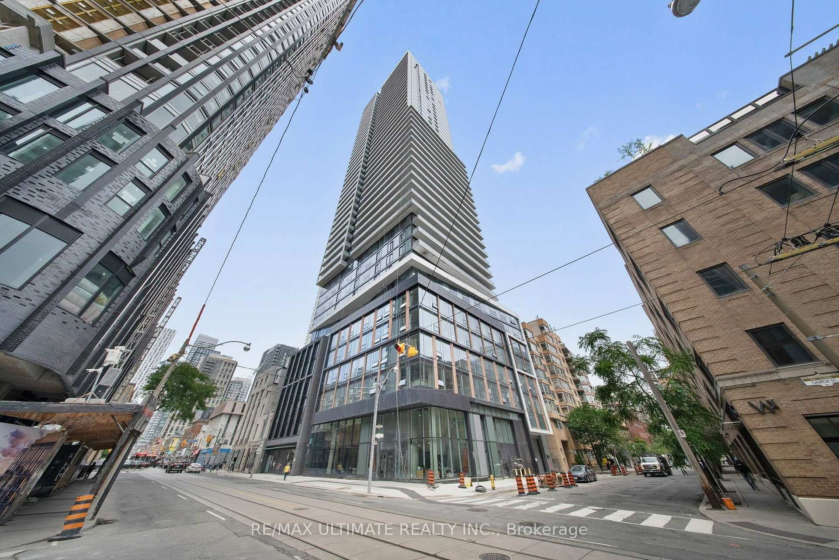
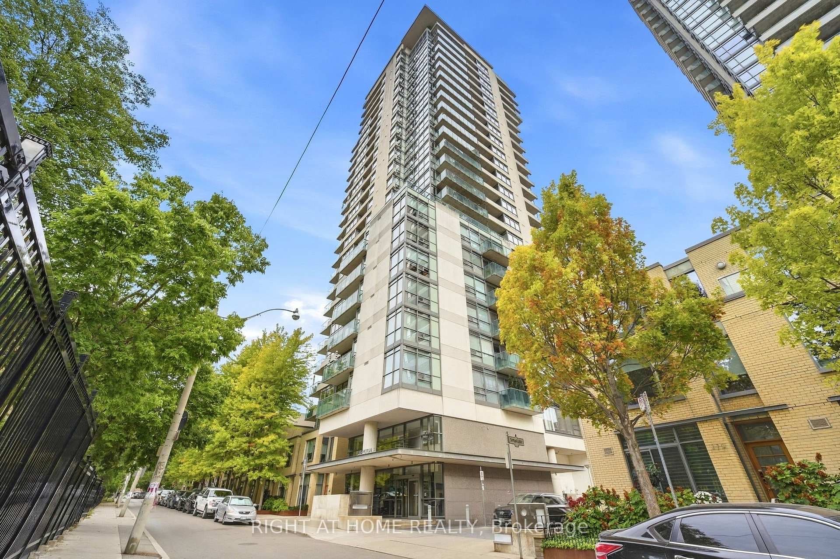
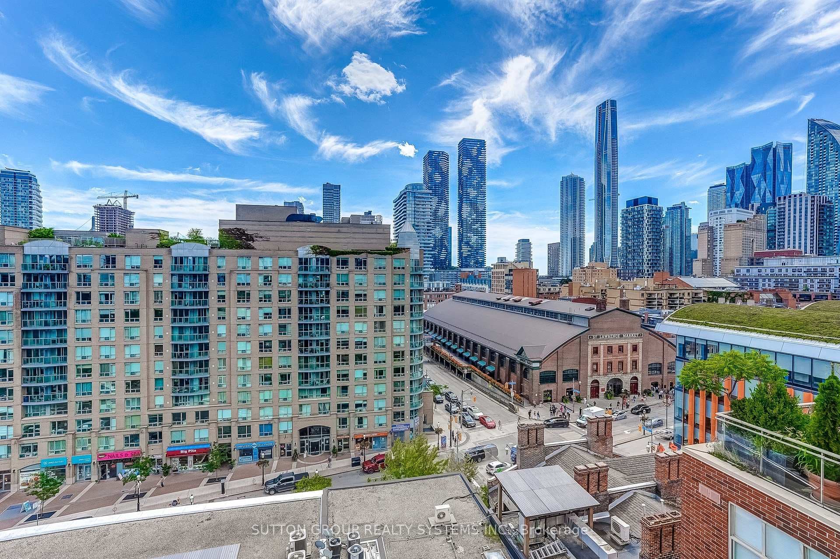
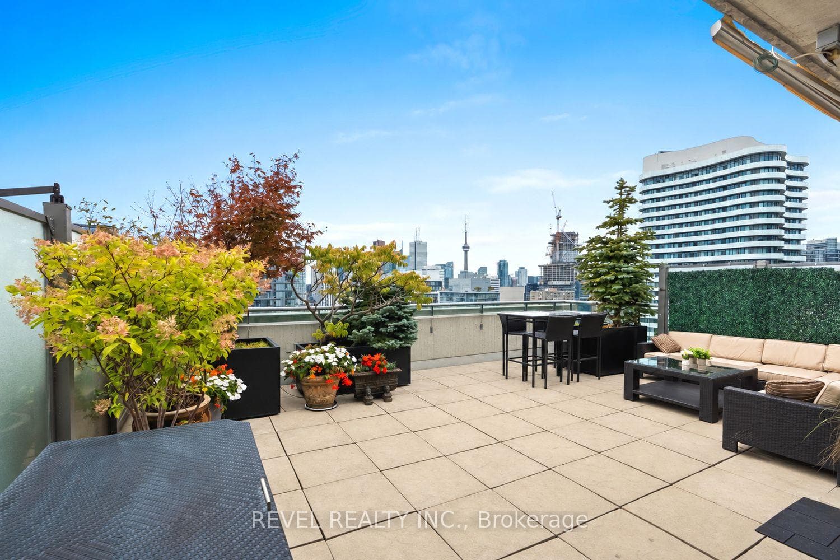
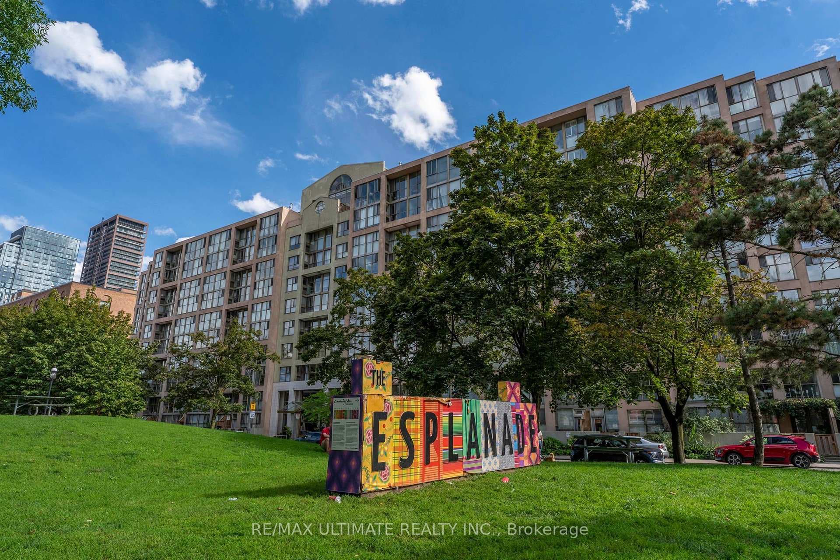
Luxurious Tridel-Built James Cooper Mansion Condo With Breathtaking CN Tower & City Views. Bright Open-Concept Layout Featuring 9-Ft Ceilings, A Modern Kitchen With Centre Island, Granite Counters And Stainless-Steel Appliances. Spacious Primary Bedroom And Den With Built-In Closet System, Plus A Private Balcony Retreat. One Parking Space Included, With Potential For The Owner To Install An EV Charger At Their Own Expense, Subject To Condo Corporation Approval. Enjoy 24-Hour Concierge Service And Secure Fob Access To The Building Entrance, Underground Garage And All Elevators. Steps To Transit, Yorkville, Greektown, Shops, Groceries, Restaurants, Rosedale Valley And Trails. Minutes To Yonge & Bloor, Eaton Centre, DVP, Hospitals And More.
Location
Approximate location based on postal code — MLS® data doesn't include an exact address pin.
Property Details
Building Amenities
- Concierge
- Game Room
- Gym
- Party Room/Meeting Room
- Visitor Parking
Property Features
- Other
Maintenance Fees Include
- Common Elements Included
- Building Insurance Included
- Parking Included
Room Dimensions
| Room | Level | Dimensions | Description |
|---|---|---|---|
| Kitchen | Ground | 8'12'' x 8'0'' | |
| Living Room | Ground | 16'7'' x 10'5'' | |
| Dining Room | Ground | 16'7'' x 10'5'' | |
| Primary Bedroom | Ground | 12'0'' x 10'0'' | |
| Den | Ground | 10'0'' x 7'0'' |