112 George Street
$699,000
Listing courtesy of ROYAL LEPAGE PREMIUM ONE REALTY
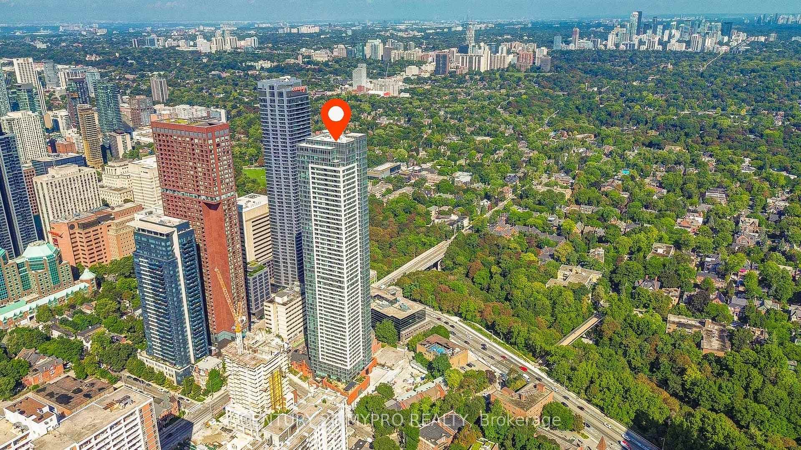
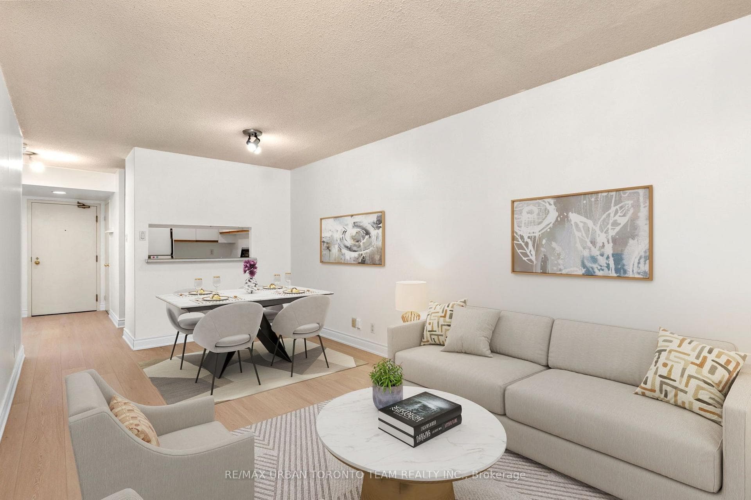
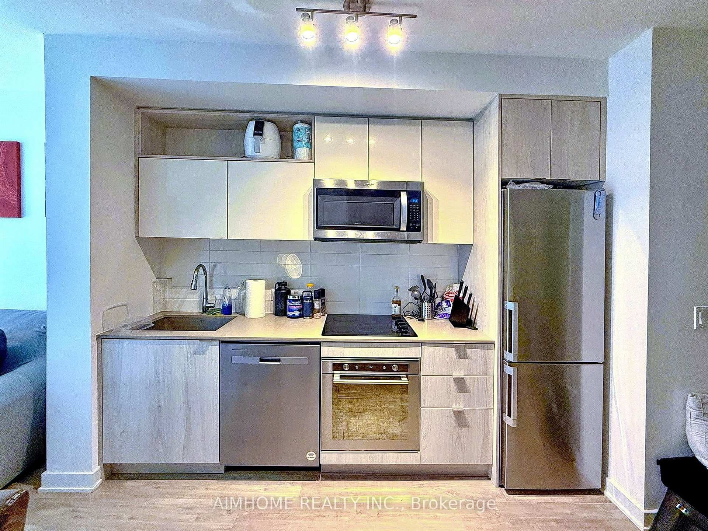
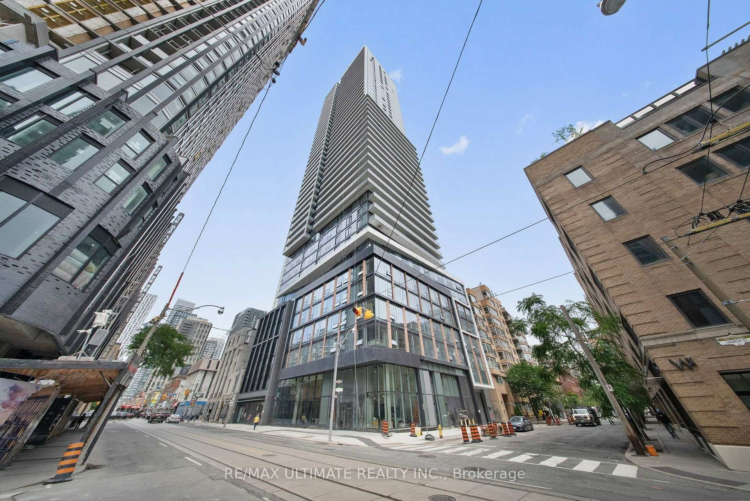
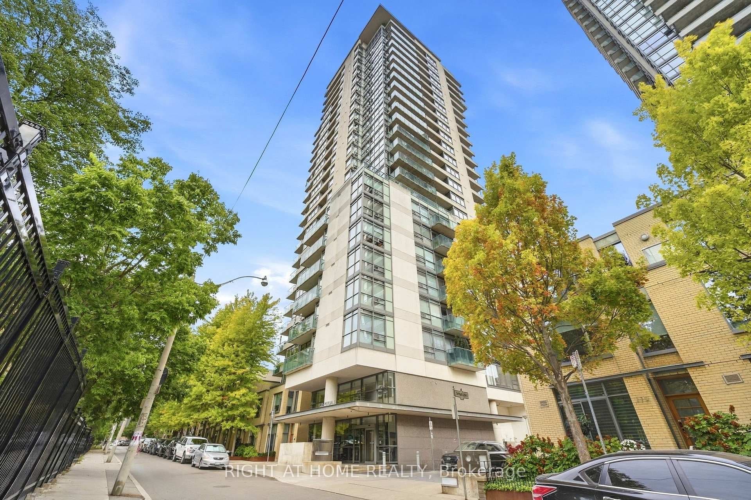
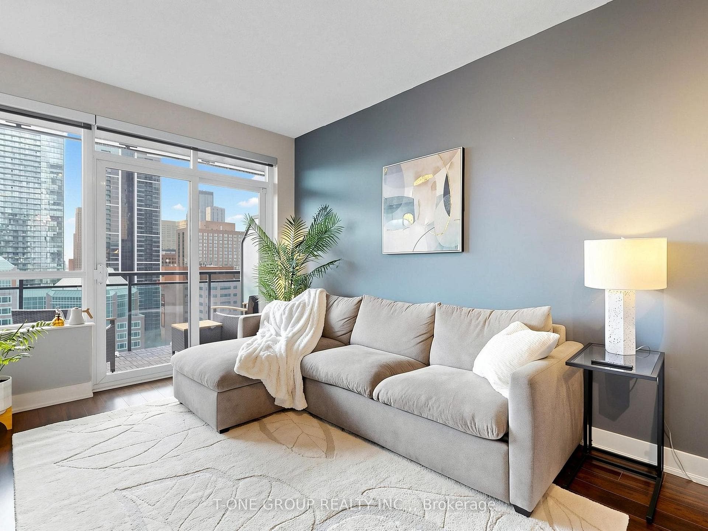
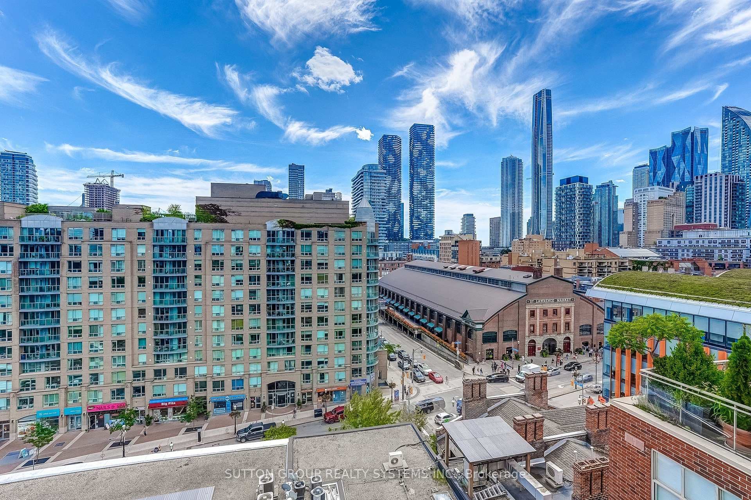
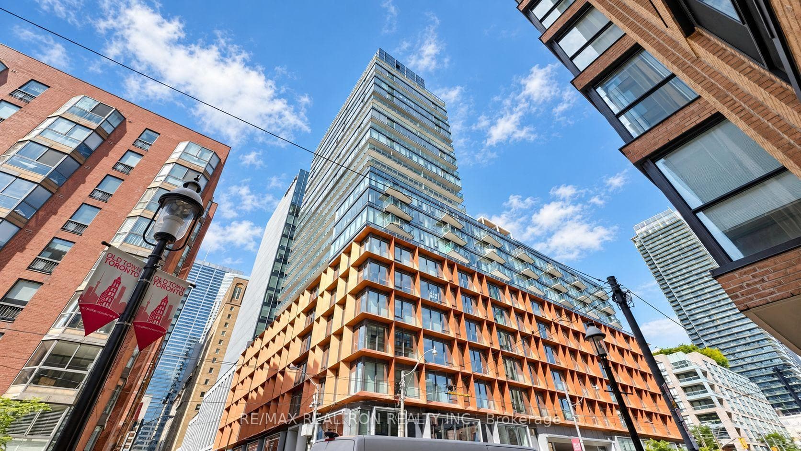
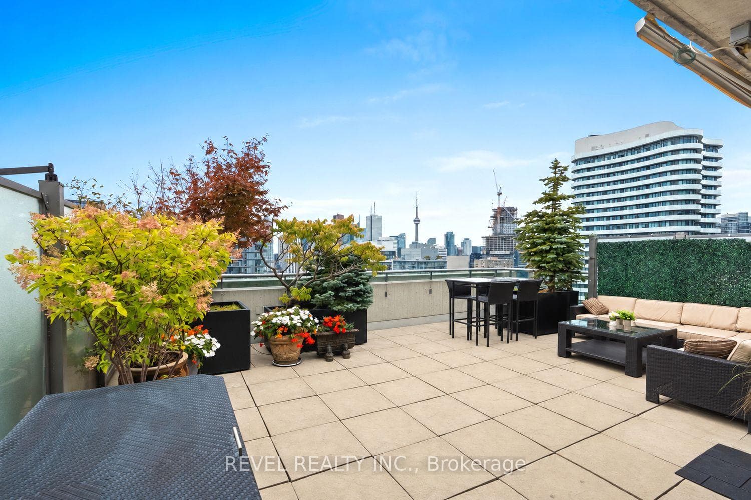
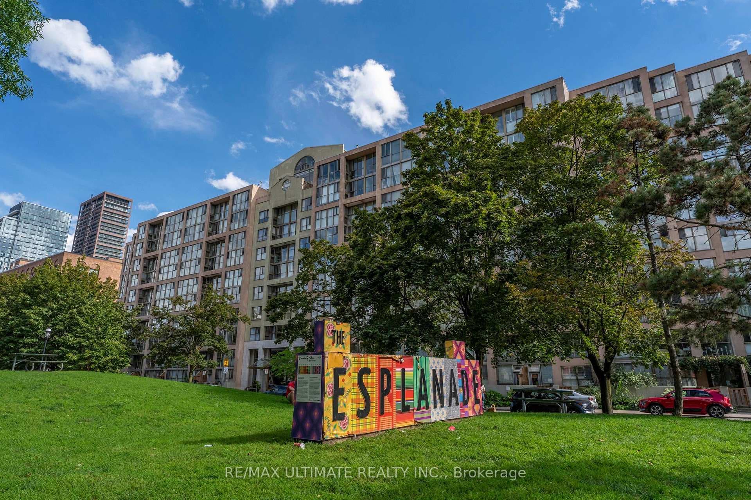
2 PARKING SPOTS ARE INCLUDED IN THIS LISTING ! If you've been searching for downtown energy without the claustrophobic "glass box" feel, this is your finish line. Boasting a coveted unobstructed southwest exposure, wall-to-wall windows, this exceptionally maintained open-concept oasis is flooded with natural light all day long. The view is spectacular overlooking the lush canopy of St. James Park and the city skyline. Step inside to a space that feels brand new. The entire suite has been thoughtfully reimagined (2025), featuring sleek, newly installed kitchen cabinetry and TWO fully updated, 3 piece bathrooms. It's entirely turn-key and move in ready. Two side by side parking spots plus a large, self-enclosed private storage locker conveniently located right next to the 2 spots is included. Use them or rent out for effortless passive income. One spot is currently rented month-to-month but can be made available. The parking garage is also equipped with EV charging stations (EVC). Close to St Lawrence Market, Distillery District, Shopping, Restaurants, Theatres. Detailed upgrades listed in feature sheet. 764 sqft of living space
Property Details
Building Amenities
- Concierge
- Game Room
- Rooftop Deck/Garden
- Gym
- Visitor Parking
- Guest Suites
Property Features
- Bar Fridge
- Carpet Free
Maintenance Fees Include
- Heat Included
- Water Included
- Building Insurance Included
- Common Elements Included
- Parking Included
- CAC Included
Room Dimensions
| Room | Level | Dimensions | Description |
|---|---|---|---|
| Living Room | Flat | 18'8'' x 13'3'' | |
| Dining Room | Flat | 18'8'' x 13'3'' | |
| Kitchen | Flat | 12'12'' x 8'12'' | |
| Primary Bedroom | Flat | 13'6'' x 8'11'' | |
| Den | Flat | 10'11'' x 7'7'' |